 Download PDF EPC
Frowens
50 London Road
Stroud
Gloucestershire
GL5 2AD




Extended modern brick built three bedroomed semi detached house of pleasingly spacious design. Popular residential location close to primary school, park, shops and other amenities. Matching garage. Gas central heating. Double glazing. Downstairs cloakroom. Good sized garden. Patio. Garden sheds..
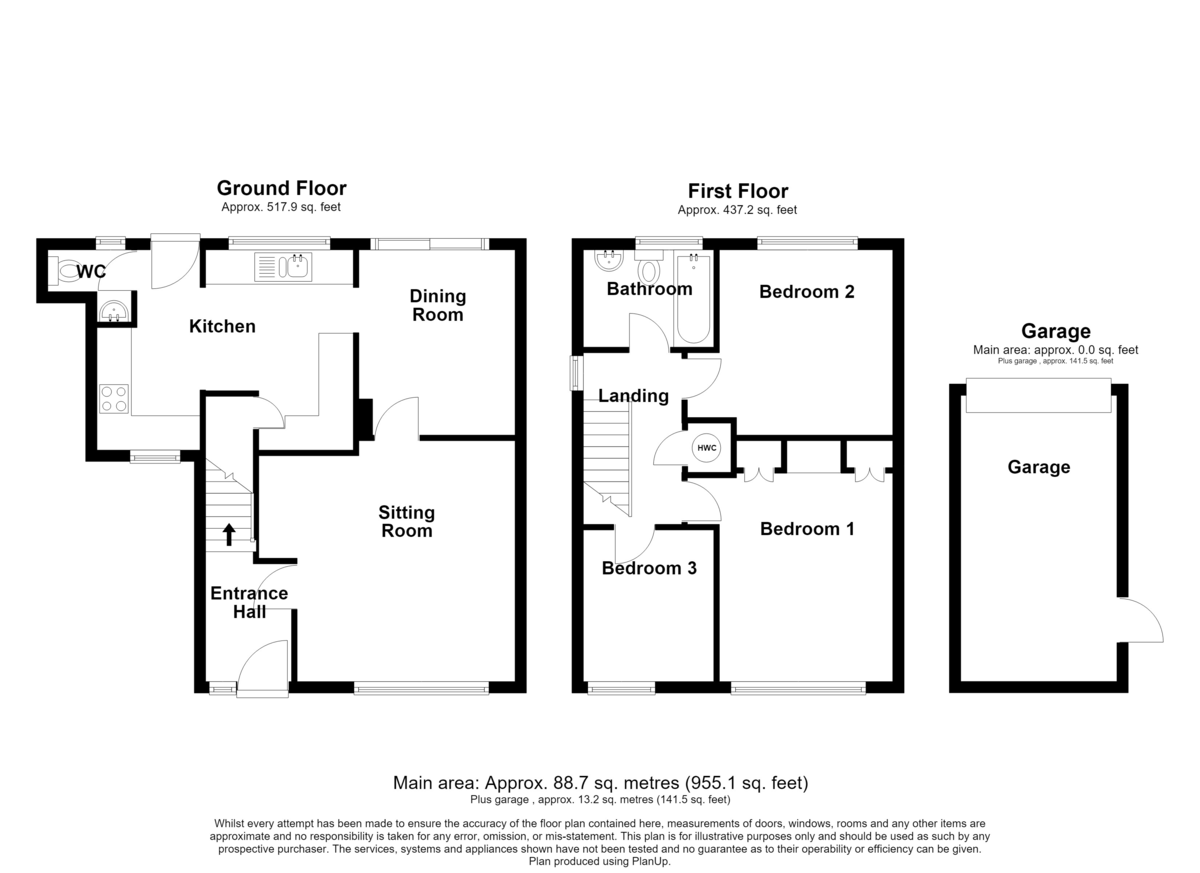
POSITION This spacious extended family house is located only a short footpath walk away from both primary school and the park. Two reception rooms, large kitchen, downstairs cloakroom, three bedrooms and a bathroom. Gas central heating. Matching brick garage. Good sized garden.
ENTRANCE HALL Double glazed front door and side screen, radiator, stairs to first floor, door to:-
LOUNGE 14' 8" x 13' (4.47m x 3.96m) Double glazed window to front, radiator, wall lights, door to:-
DININGROOM 10' 8" x 9' (3.25m x 2.74m) Double glazed doors (one sliding) to rear patio/garden, radiator, open arched entrance to:_
KITCHEN 15' 3 MAX" x 11' 5" (4.65m x 3.48m) Stainless steel sink unit, range of fitted base units, wall cupboards and worktops, electric double oven/grill, built in fridge, washing machine, tumble drier, cupboard housing gas fired central heating boiler, two double glazed windows, radiator, under stairs cupboard, double glazed back door, door to:-
CLOAKROOM 5' x 3' 6" (1.52m x 1.07m) Washbasin, W.C. suite, double glazed window (obscure).
LANDING Double glazed window to side, trap access (loft ladder) to boarded roof storage area, radiator, airing cupboard with lagged hot water cylinder with fitted immersion heater. doors to:-
BEDROOM 1 13' 8 into wardrobe" x 10' (4.17m x 3.05m) Double glazed window to front', fitted wardrobe cupboards, radiator.
BEDROOM 2 10' 8" x 9' 6" (3.25m x 2.9m) Double glazed window to rear, radiator.
BEDROOM 3 8' 8" x 7' 3" (2.64m x 2.21m) Double glazed window to front, radiator.
BATHROOM 7' 10" x 5' 5" (2.39m x 1.65m) Coloured suite comprising panelled bath with shower over, pedestal washbasin, W.C. suite, double glazed window (obscure) to rear, radiator.
SERVICES Mains electricity, gas, water and drainage are believed to be connected to the property.
GARAGE 16' 5" x 8' 7" (5m x 2.62m) Measured internally. Detached matching brick design with up and over door and personal door. Driveway to garage provides additional parking.
OUTSIDE Open plan front garden mainly laid to lawn with flower bed..To the rear is a good sized enclosed garden laid to patio area, lawn, flower beds and shrubs. Garden shed, potting shed and bin store.
Fill in the form below to request more information or to request a viewing.


 Send to a friend
