 Download PDF EPC
Truepenny's Property Consultants
12 East Street
Bromley
Kent
BR1 1QX




An exceptional two bedroom, two bathroom raised ground floor apartment within the well-regarded Phoenix Apartments on Widmore Road, offered to the market chain free.
This well presented home benefits from a secure and private development with allocated parking to the rear of the block and would be well suited to professionals, first time buyers or investors seeking a convenient Bromley location.
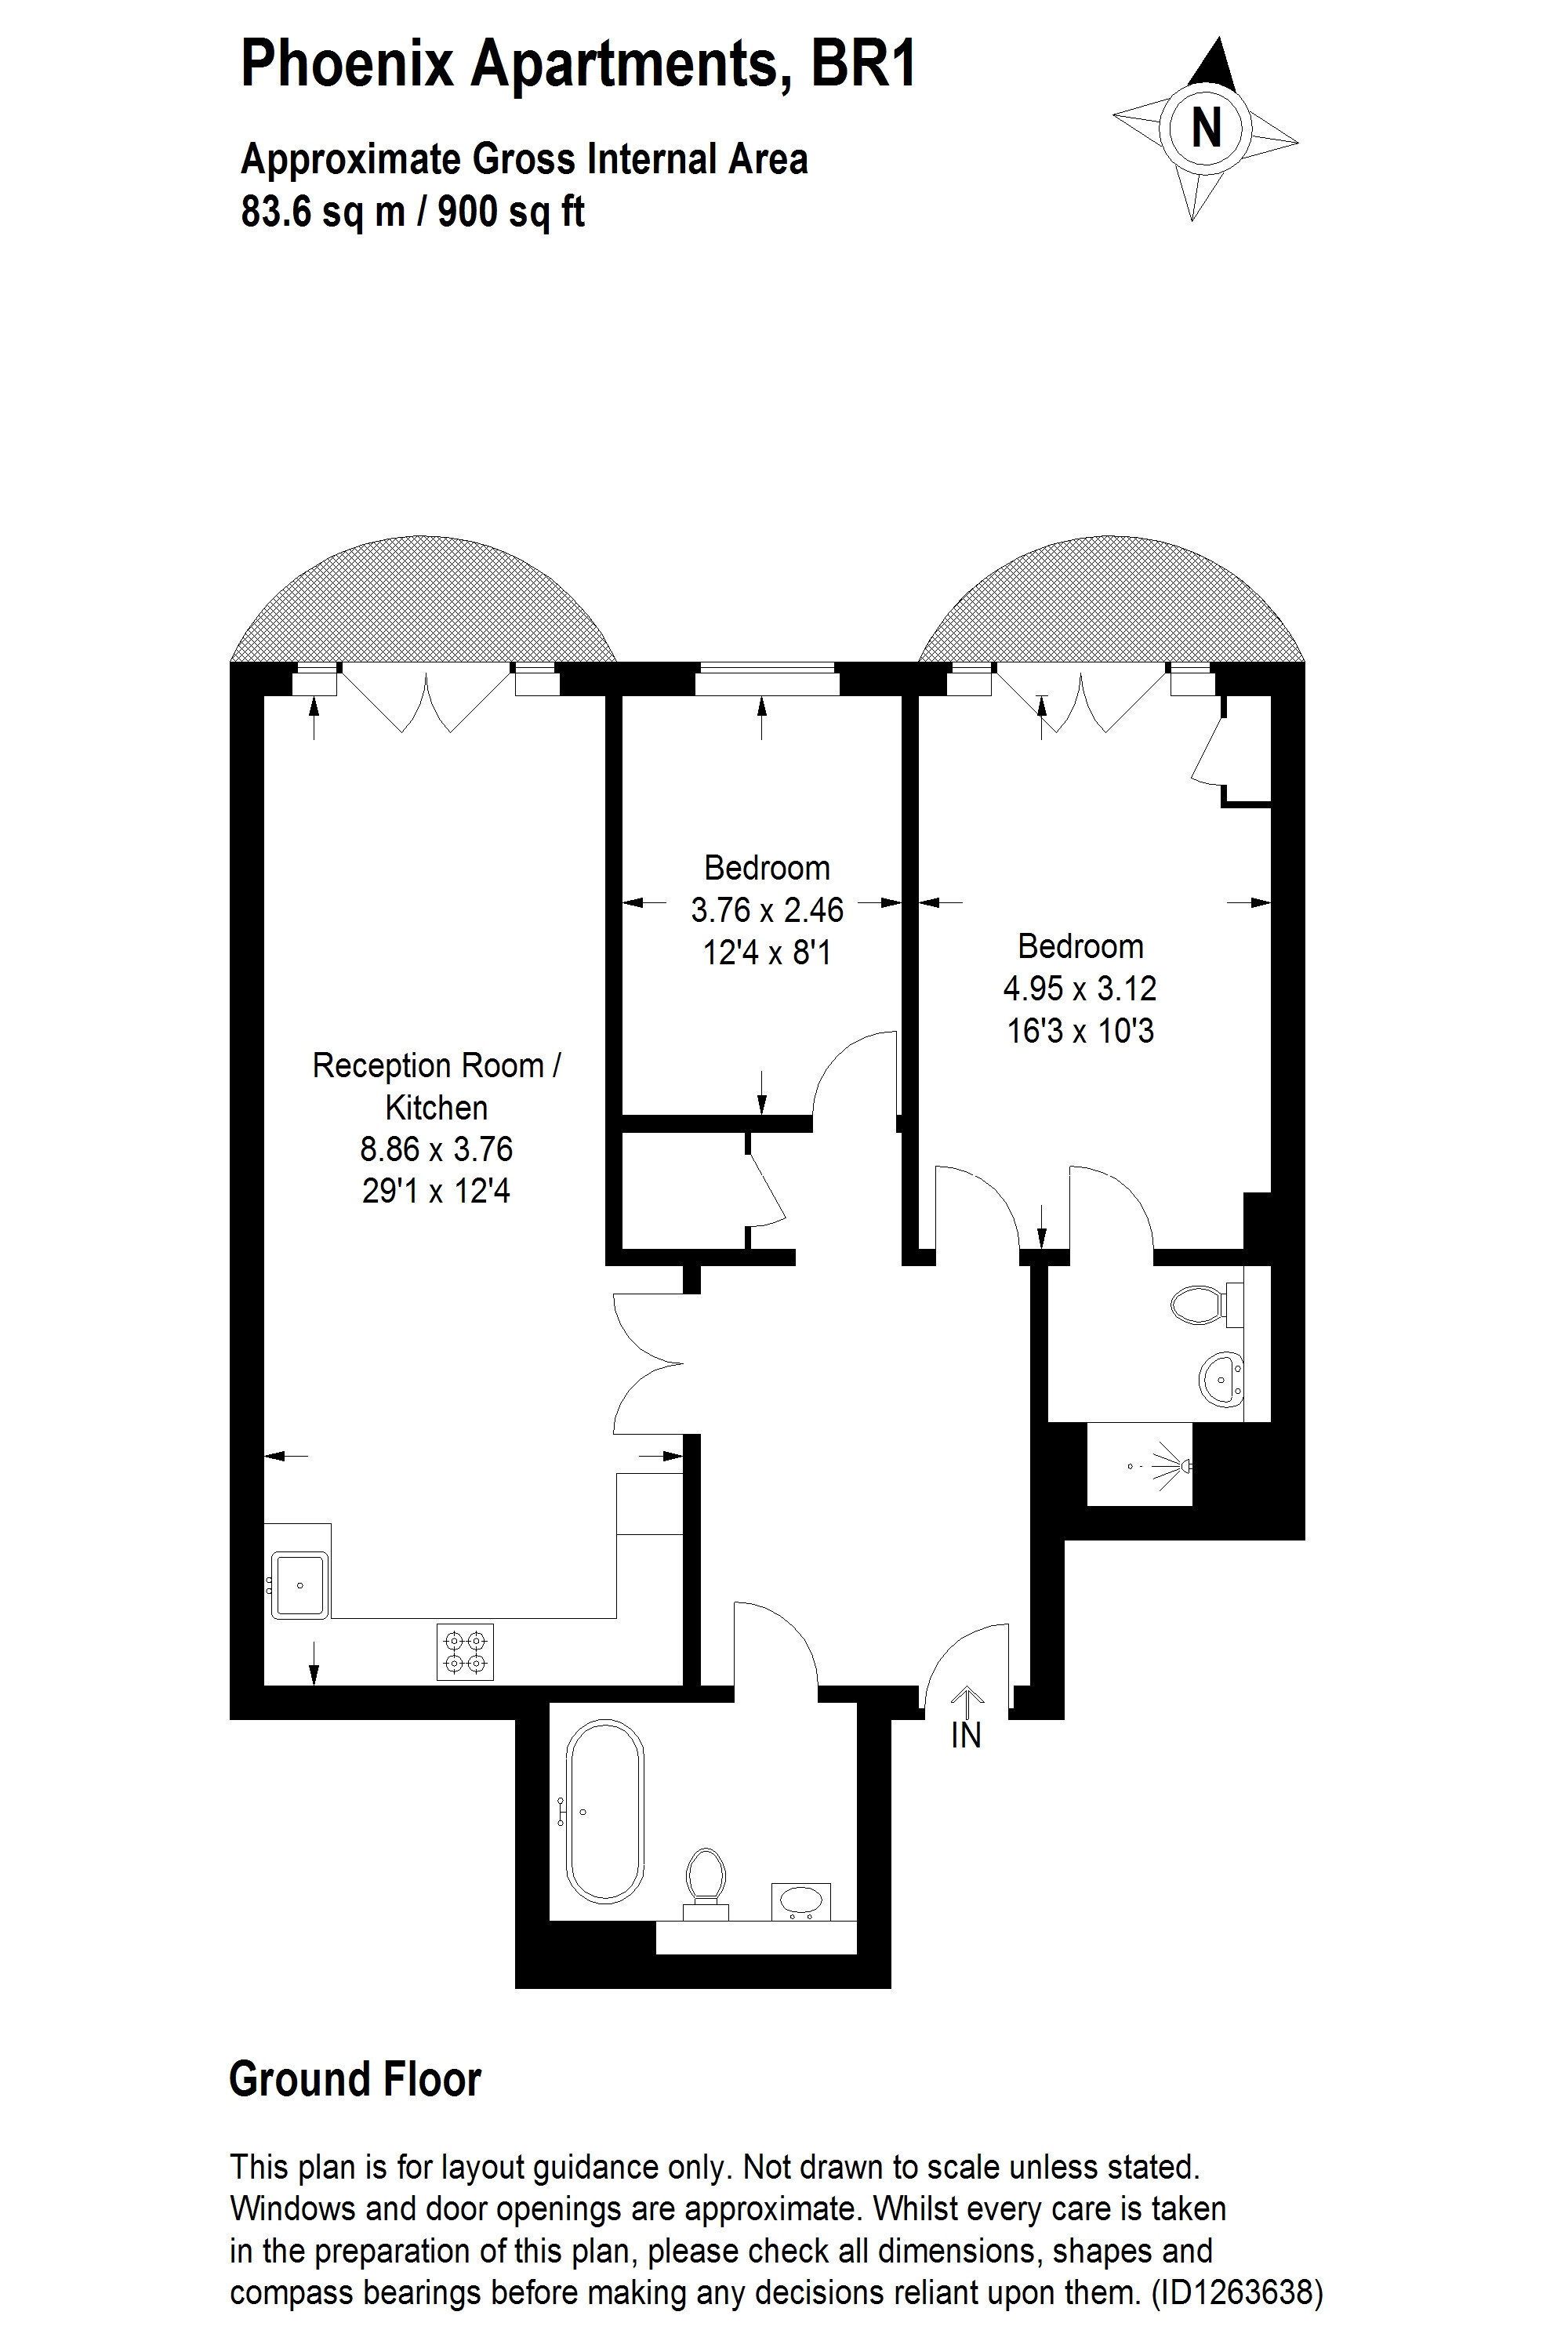
The accommodation comprises a large entrance hallway leading through to a spacious reception room with an open plan kitchen measuring approximately 29.1 feet in length. The reception area provides ample space for both living and dining and opens onto a private balcony positioned to the rear of the building. The kitchen is fitted with a range of wall and base units and includes a gas hob, dishwasher, washing machine and under-counter fridge/freezer. The principal bedroom benefits from its own private balcony and an ensuite shower room. There is a second double bedroom and a generously sized family bathroom featuring a roll top bath, wash basin and WC.
Phoenix Apartments is conveniently located for Bromley town centre, offering a wide selection of shops, restaurants and leisure facilities approximately 0.6 miles away. Bromley North station is approximately 0.4 miles away, with Bromley South station approximately 0.8 miles away, providing fast and frequent services into central London. Well regarded local schools include Scotts Park Primary School, La Fontaine Academy and Bullers Wood School for Boys, all within approximately 1 mile. Nearby green spaces include Church House Gardens and Sundridge Park, both offering pleasant outdoor recreational areas.
Tenure: Leasehold
Lease length: 125 years from September 2013
112 years remaining
Service charge: £2,900 approx. pa
Ground rent: £350 pa
Local authority: London Borough of Bromley
Council tax band: E
Viewing: By appointment via Truepenny's.
Fill in the form below to request more information or to request a viewing.
Truepenny's Property Consultants
12 East Street
Bromley
Kent
BR1 1QX


 Send to a friend

