 Download PDF EPC
Fry & Kent
7-9 Stanley Street
Southsea
Hampshire
PO5 2DS


** VIEW OUR 360 DEGREE VIRTUAL TOUR ** This impressive residence in Hamilton Road, offers a harmonious blend of period charm and modern living. Spread across three floors, the property boasts five bedrooms, with a generous primary bedroom, and spacious rear garden. The entrance hallway sets the tone with its ornate details, including a stained-glass door, intricate wall mouldings, and a patterned runner. The living areas showcase the home's character, with the living room featuring a large bay window and two featured fireplaces. The dining room exudes elegance with its mint-green walls, chandelier, and high ceilings. The kitchen combines functionality with charm, offering white cabinetry, appliances, and an arched doorway leading to the conservatory/ garden room. The bathroom, while compact, makes a statement with its checkerboard floor and sunny yellow accents. Bedrooms are individually styled, ranging from the Oriental-inspired primary bedroom with floral wallpaper. Each space is thoughtfully decorated, maintaining the home's overall character. Outdoor living is a highlight, with a delightful deck area featuring potted plants, comfortable seating, and a glass extension that seamlessly connects indoor and outdoor spaces. This property offers a unique combination of spacious living, period features, and modern updates, making it a truly distinctive home in the heart of Southsea.
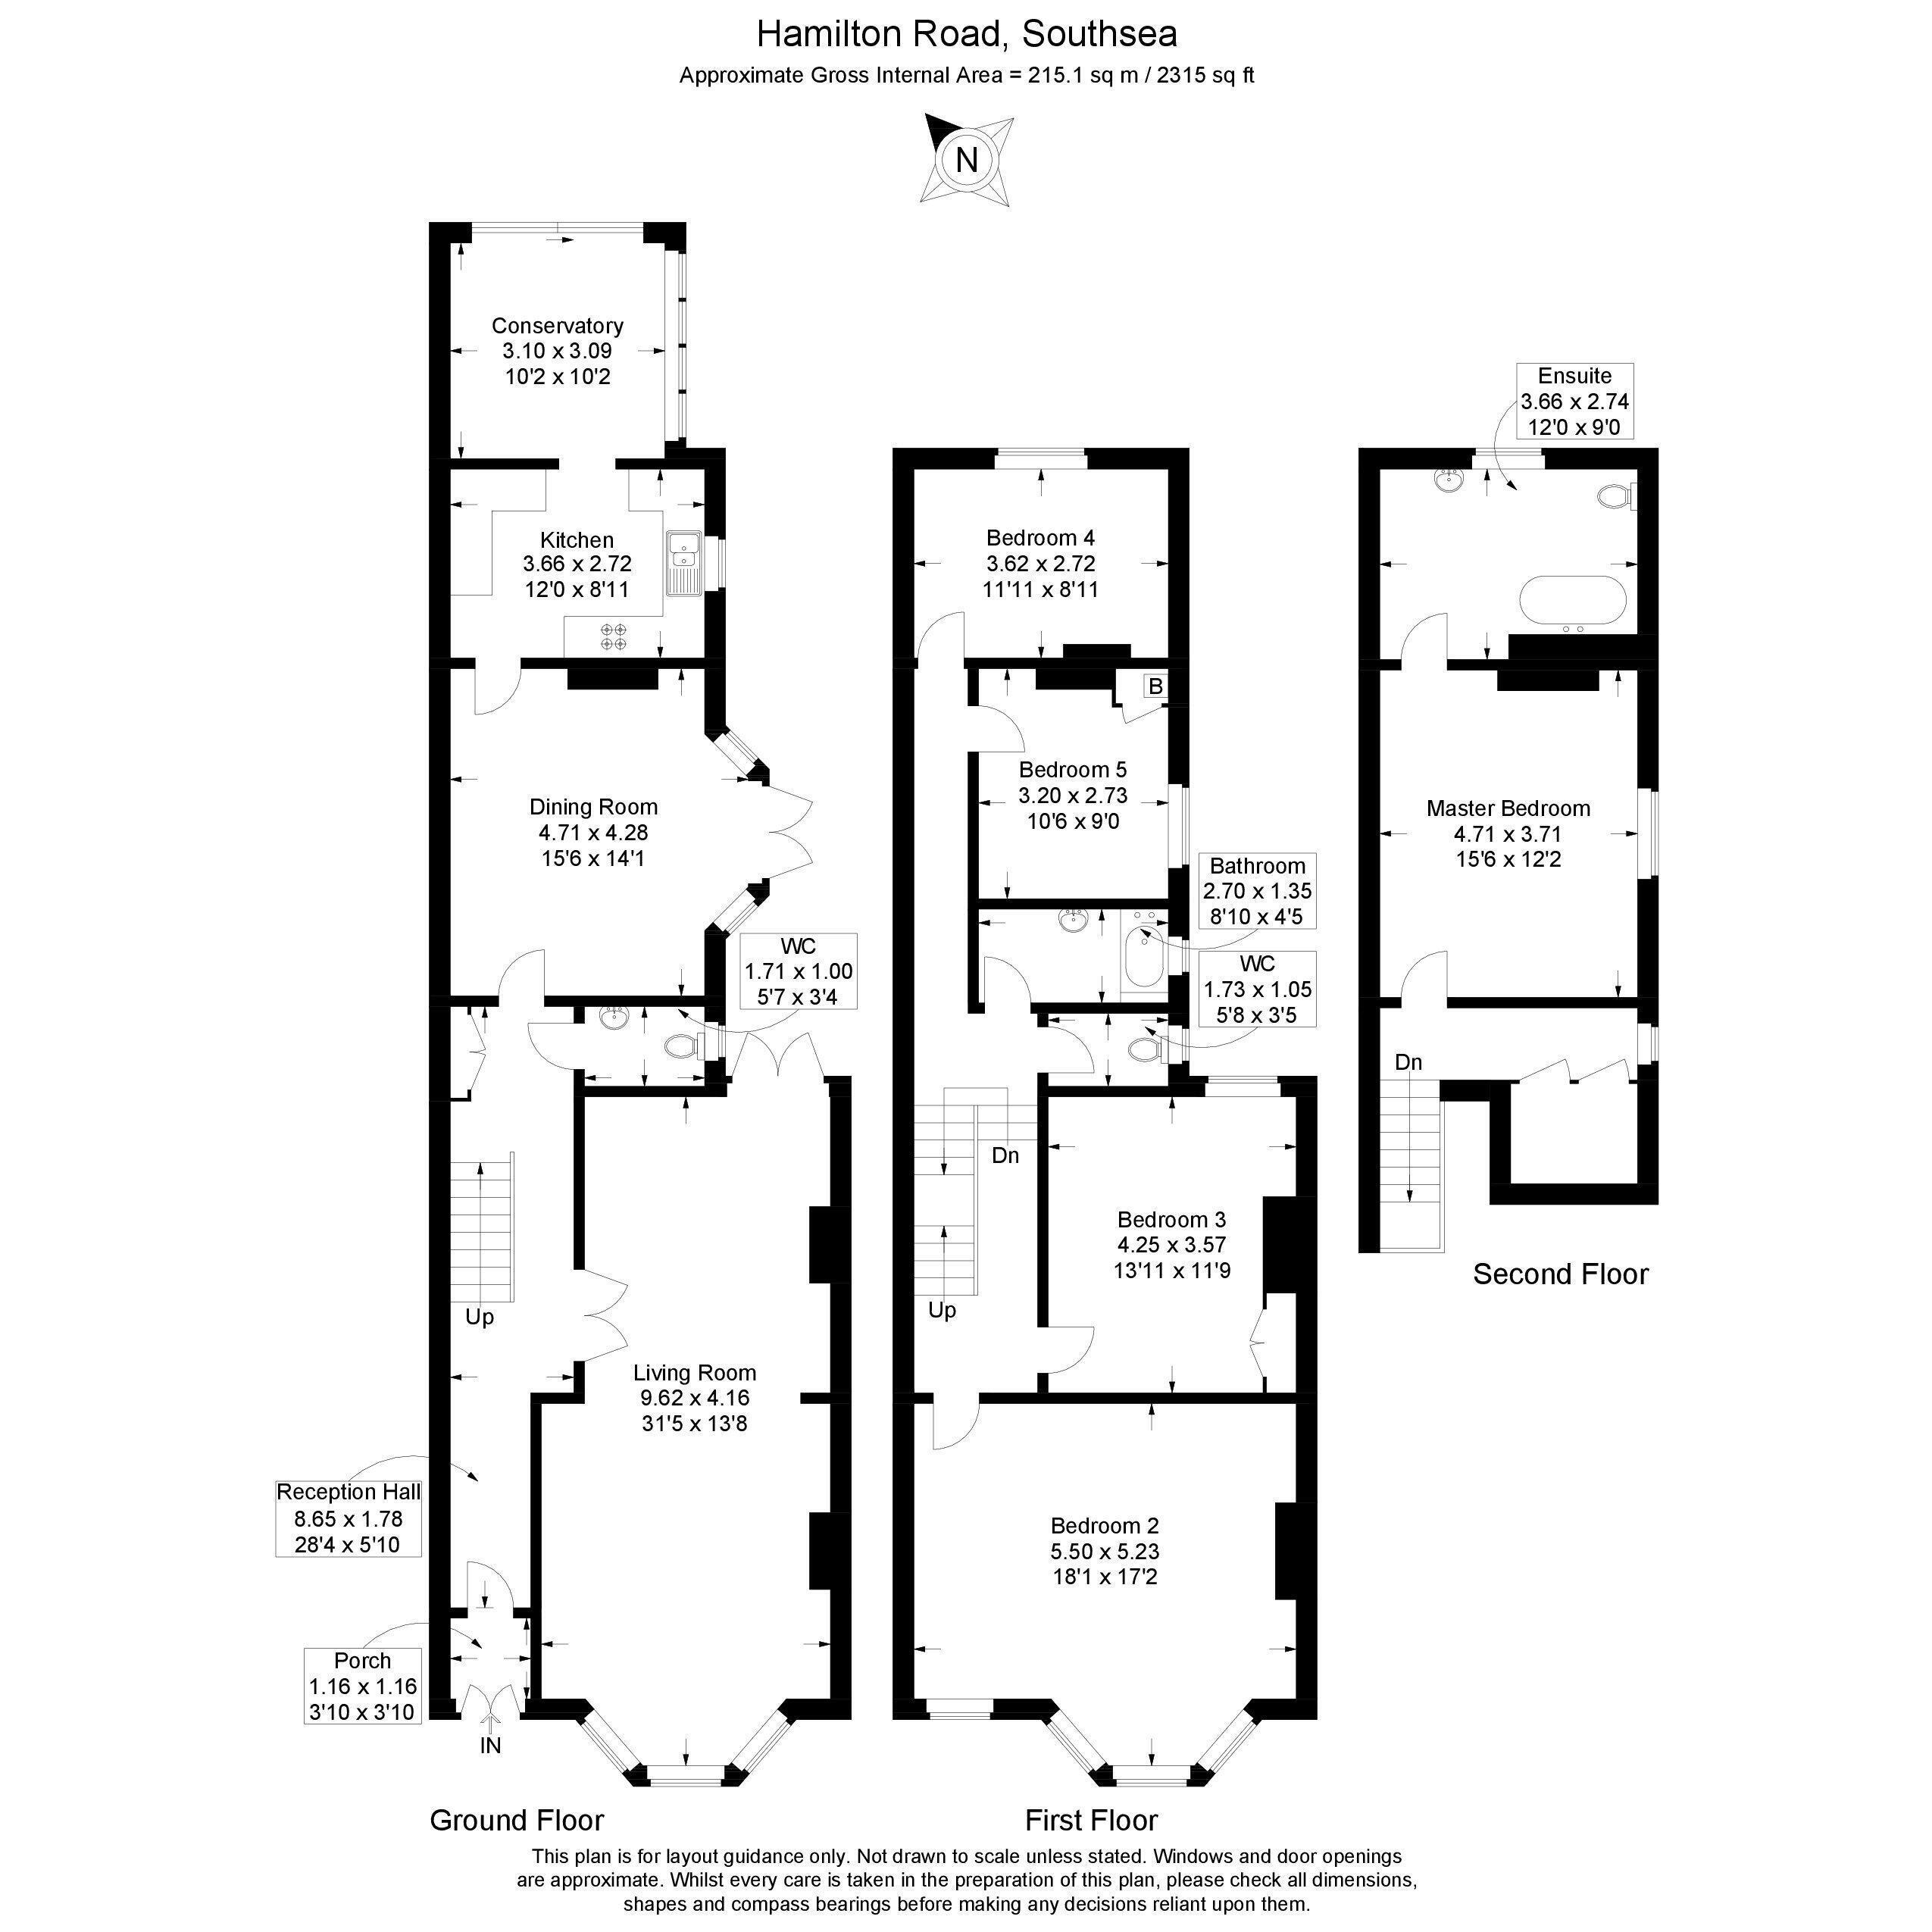
Porch 3' 10'' x 3' 10'' (1.17m x 1.17m)
Reception Hall 28' 4'' x 5' 10'' (8.63m x 1.78m)
Living Room 31' 5'' x 13' 8'' (9.57m x 4.16m)
WC 5' 7'' x 3' 4'' (1.70m x 1.02m)
Dining Room 15' 6'' x 14' 1'' (4.72m x 4.29m)
Kitchen 12' 0'' x 8' 11'' (3.65m x 2.72m)
Conservatory 10' 2'' x 10' 2'' (3.10m x 3.10m)
First Floor Landing
Bedroom 2 18' 1'' x 17' 2'' (5.51m x 5.23m)
Bedroom 3 13' 11'' x 11' 9'' (4.24m x 3.58m)
Bedroom 4 11' 11'' x 8' 11'' (3.63m x 2.72m)
Bedroom 5 10' 6'' x 9' 0'' (3.20m x 2.74m)
Bathroom 8' 10'' x 4' 5'' (2.69m x 1.35m)
WC 5' 8'' x 3' 5'' (1.73m x 1.04m)
Second Floor Landing
Master Bedroom 15' 6'' x 12' 2'' (4.72m x 3.71m)
Ensuite 12' 0'' x 9' 0'' (3.65m x 2.74m)
Fill in the form below to request more information or to request a viewing.


 Send to a friend