 Download PDF EPC
Fry & Kent
7-9 Stanley Street
Southsea
Hampshire
PO5 2DS


Positioned on the historic and vibrant Castle Road, this substantial five-bedroom end of terrace property offers an exciting opportunity for those looking to restore and personalise a home in one of the area's most desirable residential locations, whilst being SOLD WITH NO FORWARD CHAIN. Requiring full renovation throughout, the house retains many original features and provides a generous footprint across four floors, making it ideal for buyers with vision and ambition. The ground floor comprises a wide entrance hallway, a spacious reception rooms with high ceilings and period detailing, and a kitchen area that could be reimagined into a modern space. The property also benefits from a side conservatory with its own street entrance which also leads to the house and rear garden. Upstairs, the first and second floors offer five bedrooms of varying sizes, along with a family bathroom and scope to add en-suite facilities or additional bathrooms, subject to planning and layout changes. The property's layout lends itself well to reconfiguration, with ample space to create a contemporary family home while preserving its traditional character. Externally, the house benefits from a beautiful garden with a patio and rear access. In addition to a rear garage, a separate parcel of land is included in the sale, suitable for off-road parking and potentially adaptable for further use, subject to the necessary consents. Castle Road stands out for its attractive Victorian and Georgian townhouses, unique community atmosphere with its one-of-a-kind shops and clock tower that acts as a landmark. The property is conveniently located within walking distance of local shops, schools, and public transport links, making it a prime location for families and commuters alike with Southsea Common and seafront on your doorstep. With its generous proportions, original charm, and scope for transformation, this property represents a rare chance to create a truly bespoke home in a sought-after setting.
TENURE: FREEHOLD
COUNCIL TAX BAND: E
EPC RATING: D
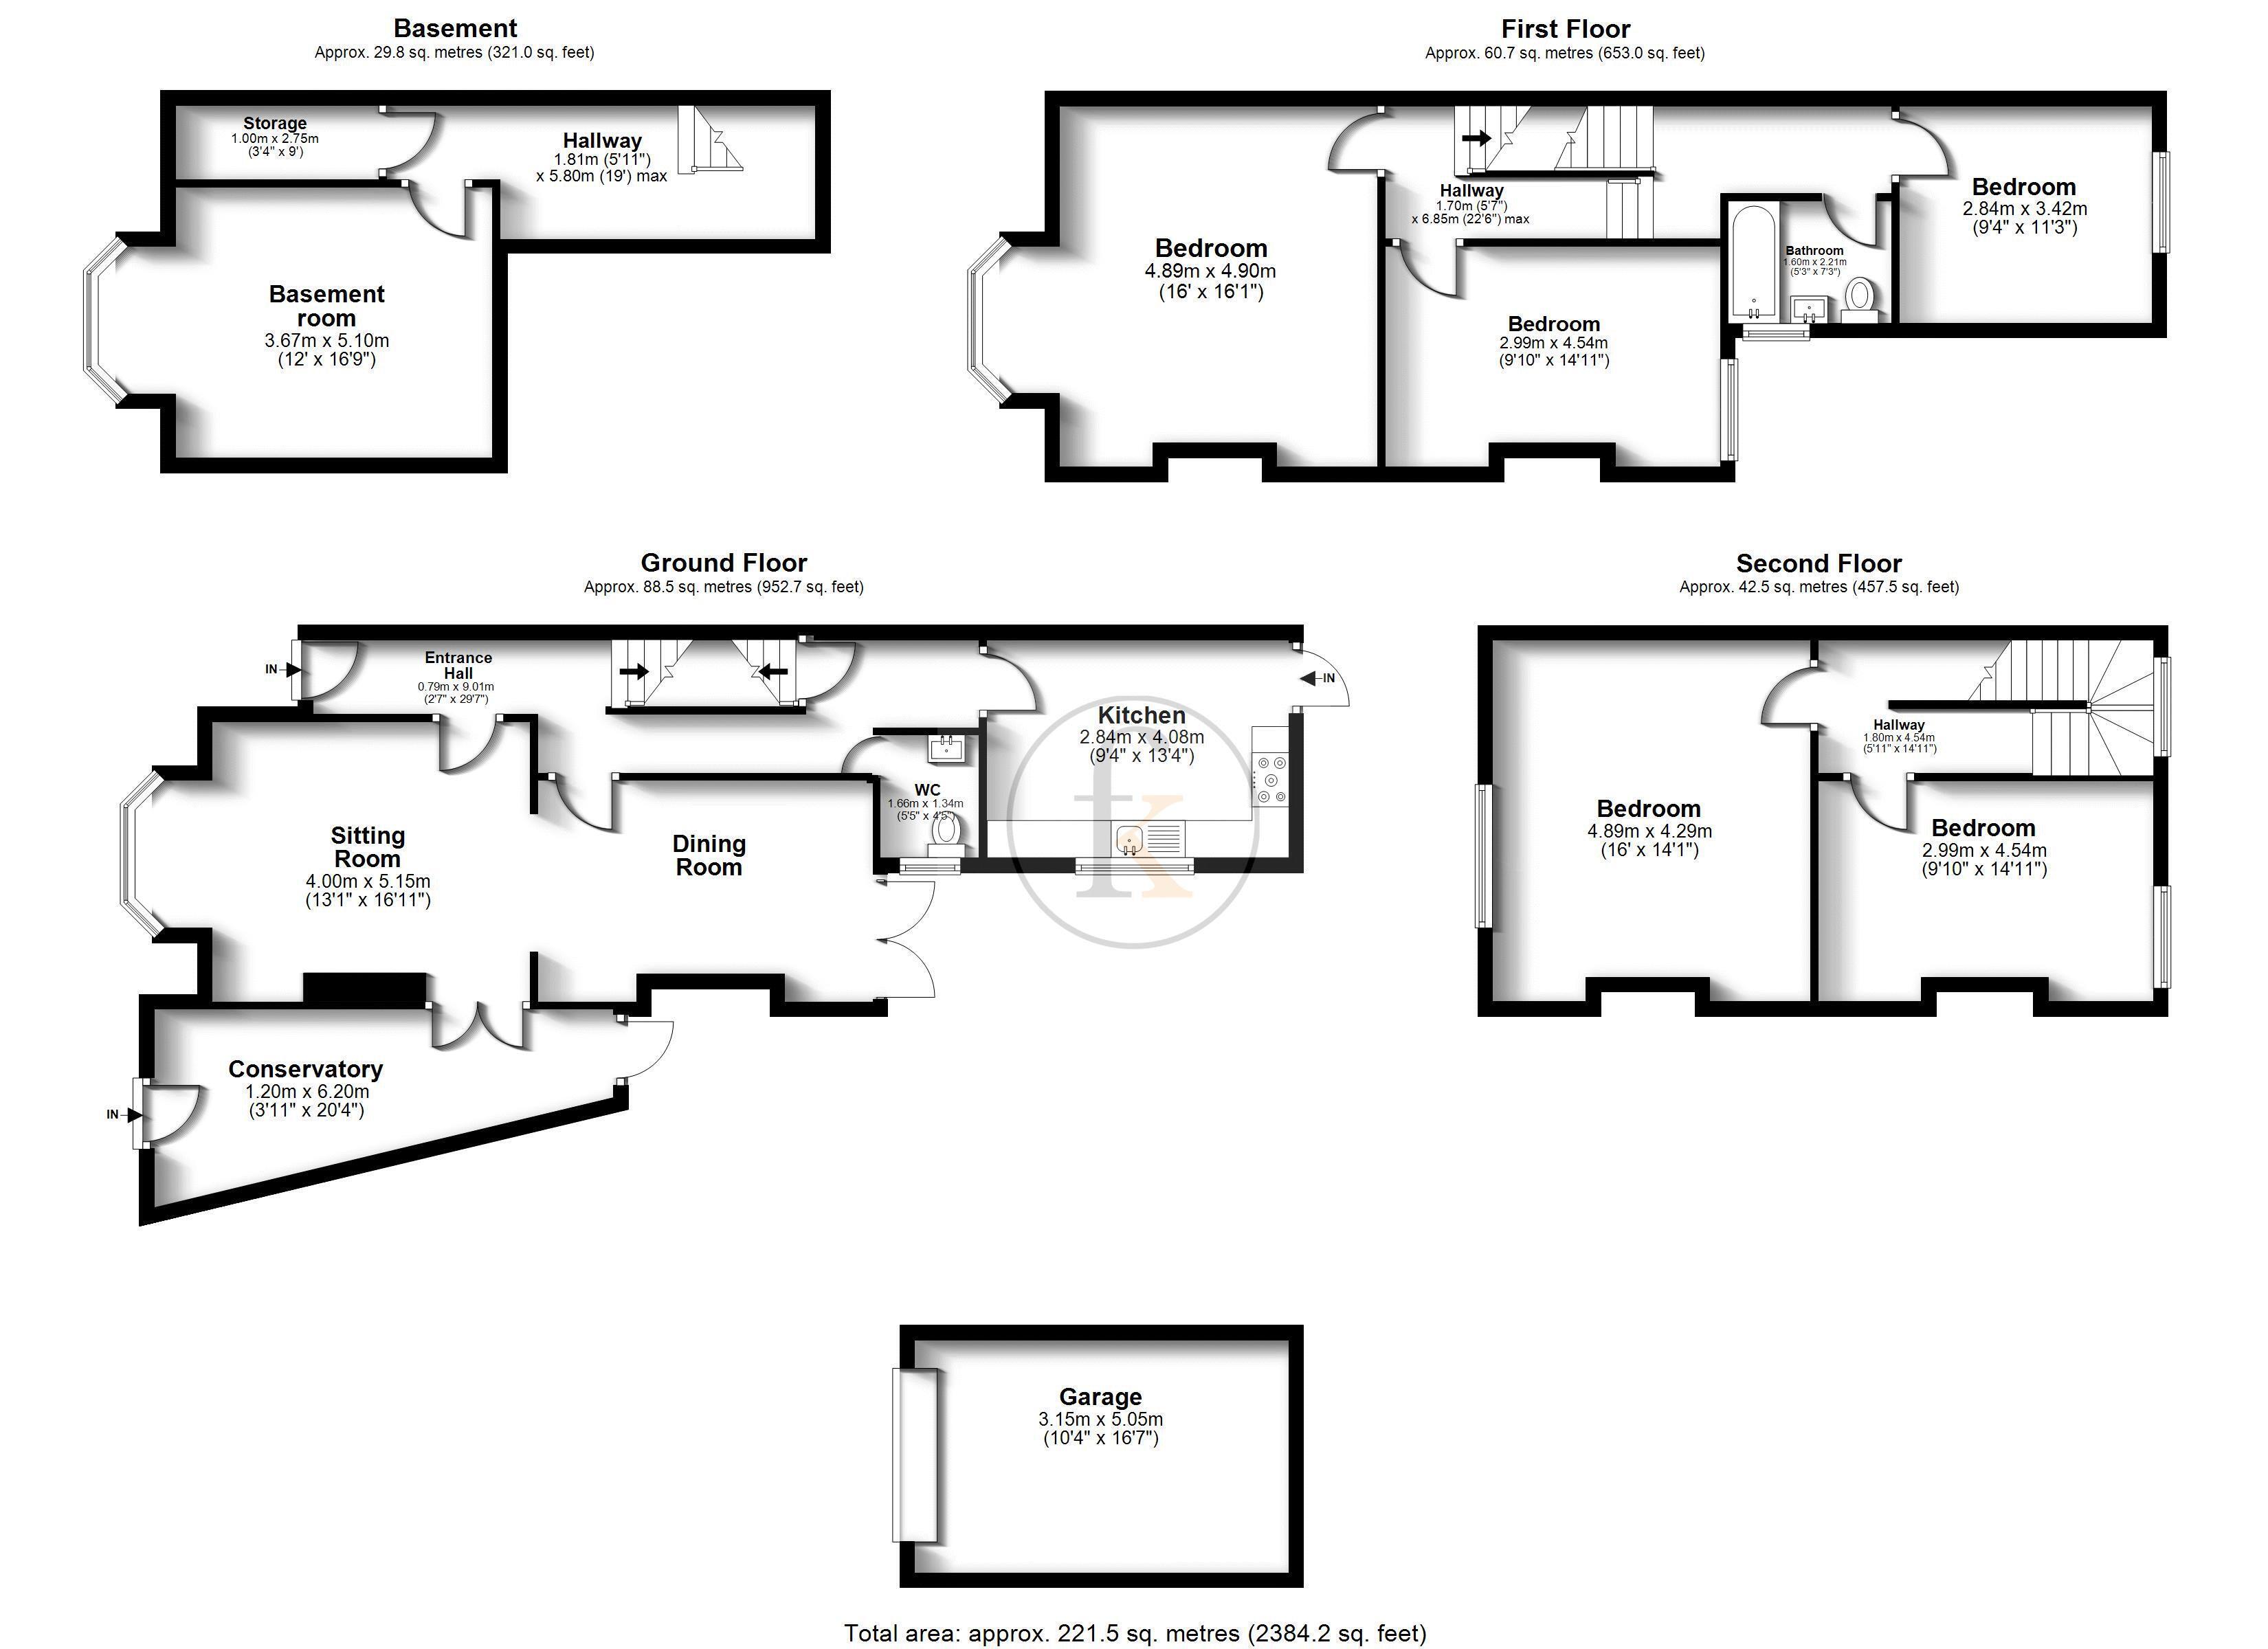
Ground Floor
Entrance Hallway 2' 7'' x 29' 7'' (0.79m x 9.01m)
Dining Room
Conservatory 3' 11'' x 20' 4'' (1.19m x 6.19m)
Sitting Room 13' 1'' x 16' 11'' (3.98m x 5.15m)
WC 5' 5'' x 4' 5'' (1.65m x 1.35m)
Kitchen 9' 4'' x 13' 4'' (2.84m x 4.06m)
Basement 12' 0'' x 16' 9'' (3.65m x 5.10m)
Storage 3' 4'' x 9' 0'' (1.02m x 2.74m)
First Floor Landing
Bedroom 16' 0'' x 16' 1'' (4.87m x 4.90m)
Bedroom 9' 10'' x 14' 11'' (2.99m x 4.54m)
Bedroom 9' 4'' x 11' 3'' (2.84m x 3.43m)
Bathroom 5' 3'' x 7' 3'' (1.60m x 2.21m)
Second Floor Landing
Bedroom 16' 0'' x 14' 1'' (4.87m x 4.29m)
Bedroom 9' 10'' x 14' 11'' (2.99m x 4.54m)
Hallway 5' 11'' x 14' 11'' (1.80m x 4.54m)
Fill in the form below to request more information or to request a viewing.


 Send to a friend