 Download PDF EPC
Fry & Kent
7-9 Stanley Street
Southsea
Hampshire
PO5 2DS


Tucked away in the exclusive and rarely available St Helens Close, this impressive four-bedroom detached residence presents a rare opportunity to acquire a substantial family home in one of Southsea's most desirable and peaceful closes. Set back from the road, the property enjoys a commanding position with a generous frontage and private off-road parking for up to three vehiclesan exceptional feature in this sought-after coastal location. Upon entering, you are welcomed by a spacious entrance hall that sets the tone for the rest of the home, offering a sense of light, space, and comfort. The ground floor accommodation includes a large living room with feature fireplace and doors opening onto the conservatory which leads to the rear garden, creating a seamless flow between indoor and outdoor living. A separate dining room provides an elegant space for formal entertaining, while the well-equipped kitchen offers ample storage, and integrated appliances. A convenient downstairs cloakroom completes the ground floor layout. Upstairs, the property continues to impress with four generously sized bedrooms, each offering ample natural light and flexibility for family living, guest accommodation, or home working. The principal bedroom benefits from built-in wardrobes and a stylish en-suite bathroom, while the remaining bedrooms are served by a contemporary family bathroom finished to a high standard. Outside, the rear garden is a private and tranquil haven, thoughtfully landscaped with a artificial lawn, patio, and fence enclosedperfect for summer gatherings, children's play, or quiet relaxation. The property also benefits from side access, a secure storage area and owned solar panels on the roof. Located just moments from the seafront, excellent local schools including The Portsmouth Grammar School, and the vibrant amenities of Southsea, this home combines the best of coastal living with the comfort and convenience of a well-established residential setting. Properties in St Helens Close rarely come to market, making this an exceptional opportunity for discerning buyers seeking space, privacy, and prestige.
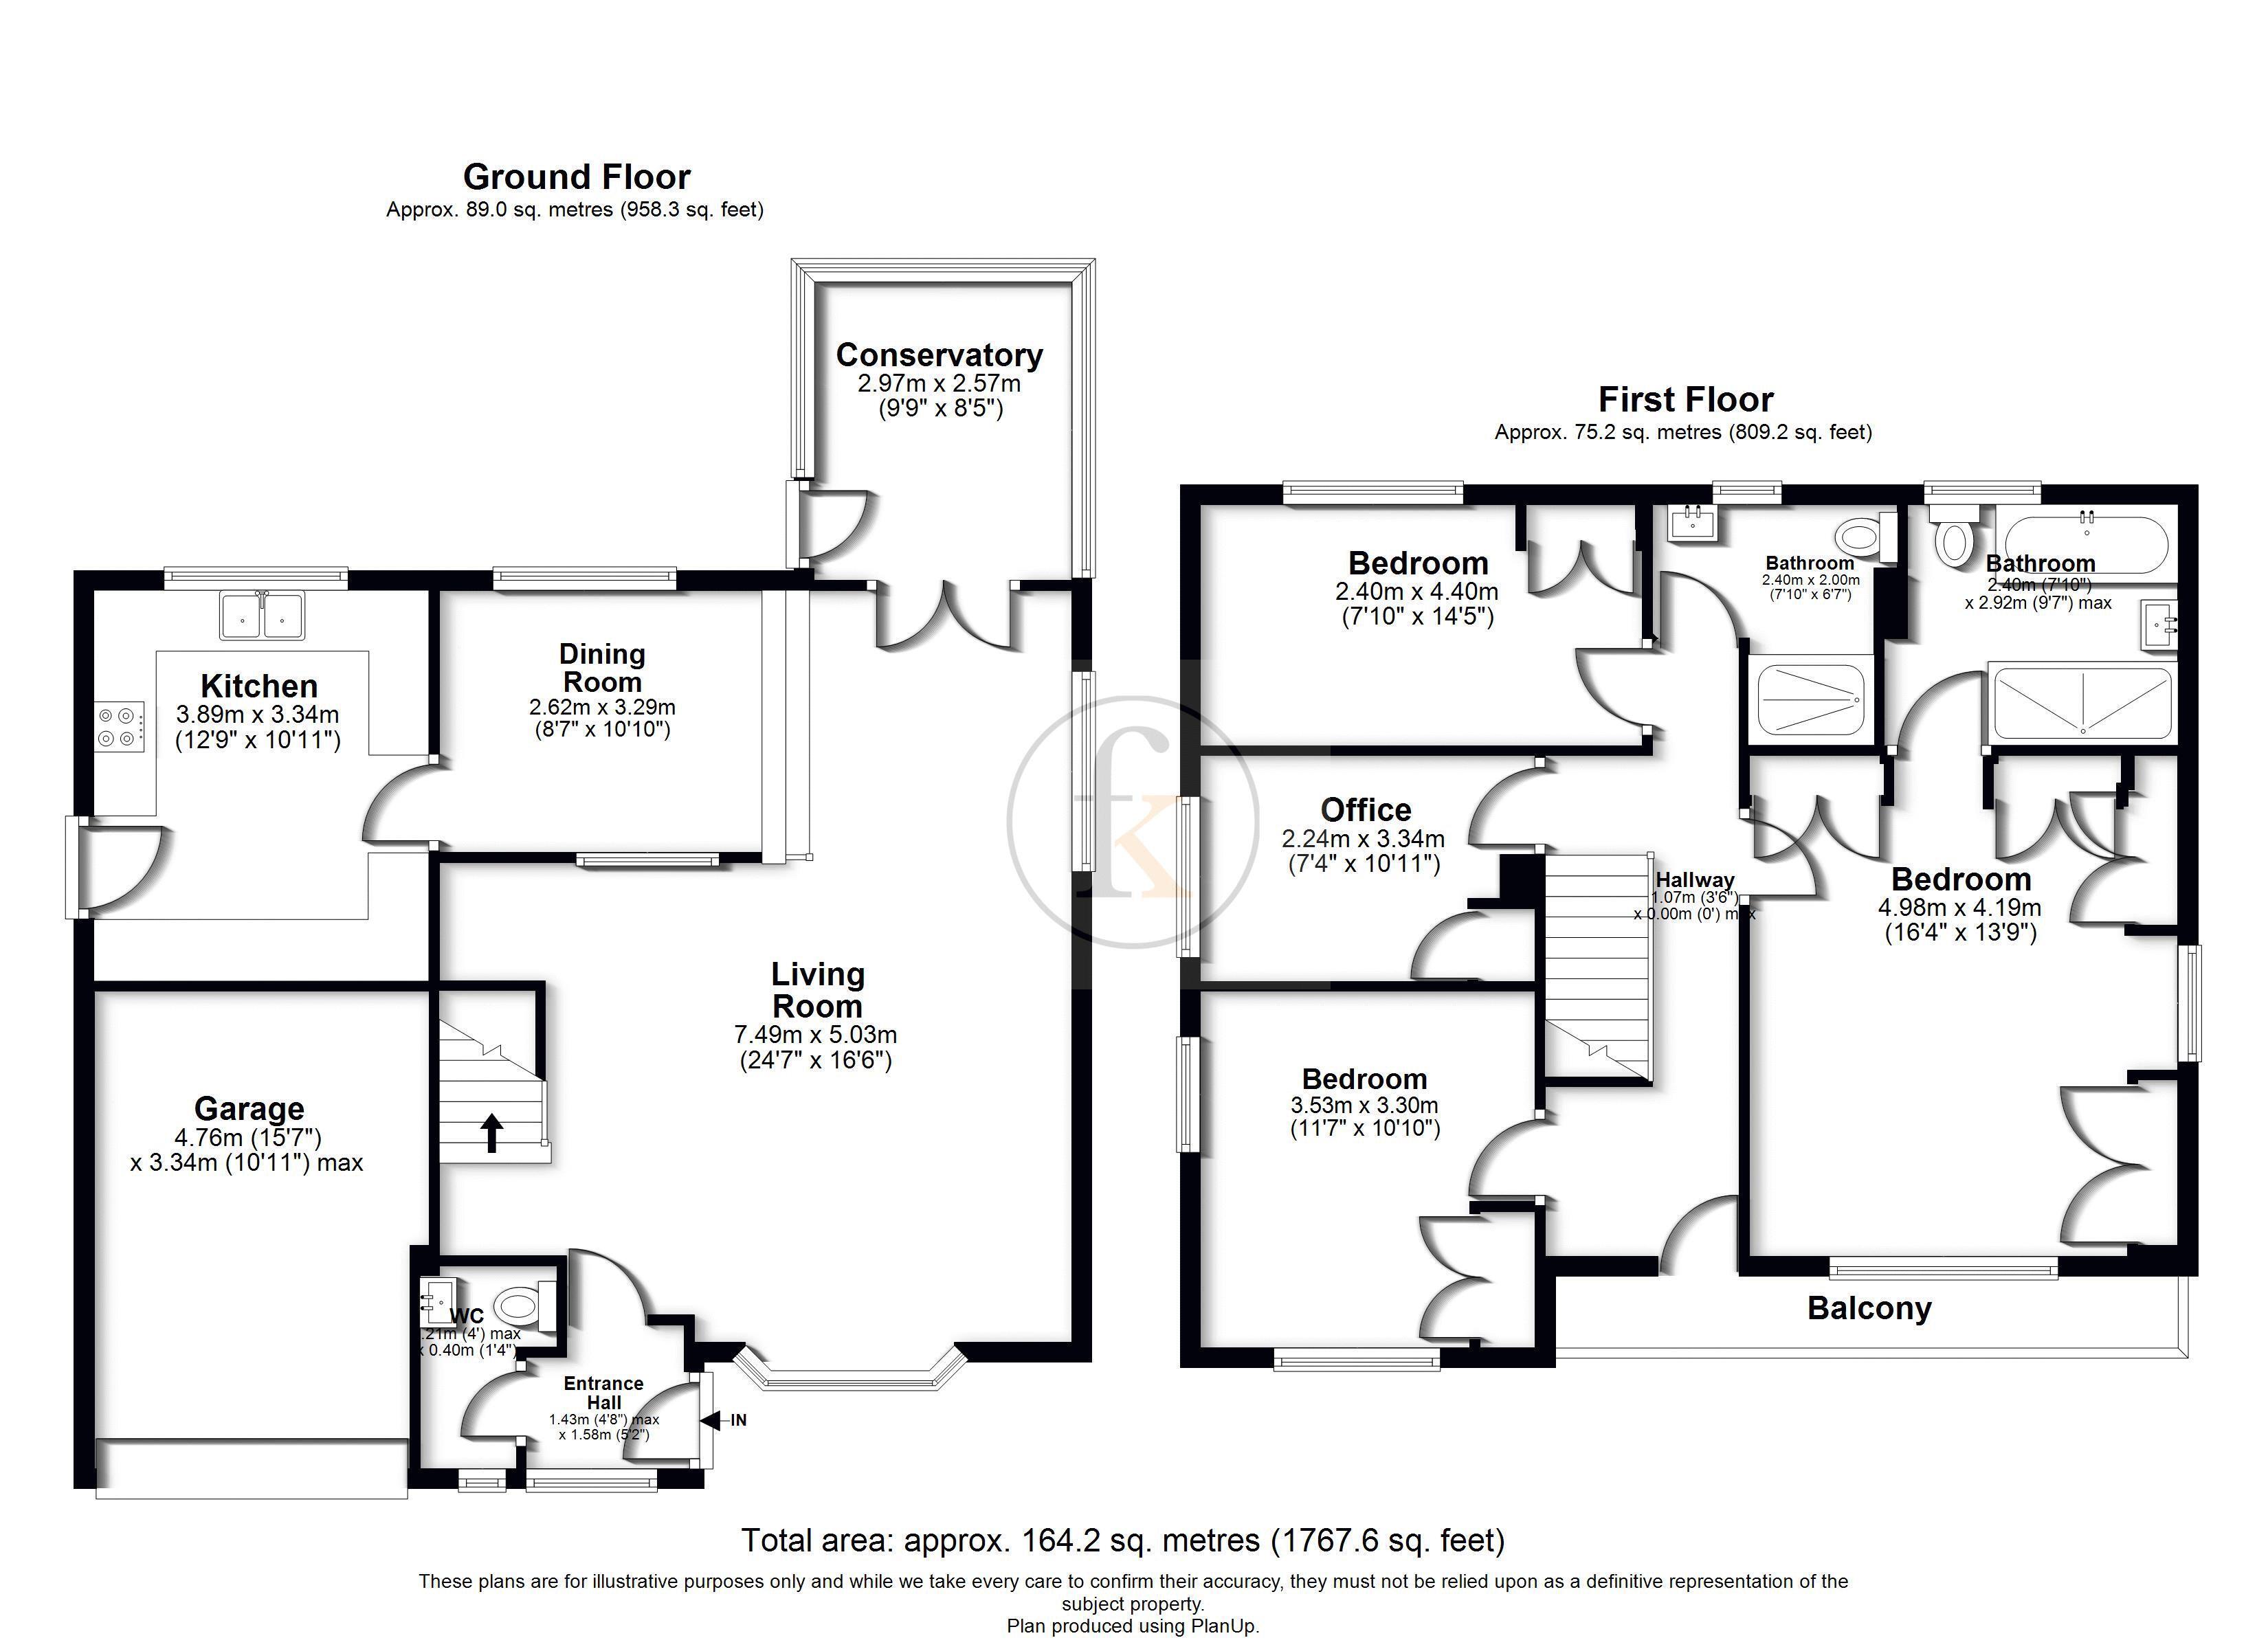
Ground Floor
Entrance Hall 5' 2'' x 4' 8'' (1.57m x 1.42m)
WC 5' 0'' x 6' 8'' (1.52m x 2.03m)
Living Room 16' 6'' x 24' 7'' (5.03m x 7.49m)
Dining Room 10' 10'' x 8' 7'' (3.30m x 2.61m)
Kitchen 10' 11'' x 12' 9'' (3.32m x 3.88m)
Conservatory 8' 5'' x 9' 9'' (2.56m x 2.97m)
Garage 10' 11'' x 15' 7'' (3.32m x 4.75m)
First Floor
Hallway 6' 4'' x 19' 11'' (1.93m x 6.07m)
Bedroom 13' 9'' x 16' 4'' (4.19m x 4.97m)
Bathroom 9' 7'' x 7' 10'' (2.92m x 2.39m)
Bedroom 10' 10'' x 11' 7'' (3.30m x 3.53m)
Bedroom 14' 5'' x 7' 10'' (4.39m x 2.39m)
Bedroom 10' 11'' x 7' 4'' (3.32m x 2.23m)
Fill in the form below to request more information or to request a viewing.


 Send to a friend