 Download PDF EPC
Fry & Kent
7-9 Stanley Street
Southsea
Hampshire
PO5 2DS




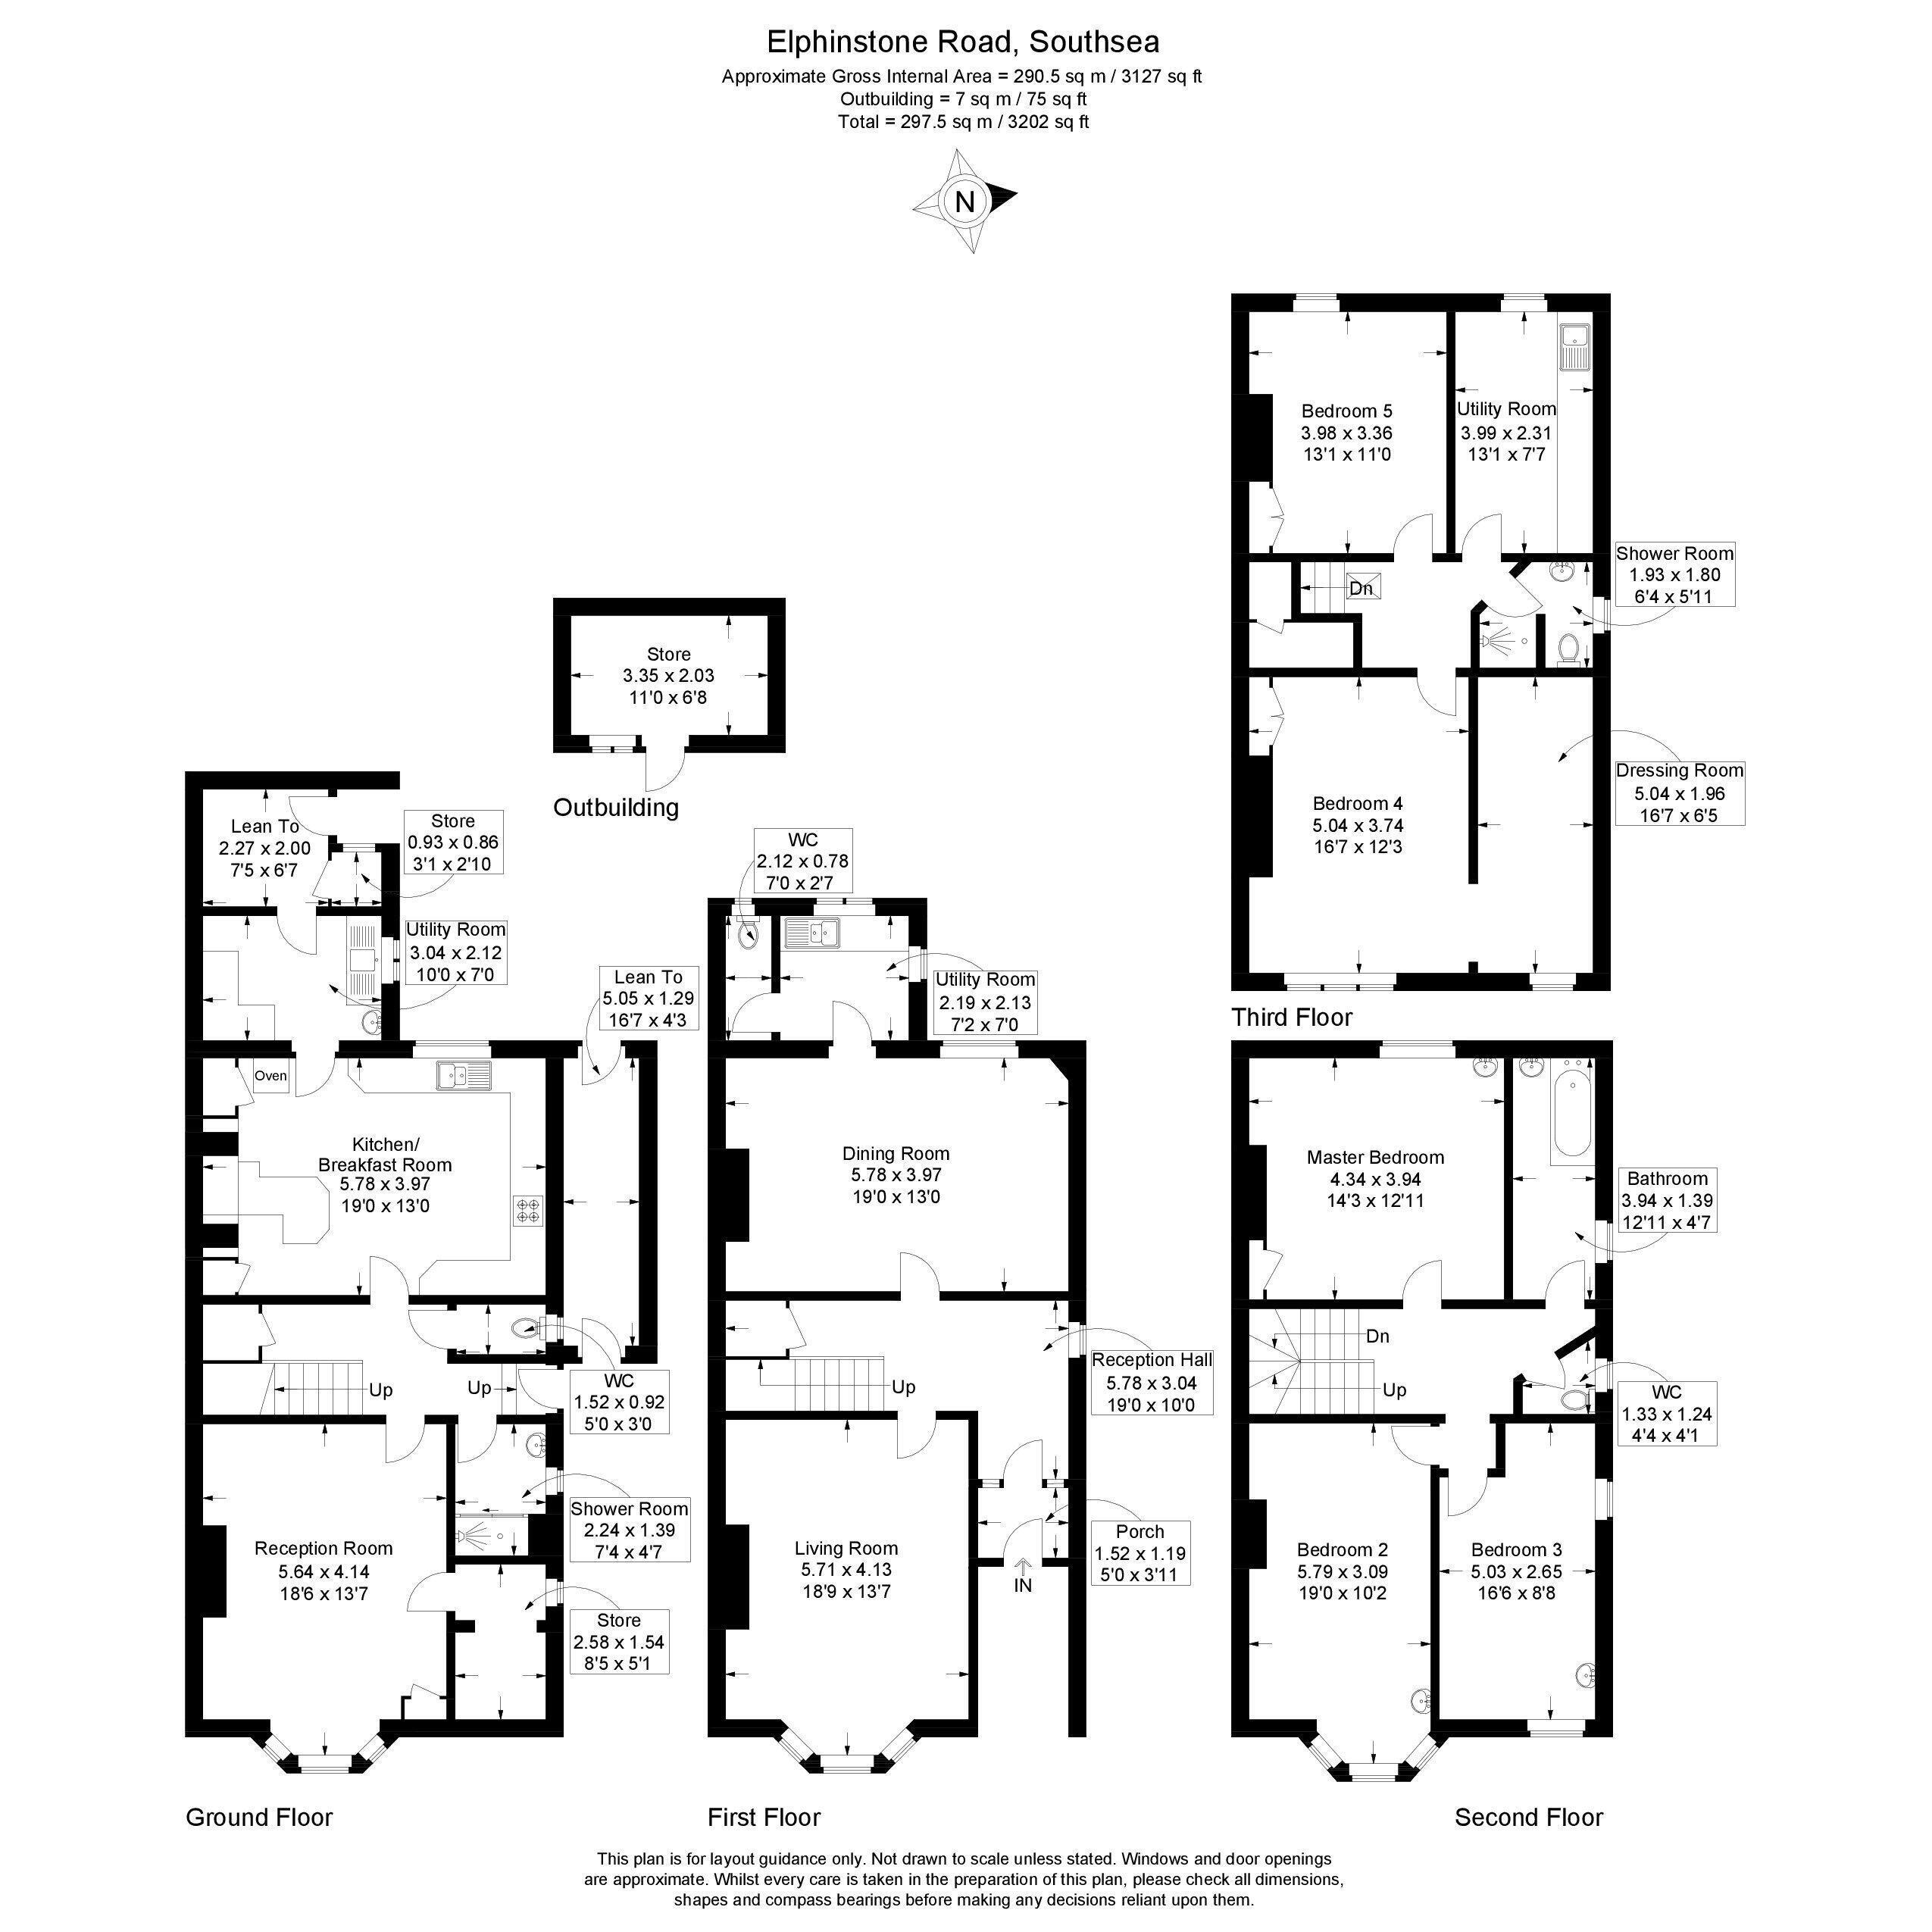
Currently the flexible accommodation spans four floors, offering a total of 290 square meters of living space with high ceilings. The layout includes five bedrooms, three shower rooms, family bathroom, and a variety of functional areas. The house boasts a spacious kitchen, two living rooms, and a dining room, providing ample space for family living and entertaining. Additional rooms include an office, three utility rooms, a WC on each level and a good-sized rear garden with side access, benefitting from being west facing. The interior showcases a mix of traditional and modern elements. The entrance hallway features a grand chandelier and a carpeted staircase with ornate railings. Both living rooms is elegantly appointed with period furniture, feature fireplaces, and large windows allowing natural light to flood the space. The kitchen is well-equipped with wooden cabinetry and appliances, including a range hood. The bedrooms are spacious with some featuring fireplaces. The bathrooms are updated, with one showcasing a striking blue and white checkered floor and a glass-enclosed shower.
Ground Floor
Reception Room 18' 6'' x 13' 7'' (5.63m x 4.14m)
Kitchen/ Breakfast Room 19' 0'' x 13' 0'' (5.79m x 3.96m)
Utility Room 10' 0'' x 7' 0'' (3.05m x 2.13m)
WC 5' 0'' x 3' 0'' (1.52m x 0.91m)
Shower Room 7' 4'' x 4' 7'' (2.23m x 1.40m)
First Floor
Porch 5' 0'' x 3' 11'' (1.52m x 1.19m)
Reception Hall 19' 0'' x 10' 0'' (5.79m x 3.05m)
Living Room 18' 9'' x 13' 7'' (5.71m x 4.14m)
Dining Room 19' 0'' x 13' 0'' (5.79m x 3.96m)
Kitchen 7' 2'' x 7' 0'' (2.18m x 2.13m)
WC 7' 0'' x 2' 7'' (2.13m x 0.79m)
Second Floor
Master Bedroom 14' 3'' x 12' 11'' (4.34m x 3.93m)
Bedroom 2 19' 0'' x 10' 2'' (5.79m x 3.10m)
Bedroom 3 16' 6'' x 8' 8'' (5.03m x 2.64m)
Bathroom 12' 11'' x 4' 7'' (3.93m x 1.40m)
WC 4' 4'' x 4' 1'' (1.32m x 1.24m)
Third Floor
Bedroom 4 16' 7'' x 12' 3'' (5.05m x 3.73m)
Dressing Room 16' 7'' x 6' 5'' (5.05m x 1.95m)
Bedroom 5 13' 1'' x 11' 0'' (3.98m x 3.35m)
Kitchen 13' 1'' x 7' 7'' (3.98m x 2.31m)
Shower Room 6' 4'' x 5' 11'' (1.93m x 1.80m)
Outbuilding 11' 0'' x 6' 8'' (3.35m x 2.03m)
Fill in the form below to request more information or to request a viewing.


 Send to a friend