Fry & Kent
7-9 Stanley Street
Southsea
Hampshire
PO5 2DS


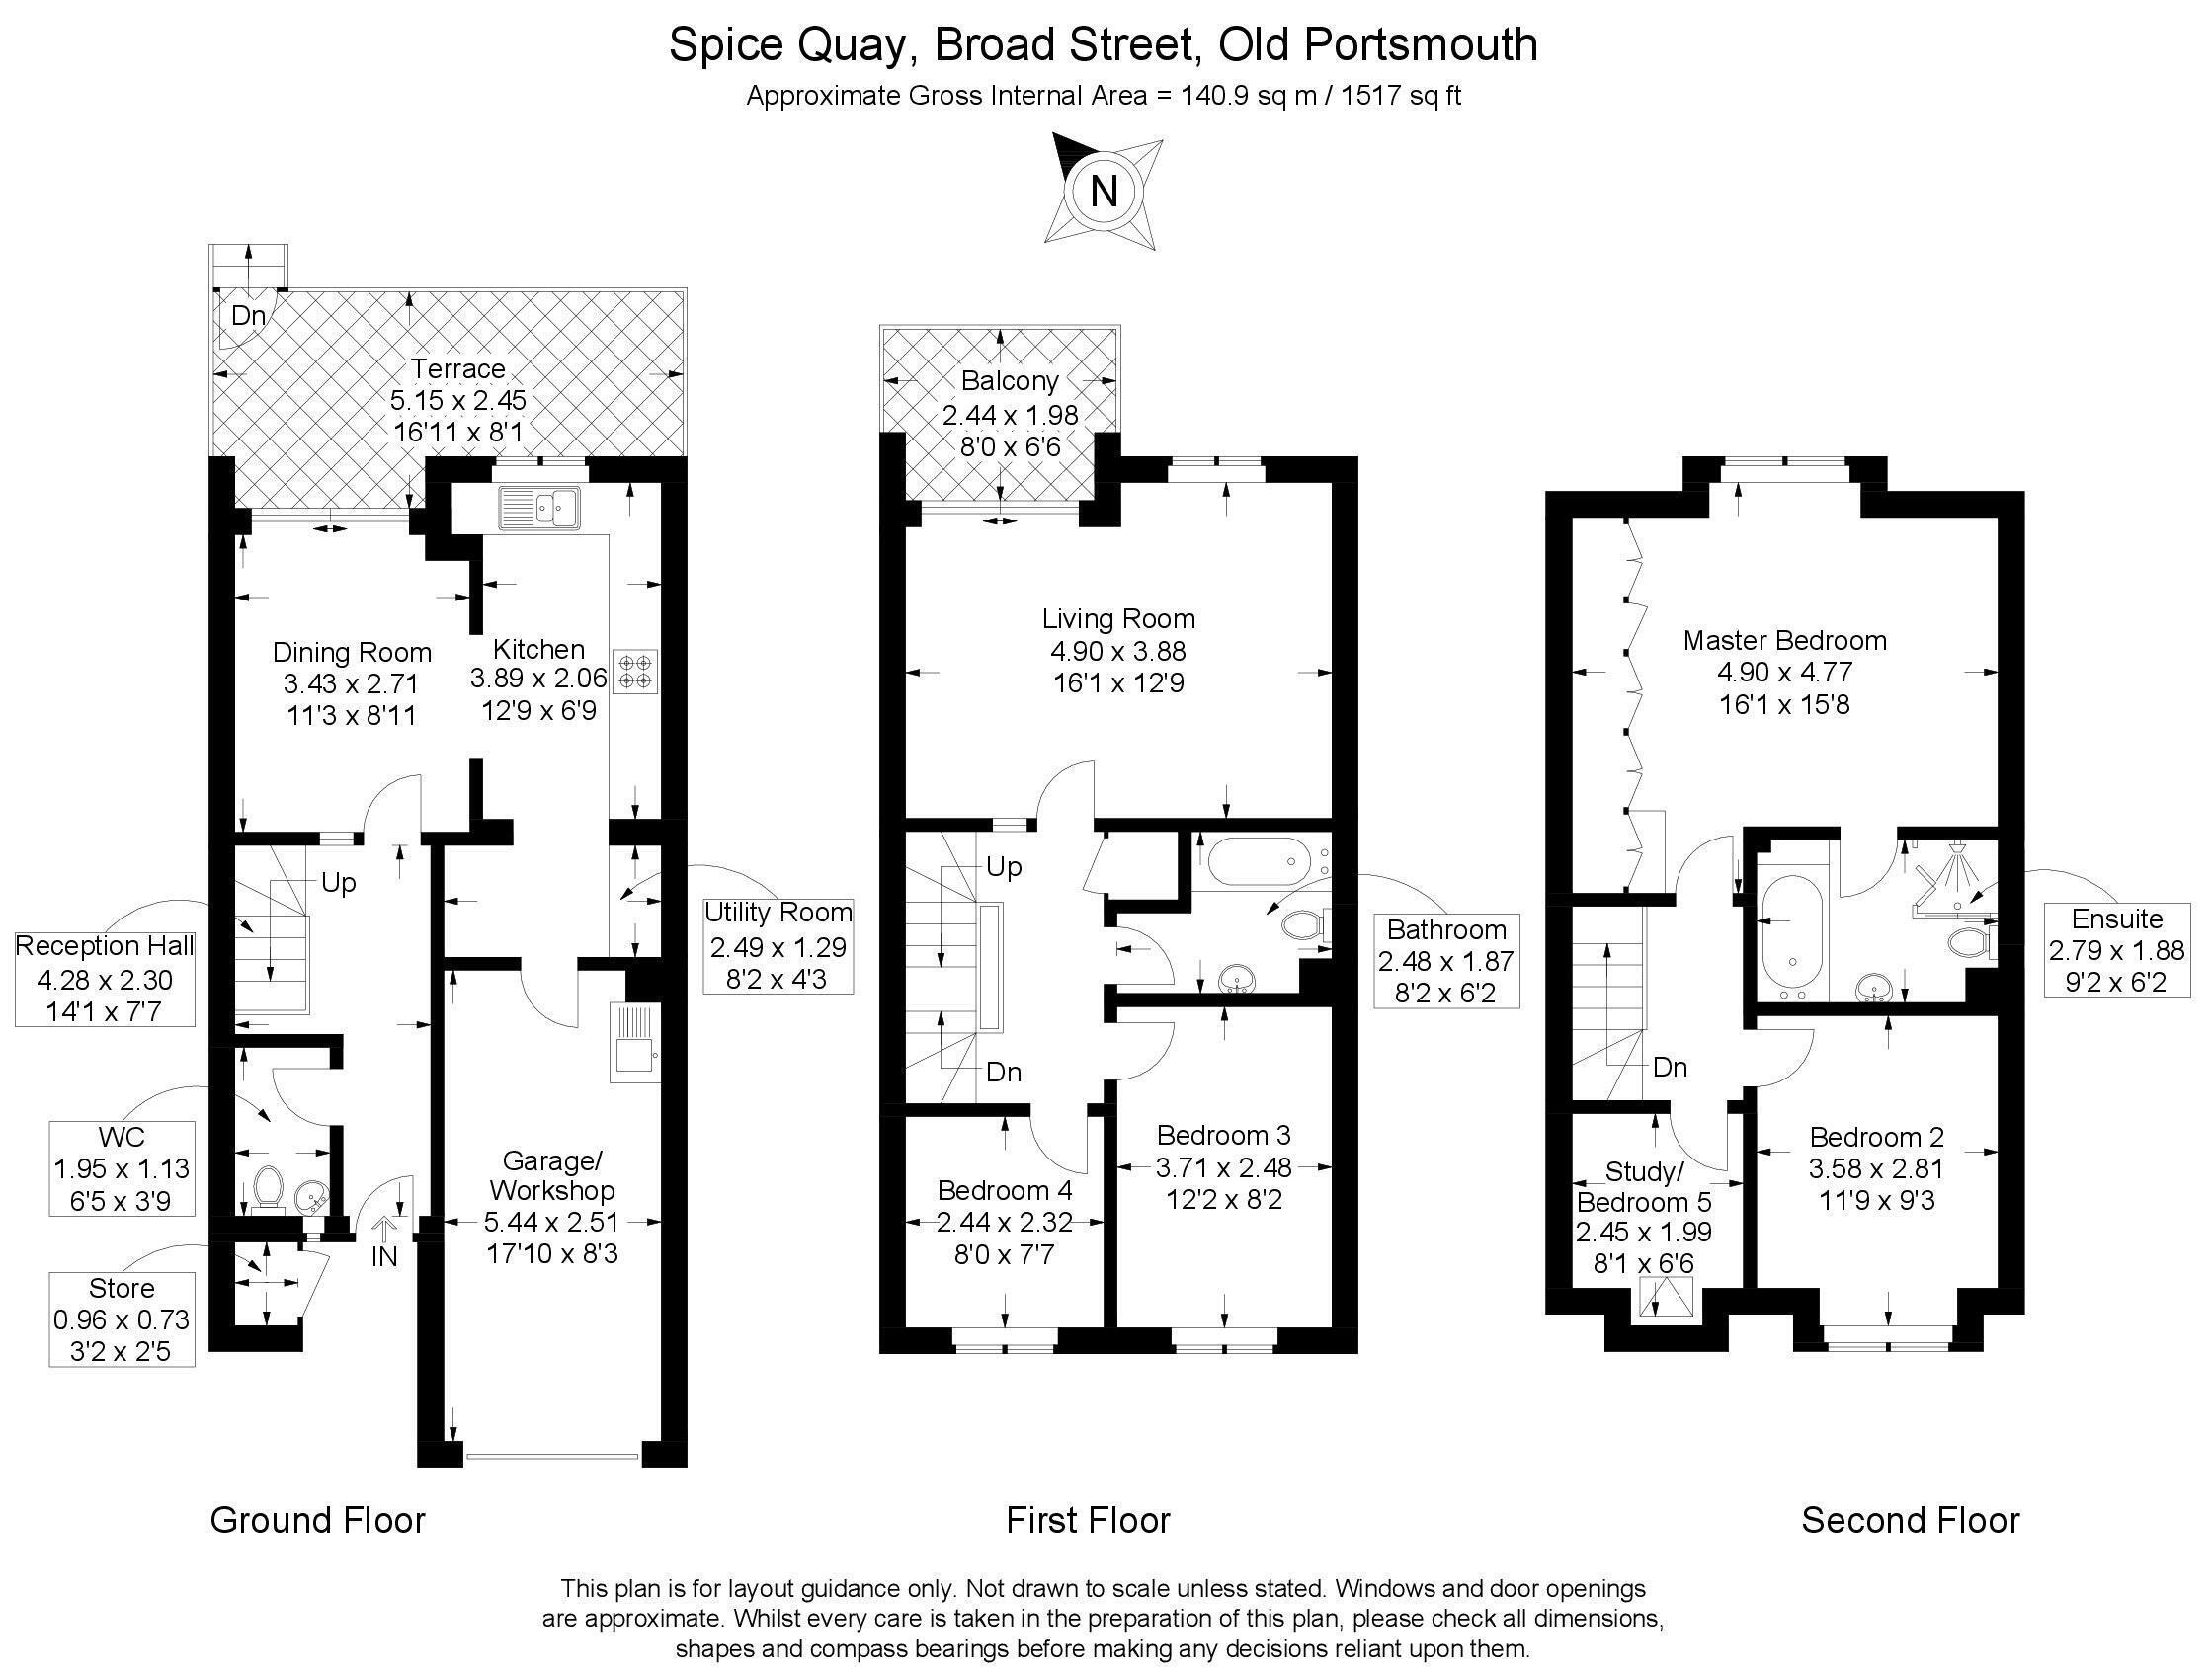
This expansive property, arranged over three floors, offers a total of 120.0 m of living space. The home boasts four bedrooms, including a generous primary bedroom of 19.0 m, plus two bathrooms and a study, garage and parking, utility room and terrace with views. The ground floor features a welcoming entrance to receive your guests and visitors. The kitchen is well stocked with fitted units and counter space. The dining area has ample room for dining suite and additional furniture, perfect for family gatherings. There is also an additional W.C. on this floor. Access from the dining area leads to an outside patio, perfect for people watching at the busy marina. The first-floor houses two bedrooms, a bathroom and the living room which makes the most of the wonderful marina view at the rear and leads out to a private balcony. The top floor includes a useful office space under the eaves (or 5th bedroom), complete with a skylight that floods the area with natural light. This floor also houses two further bedrooms, with one en-suite. A standout feature of this property is its prime location, offering stunning views of a bustling harbour from its balcony and patio garden. The vista includes the iconic Spinnaker Tower, illustrating how close you are to vibrant Gunwharf Quays. Throughout the home, there is a warm and inviting atmosphere. The property's multiple levels and varied room sizes provide ample space for family living and entertaining plus a garage and parking, it is an ideal residence for the discerning purchaser.
TENURE: Leasehold approximately 111 years remaining
COUNCIL TAX BAND: F
EPC RATING: C
SERVICE CHARGE: TBC
Entrance Hall 14' 1'' x 7' 7'' (4.29m x 2.31m)
W.C. 6' 5'' x 3' 9'' (1.95m x 1.14m)
Garage/Workshop 17' 10'' x 8' 3'' (5.43m x 2.51m)
Dining Room 11' 3'' x 8' 11'' (3.43m x 2.72m)
Kitchen 12' 9'' x 6' 9'' (3.88m x 2.06m)
Utility Room 8' 2'' x 4' 3'' (2.49m x 1.29m)
Living Room 16' 1'' x 12' 9'' (4.90m x 3.88m)
Bedroom 3 12' 2'' x 8' 2'' (3.71m x 2.49m)
Bedroom 4 8' 0'' x 7' 7'' (2.44m x 2.31m)
Bathroom 8' 2'' x 6' 2'' (2.49m x 1.88m)
Master Bedroom 16' 1'' x 15' 8'' (4.90m x 4.77m)
Bedroom 2 11' 9'' x 9' 3'' (3.58m x 2.82m)
Study/Bedroom 5 8' 1'' x 6' 6'' (2.46m x 1.98m)
Terrace 16' 11'' x 8' 1'' (5.15m x 2.46m)
Store 3' 2'' x 2' 5'' (0.96m x 0.74m)
Balcony 8' 0'' x 6' 6'' (2.44m x 1.98m)
Fill in the form below to request more information or to request a viewing.


 Send to a friend