Fry & Kent
7-9 Stanley Street
Southsea
Hampshire
PO5 2DS




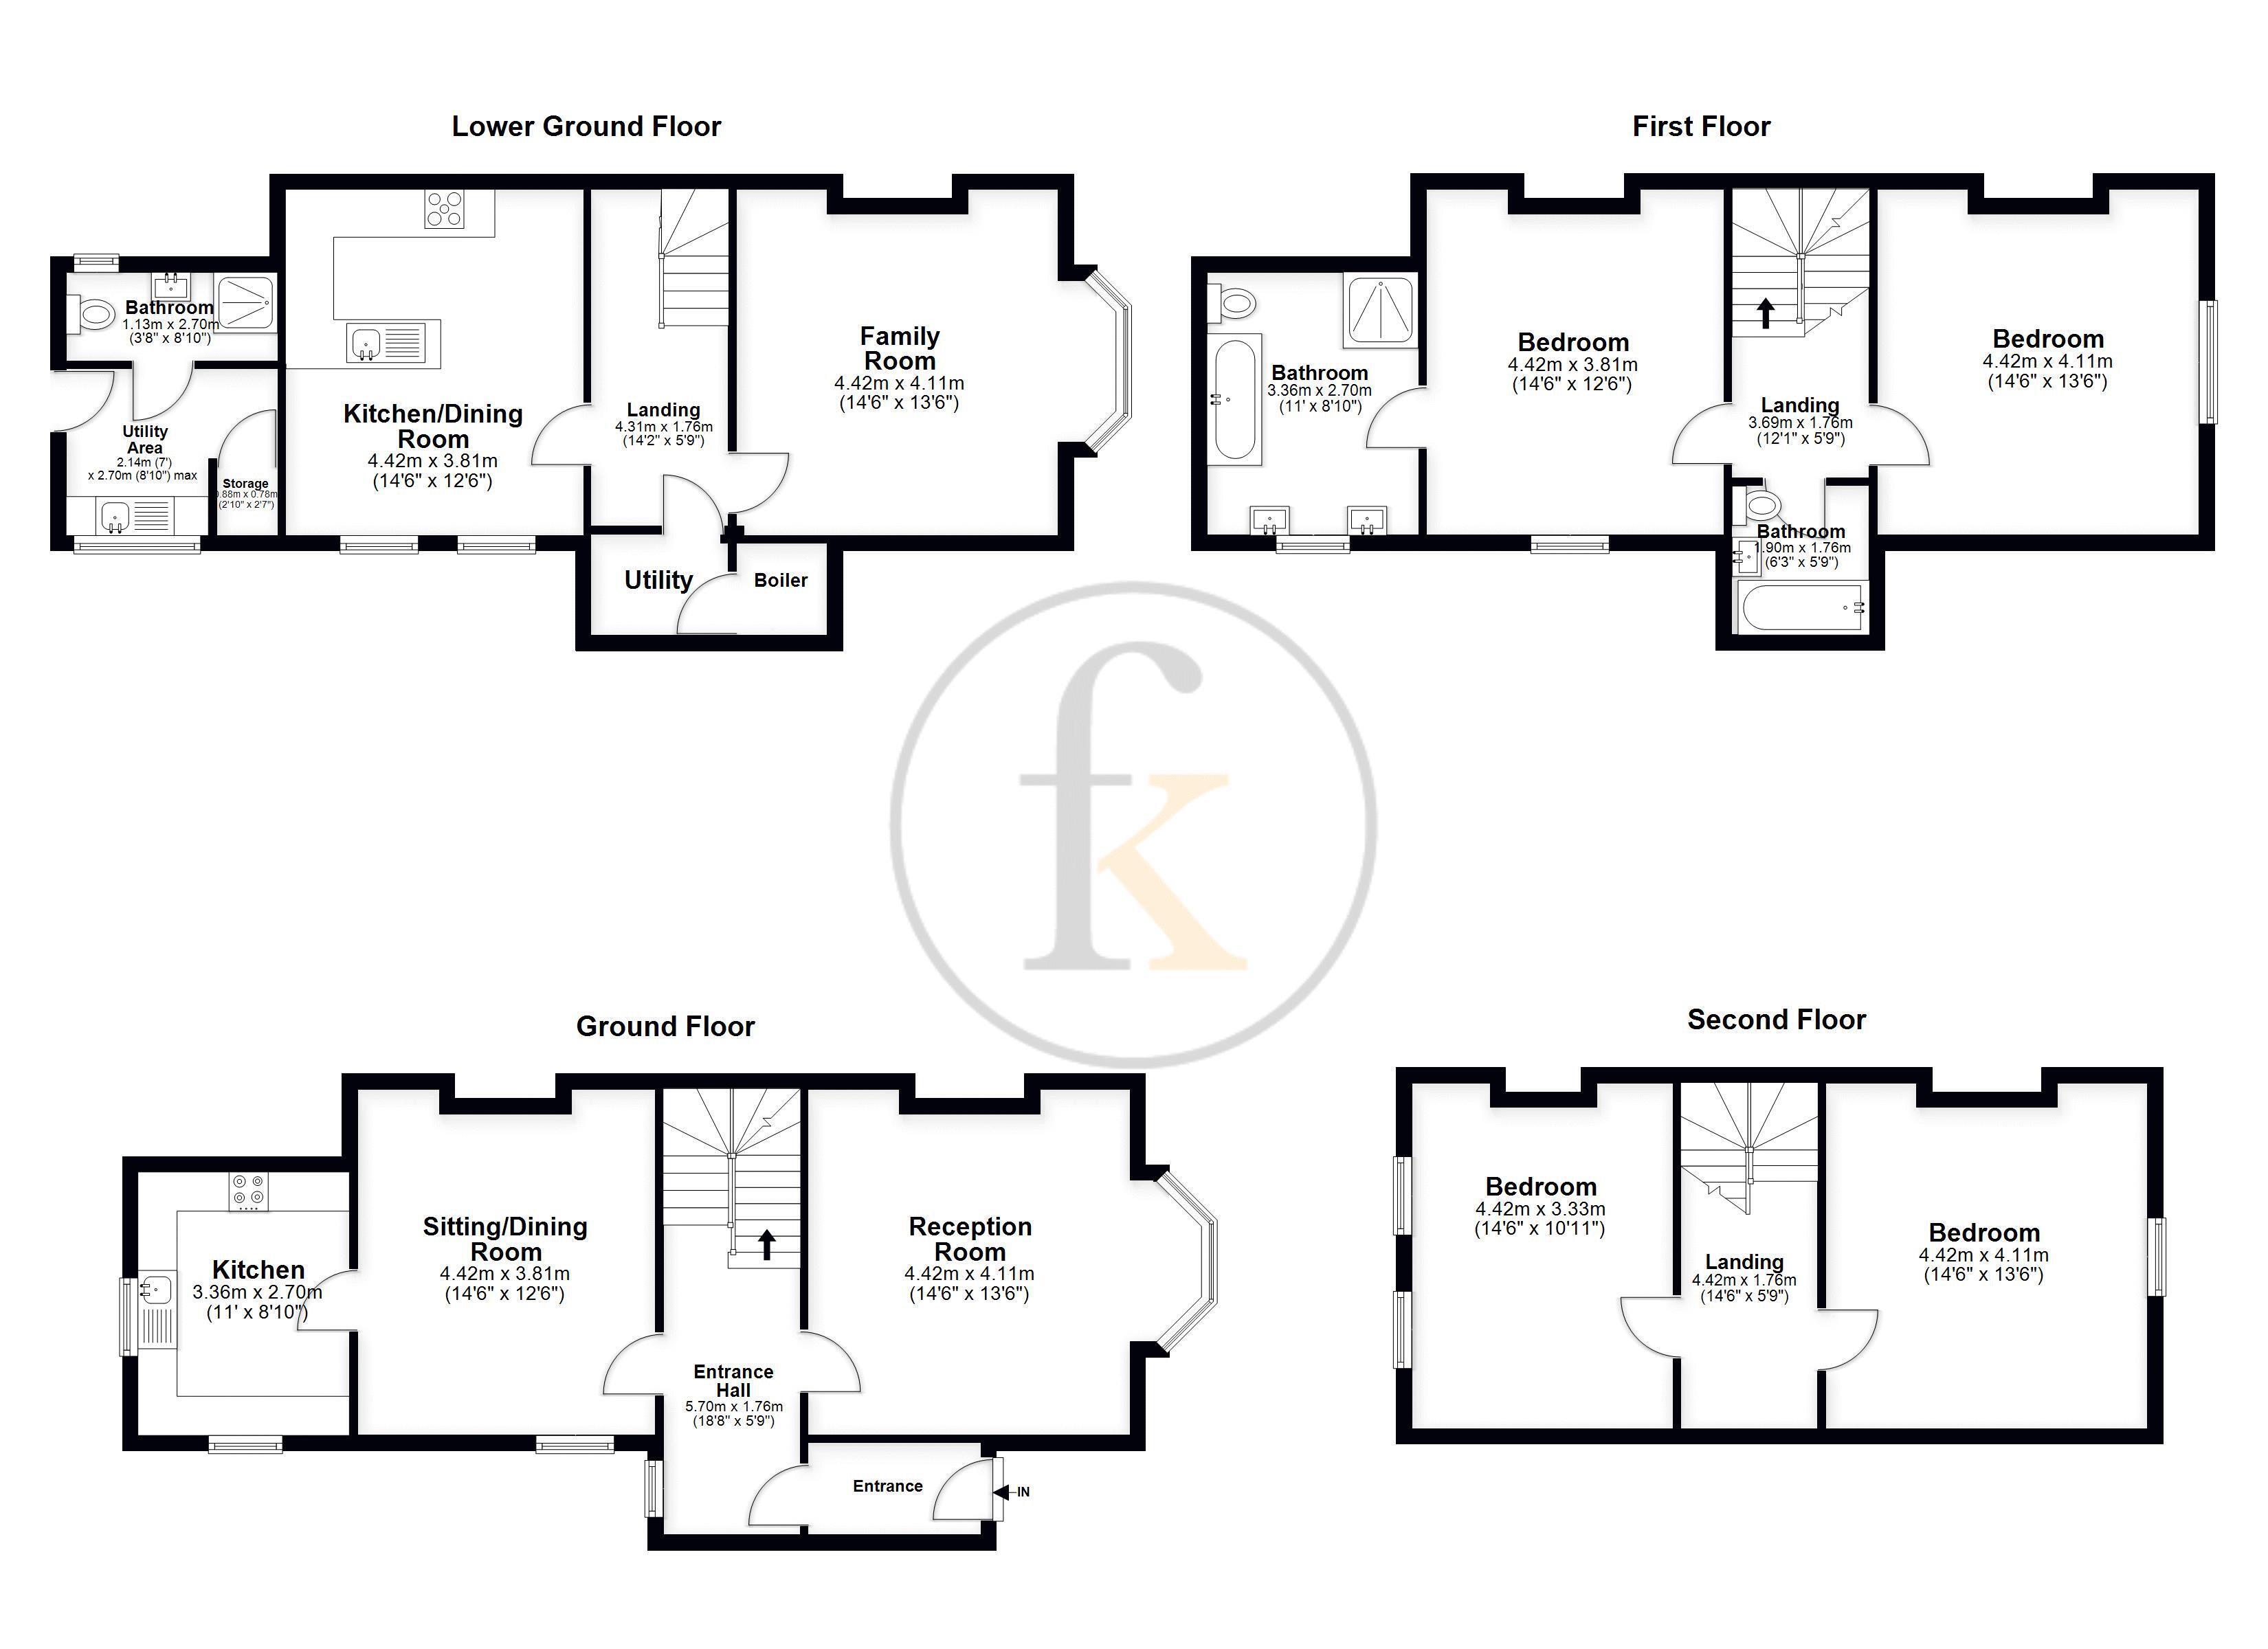
We have great pleasure in offering for sale this four storey home where versatility is key. Currently arranged with a self contained apartment on the lower floor, the present set up may suit families with a dependent relative or adult child, giving them their own space within the building. There are a further 4 bedrooms and two reception rooms on the upper floors, a further kitchen and three bathrooms giving the potential for a living arrangement to suit most buyers. Campbell Road itself provides ease of access to a host of amenities, schools, the beach and seafront. Add to all this the luxuries of off road parking and a low maintenance southerly garden, and you could just have found the home for you.
TENURE: Freehold
COUNCIL TAX BAND: E
EPC RATING: E
Entrance Hall 18' 8'' x 5' 9'' (5.69m x 1.75m)
Reception Room 14' 6'' x 13' 6'' (4.42m x 4.11m)
Sitting/Dining Room 14' 6'' x 12' 6'' (4.42m x 3.81m)
1st Kitchen 11' 0'' x 8' 10'' (3.35m x 2.69m)
Lower Floor Landing 14' 2'' x 5' 9'' (4.31m x 1.75m)
Family Room 14' 6'' x 13' 6'' (4.42m x 4.11m)
Kitchen Diner 14' 6'' x 12' 6'' (4.42m x 3.81m)
Utility Area 8' 10'' x 7' 0'' (2.69m x 2.13m)
Bathroom 8' 10'' x 3' 8'' (2.69m x 1.12m)
1st Floor Landing 12' 1'' x 5' 9'' (3.68m x 1.75m)
Bedroom 14' 6'' x 13' 6'' (4.42m x 4.11m)
Bedroom 14' 6'' x 12' 6'' (4.42m x 3.81m)
2nd Bathroom 11' 0'' x 8' 10'' (3.35m x 2.69m)
3rd Bathroom 6' 3'' x 5' 9'' (1.90m x 1.75m)
Second Floor Landing 14' 6'' x 5' 9'' (4.42m x 1.75m)
Bedroom 14' 6'' x 13' 6'' (4.42m x 4.11m)
Bedroom 14' 6'' x 10' 11'' (4.42m x 3.32m)
Front Garden & Drive
Rear Garden
Fill in the form below to request more information or to request a viewing.


 Send to a friend