 Download PDF EPC
Fry & Kent
7-9 Stanley Street
Southsea
Hampshire
PO5 2DS




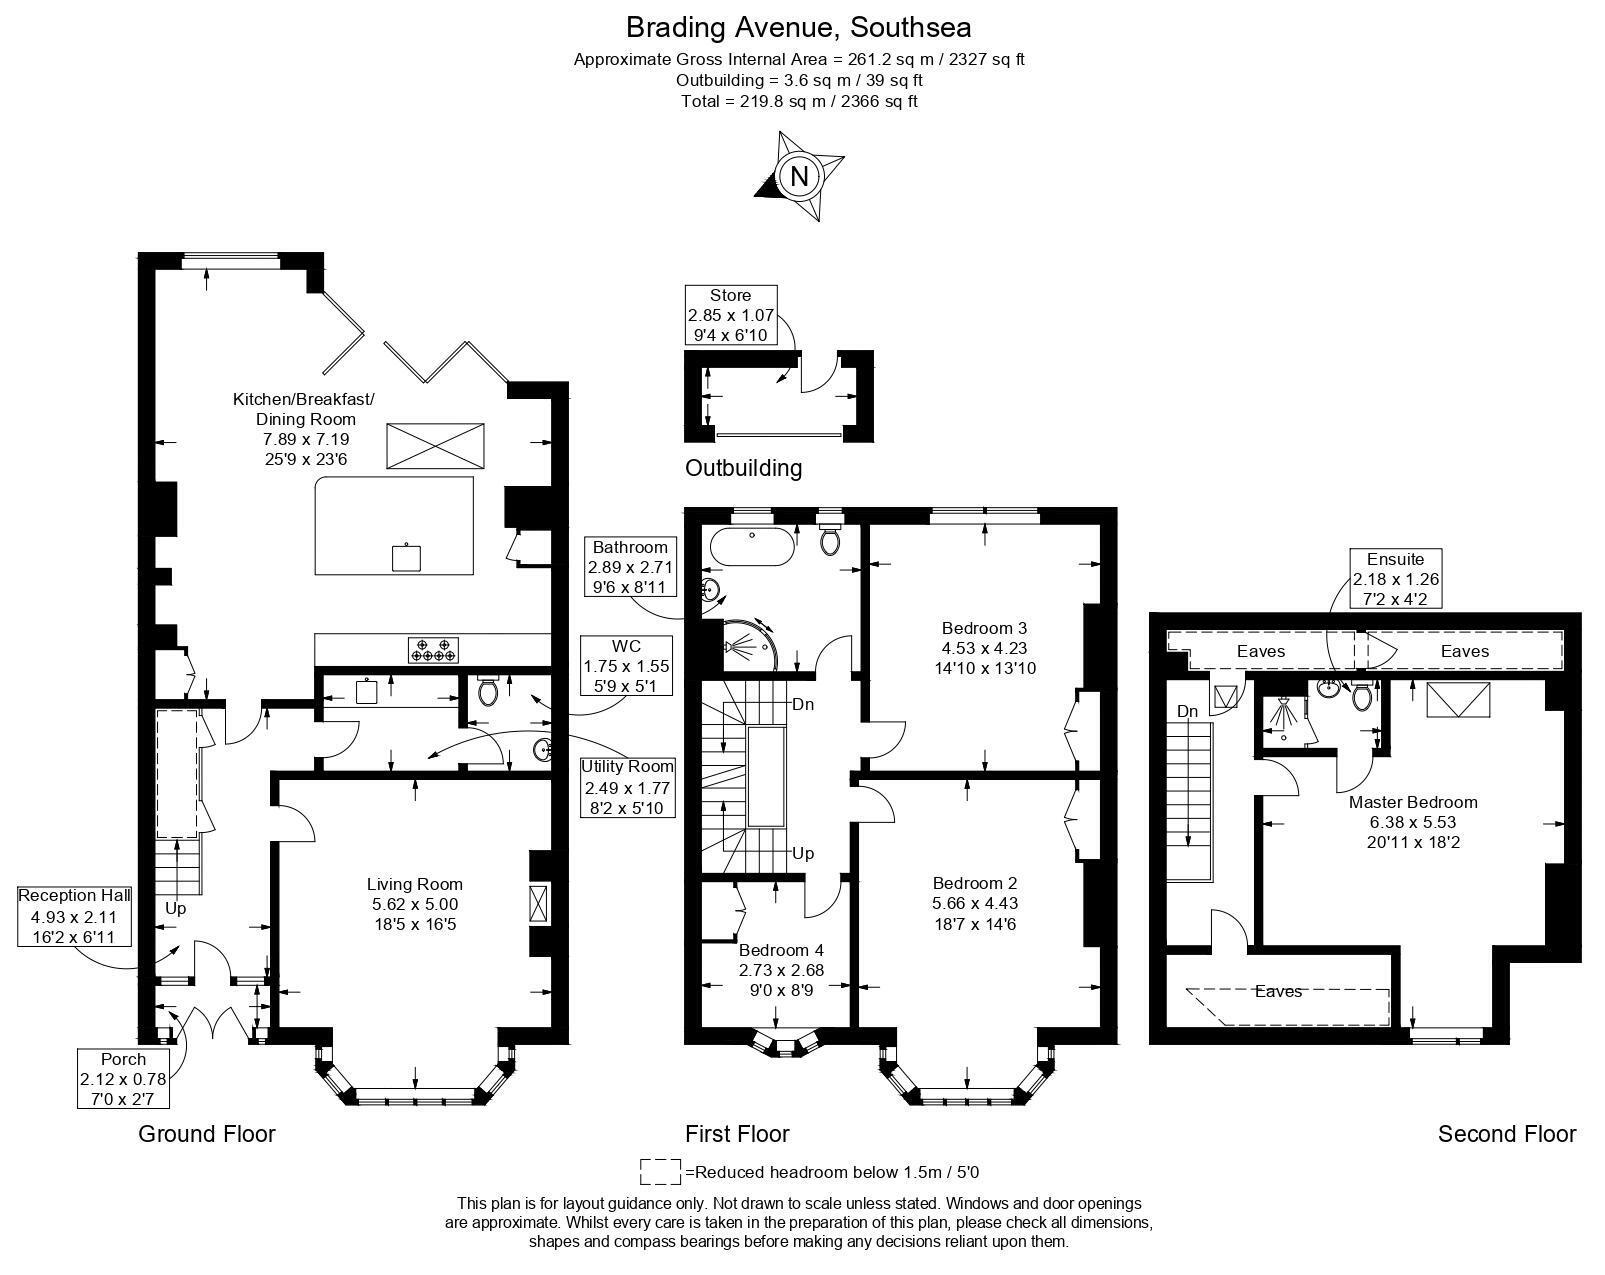
** VIEW OUR 360 DEGREE VIRTUAL TOUR ** This expansive property is located over Three floors, offering a total of 204 square meters of living space. The home boasts Four bedrooms, including the generous Top Floor bedroom of 29 square meters, and there is an En-suite Plus Family Bathroom and Cloakroom on the Ground Floor. The ground floor (89 sq m) features a welcoming entrance with a distinctive tiled floor and leaded glass door, leading to a comfortable living room with a fireplace whilst to the rear there is a breathtaking Kitchen/Family room/Dining area with Modern kitchen with wooden countertops is complemented by the 'L' return Glazed doors that fold back completely allowing full access to the landscaped patio garden . The first floor provides access to Three Bedrooms and the luxury four piece family Bathroom suite. The second floor landing opens onto the spacious Top Floor Bedroom that has dual aspect windows and En-suite shower room whilst from the landing there is access to a handy eaves storage area. Throughout the home, large windows allow natural light to flood the rooms, enhancing the sense of space. The property also includes a utility room for added convenience. Residents' permit parking is available, with plenty of on-street parking and there is possible potential to create a drive via a dropped kerb to the front (stp). The property is within walking distance to seafront and a host of facilities and amenities.
Porch 7' 0'' x 2' 7'' (2.13m x 0.79m)
Reception Hall 16' 2'' x 6' 11'' (4.92m x 2.11m)
Living Room 18' 5'' x 16' 5'' (5.61m x 5.00m)
Utility Room 8' 2'' x 5' 10'' (2.49m x 1.78m)
WC 5' 9'' x 5' 1'' (1.75m x 1.55m)
Kitchen/ Dining/ Breakfast Room 25' 9'' x 23' 6'' (7.84m x 7.16m)
First Floor Landing
Bedroom 2 18' 7'' x 14' 6'' (5.66m x 4.42m)
Bedroom 3 14' 10'' x 13' 10'' (4.52m x 4.21m)
Bedroom 4 9' 0'' x 8' 9'' (2.74m x 2.66m)
Bathroom 9' 6'' x 8' 11'' (2.89m x 2.72m)
Second Floor Landing
Master Bedroom 20' 11'' x 18' 2'' (6.37m x 5.53m)
Ensuite 7' 2'' x 4' 2'' (2.18m x 1.27m)
Store 9' 4'' x 6' 10'' (2.84m x 2.08m)
Fill in the form below to request more information or to request a viewing.


 Send to a friend