 Download PDF EPC
Fry & Kent
7-9 Stanley Street
Southsea
Hampshire
PO5 2DS


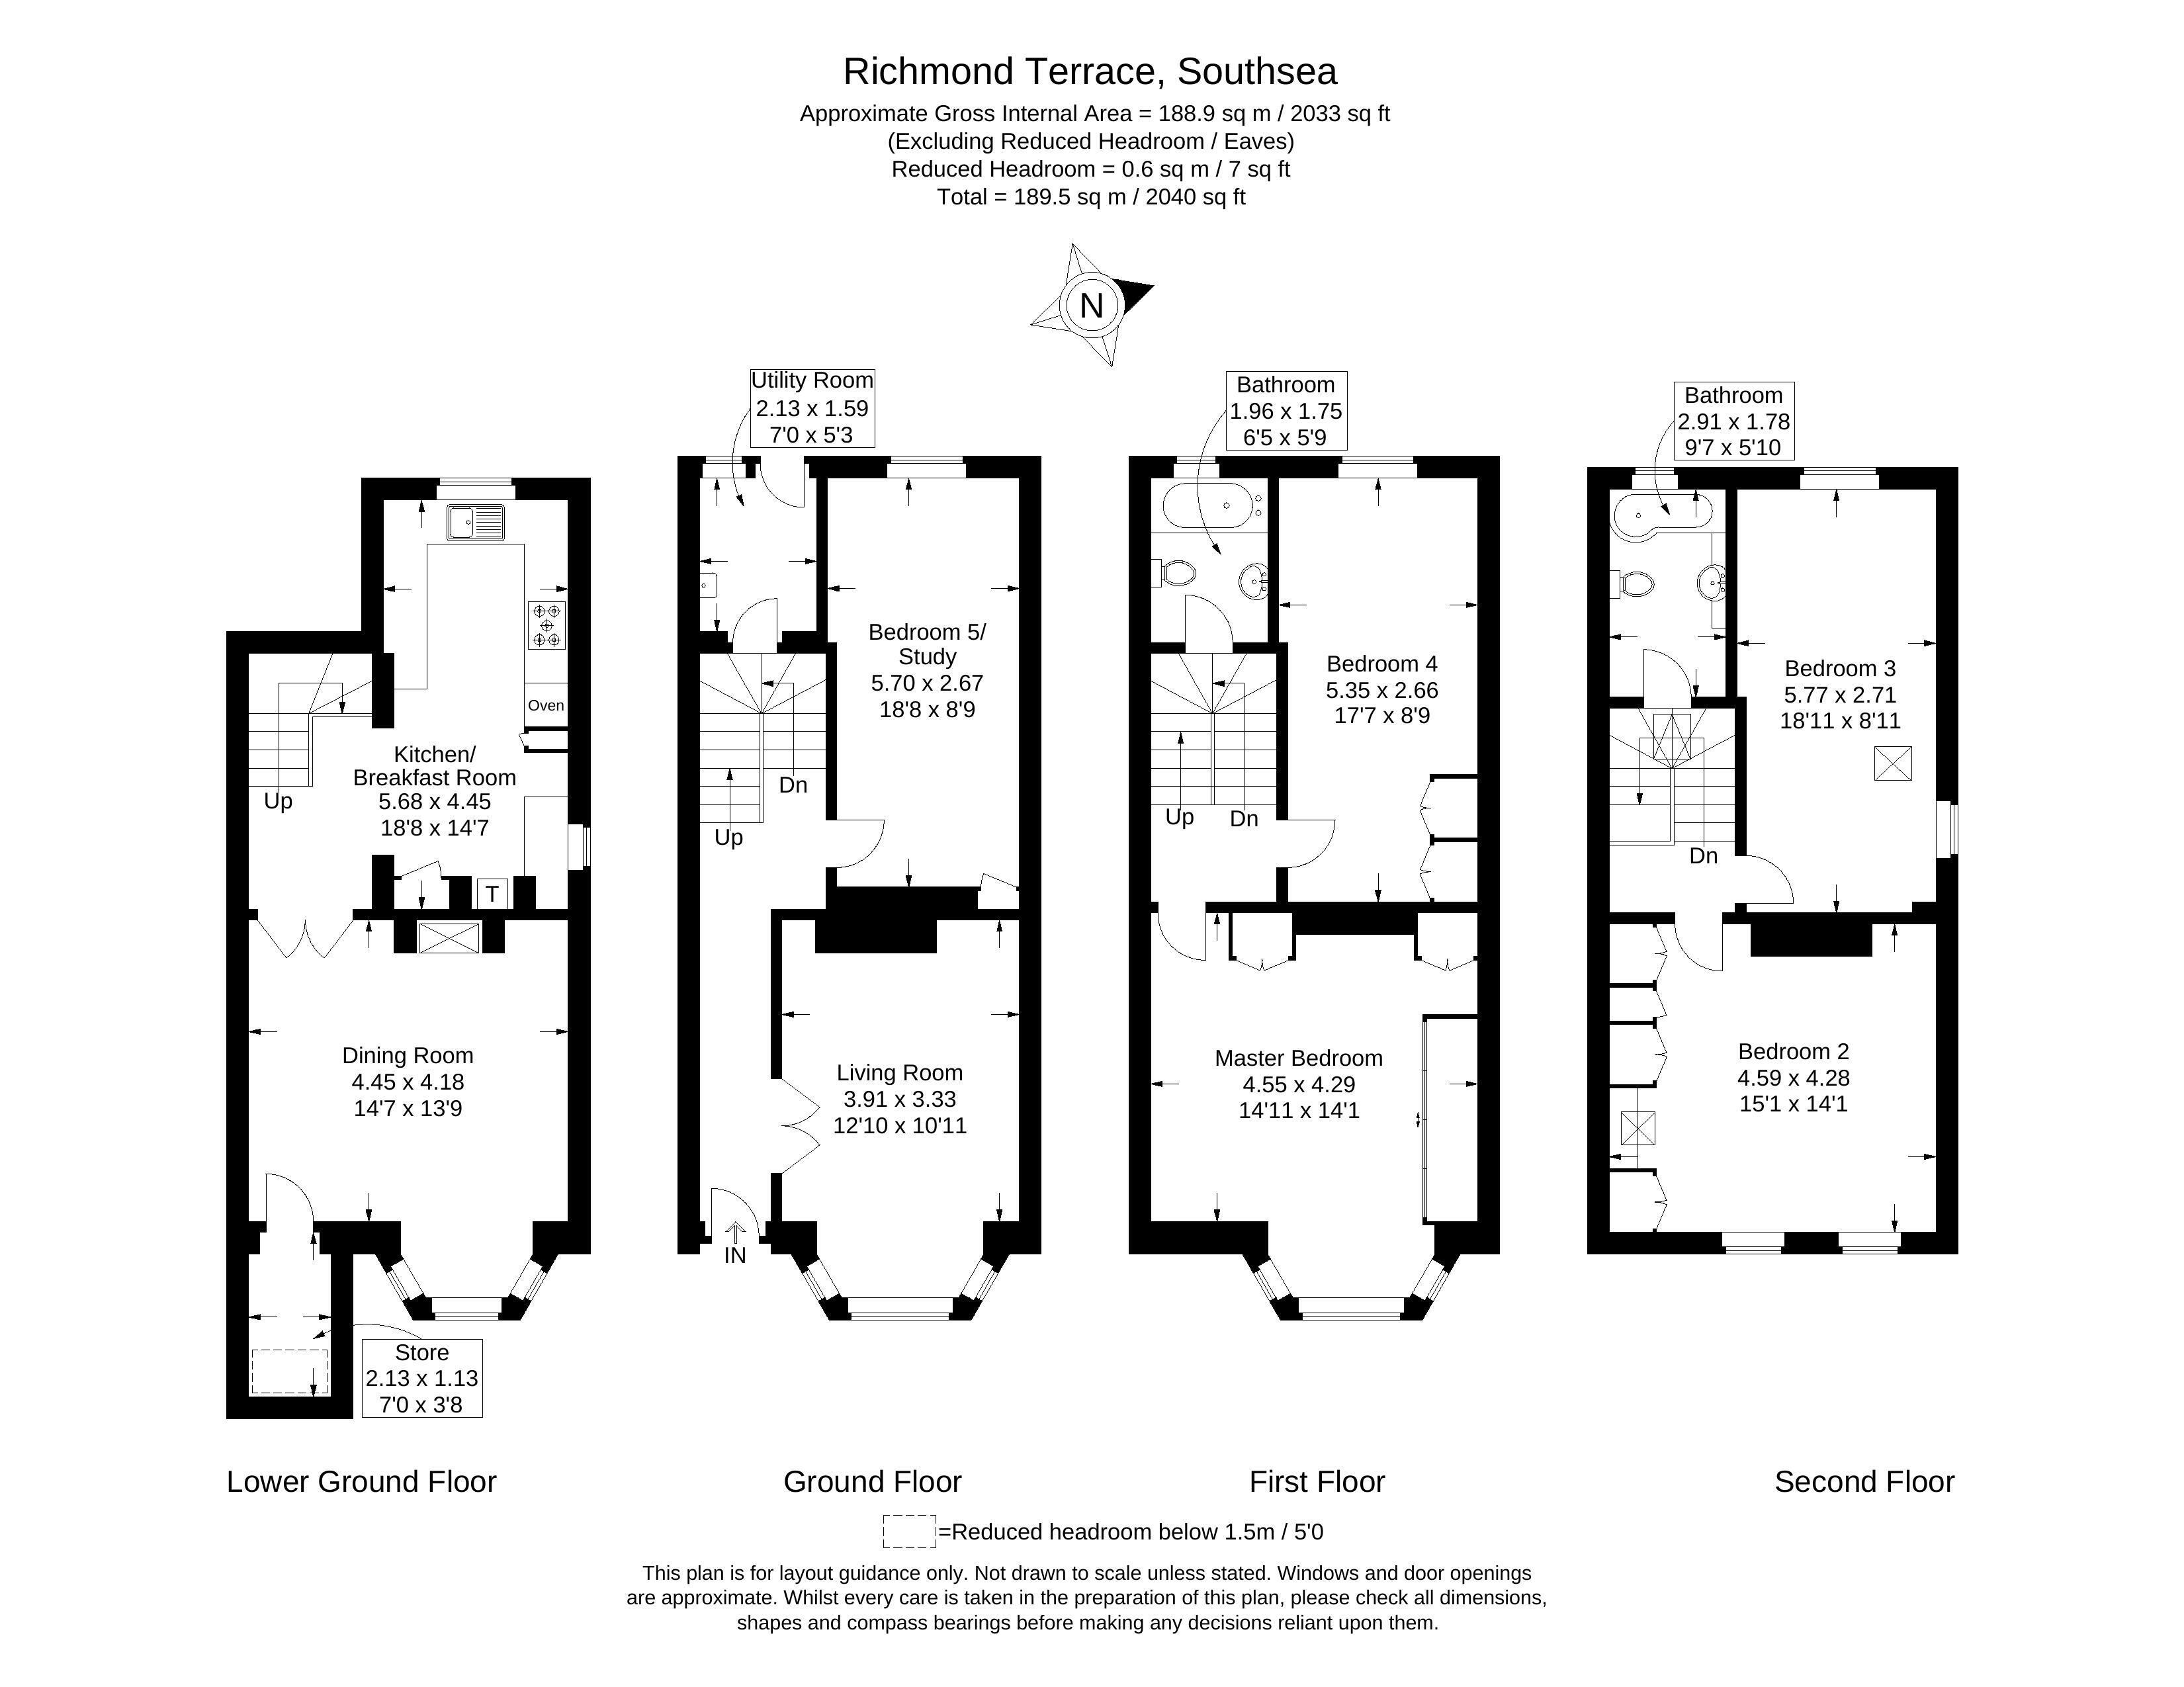
Fry & Kent has pleasure in marketing for sale this FABULOUS Victorian End of terrace Town House situated in an enviable location within the much requested 'Owens CONSERVATION Area' of Southsea just around the corner from the main shopping precinct at Palmerston Road and the seafront. The property is PERFECTLY located close to excellent private schooling and the many cafes, bars and restaurants associated with this FASHIONABLE district. At over 2,000 sq.ft (189 sq.m) over four principle floors, the house provides a bright and SPACIOUS layout comprising; reception hall, living room and family room with feature Oak flooring on the ground floor while the lower ground floor features a large dining room and an 18ft kitchen/breakfast room plus separate utility on the half landing. On the upper two floors you will find four DOUBLE bedrooms plus two bathrooms. There is also access to the roof via a skylight window in the second bedroom. Externally, there is block paved off-road parking for two cars and a WESTERLY facing two-tier rear garden with pedestrian access gate and shed. NO CHAIN. A unique opportunity not to be missed!
Ground Floor
Reception Hall
Stairs to upper and lower floors
Living Room 12' 10'' into bay x 10' 11'' (3.91m x 3.32m)
Family Room 18' 8'' x 8' 9'' (5.69m x 2.66m)
Lower Ground Floor
Dining Room 14' 7'' x 13' 9'' (4.44m x 4.19m)
Kitchen/Breakfast Room 18' 8'' x 14' 7'' overall (5.69m x 4.44m)
Utility Room 7' 0'' x 5' 3'' (2.13m x 1.60m)
First Floor Landing
Master Bedroom 14' 11'' into bay x 14' 1'' (4.54m x 4.29m)
Bedroom 4 17' 7'' x 8' 9'' (5.36m x 2.66m)
Bathroom 1 6' 5'' x 5' 9'' (1.95m x 1.75m)
Second Floor Landing
Bedroom 2 15' 1'' x 14' 1'' (4.59m x 4.29m)
Bedroom 3 18' 11'' x 8' 11'' (5.76m x 2.72m)
Bathroom 2 9' 7'' x 5' 10'' (2.92m x 1.78m)
Outside
Block Paved Driveway Parking
Westerly Facing Rear Garden
with gate access and shed.
Fill in the form below to request more information or to request a viewing.


 Send to a friend