Fry & Kent
7-9 Stanley Street
Southsea
Hampshire
PO5 2DS


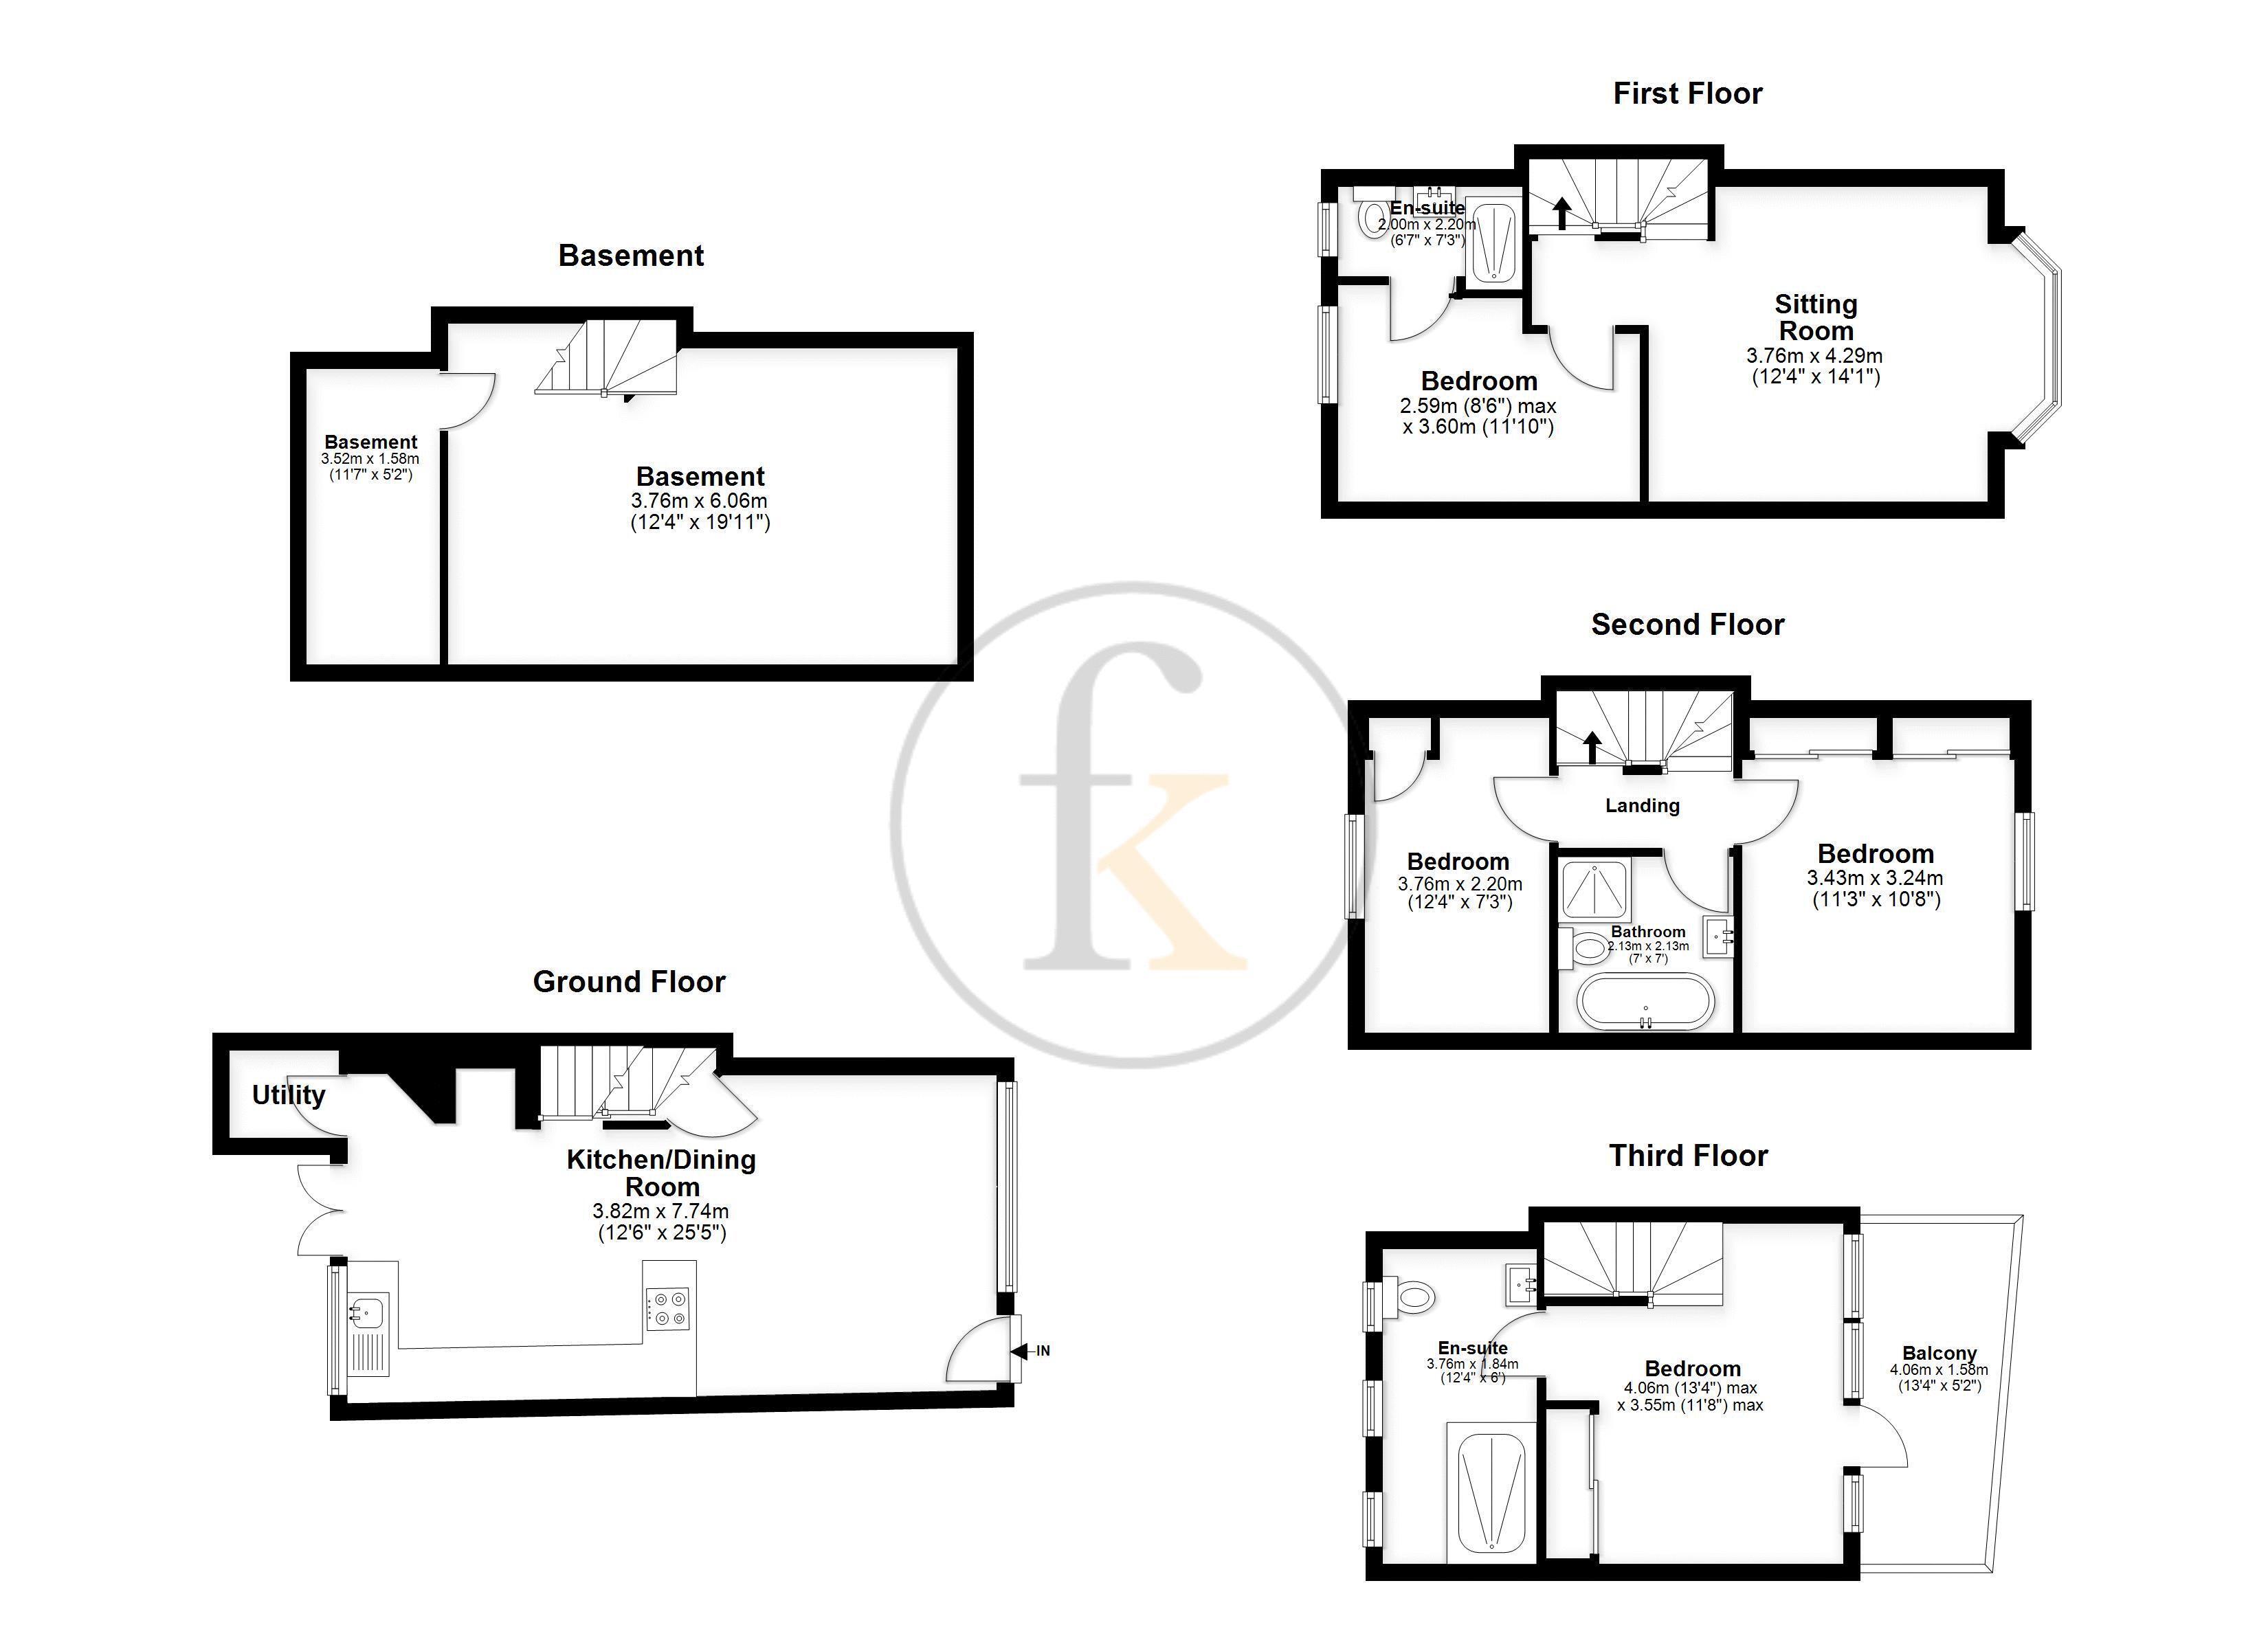
An immaculately presented Grade II Listed five-storey terraced townhouse, set in the very heart of the Old Portsmouth Conservation Area, offering exceptional accommodation, refined finishes, and panoramic views across Portsmouth Harbour, the Solent and the Isle of Wight. The property provides flexible living space arranged over five floors, combining elegant period features including sliding sash windows, ceiling roses and parquet flooring with contemporary kitchen and bathroom design. The ground floor opens into a spacious 25' open-plan kitchen/dining room, featuring a wide front-facing window, fully fitted modern kitchen with integrated appliances, and space for a large dining table. From here, doors lead to a private rear courtyard, while steps descend to a separate lower ground floor playroom. The first floor living room enjoys stunning harbour views from a feature bay window, creating a wonderful principal reception space. This level also benefits from a double bedroom with en suite shower room. On the second floor are two further bedrooms, served by a beautifully appointed bathroom featuring exposed brickwork and a roll-top bath. The top floor master suite, created by a recent extension, is a standout feature of the home. It includes built-in wardrobes, a stylish en suite shower room with walk-in shower, and direct access to a spectacular roof terrace offering extensive and uninterrupted views across Portsmouth Harbour and beyond. Externally, the property benefits from the rear courtyard accessed from the kitchen. The location is exceptional: just moments from The Camber, home to Sir Ben Ainslie's America's Cup headquarters, and within easy walking distance of Gunwharf Quays. Excellent transport links are close at hand, including Portsmouth train and coach stations, ferry services to the Isle of Wight and France, motorway access via the M275, and Southampton Airport approximately 20 miles away. This unique and luxurious home must be viewed to fully appreciate its scale, finish, views and unrivalled setting.
Ground Floor
Kitchen/ Dining Room 12' 6'' x 25' 5'' (3.81m x 7.74m)
Utility Room
First Floor Landing
Sitting Room 12' 4'' x 14' 1'' (3.76m x 4.29m)
Bedroom 8' 6'' x 11' 10'' (2.59m x 3.60m)
Ensuite 6' 7'' x 7' 3'' (2.01m x 2.21m)
Second Floor Landing
Bedroom 11' 3'' x 10' 8'' (3.43m x 3.25m)
Bedroom 12' 4'' x 7' 3'' (3.76m x 2.21m)
Bathroom 7' 0'' x 7' 0'' (2.13m x 2.13m)
Third Floor Landing
Bedroom 13' 4'' x 11' 8'' (4.06m x 3.55m)
Ensuite 12' 4'' x 6' 0'' (3.76m x 1.83m)
Balcony 13' 4'' x 5' 2'' (4.06m x 1.57m)
Basement 12' 4'' x 19' 11'' (3.76m x 6.07m)
Basement 11' 7'' x 5' 2'' (3.53m x 1.57m)
Fill in the form below to request more information or to request a viewing.


 Send to a friend