 Download PDF EPC
Fry & Kent
7-9 Stanley Street
Southsea
Hampshire
PO5 2DS


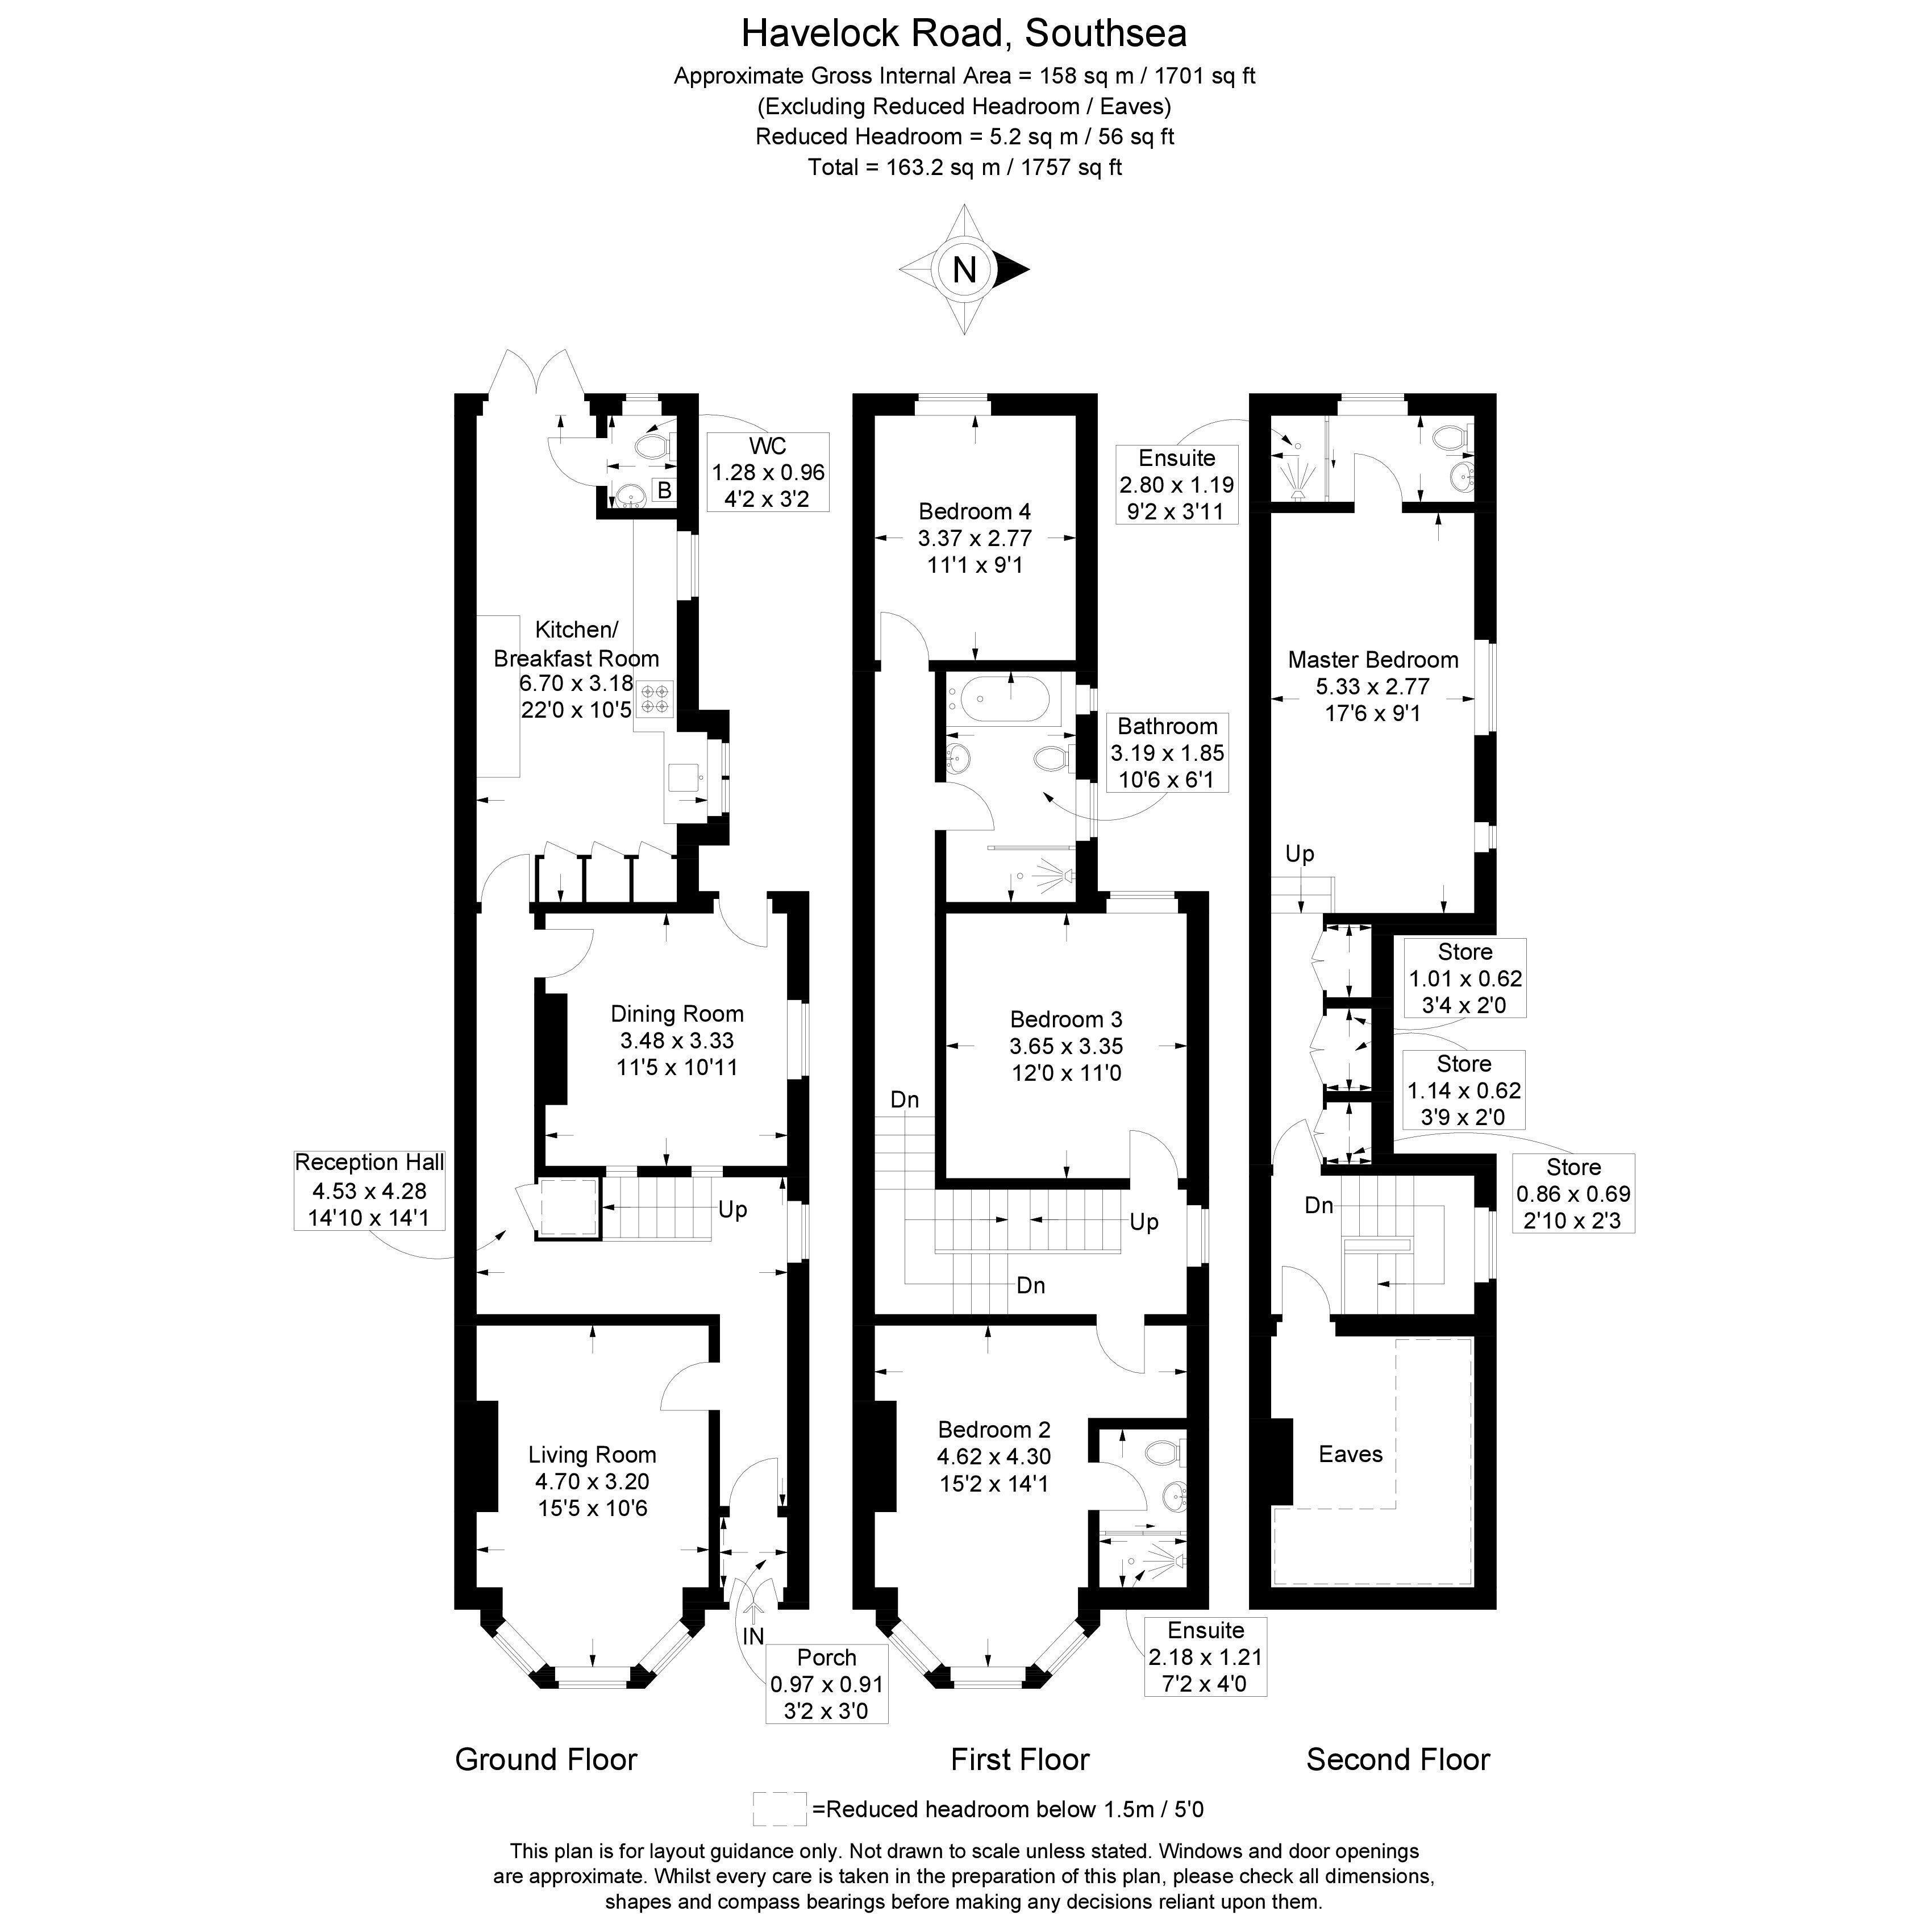
This impressive victorian residence spans three floors, offering a total of 158m of living space. The home boasts four bedrooms, including a spacious primary bedroom, two ensuite bathrooms, and family bathroom, ensuring ample space and privacy for all occupants. Upon entering, you are greeted by a charming entrance hallway featuring a stained glass window, adding a touch of vintage elegance. The interior showcases a harmonious blend of period features and modern amenities. Ornate cornices and ceiling roses are complemented by contemporary lighting fixtures and sleek finishes. Plush carpeting in a sophisticated gray tone runs throughout most rooms, creating a cohesive and inviting atmosphere. Large windows in each room allow for abundant natural light, enhancing the sense of spaciousness. The bathrooms are tastefully appointed, featuring marble-effect tiling, modern fixtures, and glass shower enclosures. The kitchen continues the home's theme of blending traditional charm with modern functionality. The property boasts an outdoor area with space for a patio or garden space. Overall, this home presents a well-maintained and thoughtfully updated living space, preserving its historical character while catering to contemporary lifestyles. The generous room sizes, multiple bathrooms, and three-story layout make it an ideal residence for a family or those who appreciate spacious, character-filled homes.
EPC Rating - D
Council Tax Band - D
Porch 3' 2'' x 3' 0'' (0.96m x 0.91m)
Living Room 15' 5'' x 10' 6'' (4.70m x 3.20m)
Reception Hall 14' 10'' x 14' 1'' (4.52m x 4.29m)
Dining Room 11' 5'' x 10' 11'' (3.48m x 3.32m)
Kitchen/ Breakfast Room 22' 0'' x 10' 5'' (6.70m x 3.17m)
First Floor Landing
Bedroom 2 15' 2'' x 14' 1'' (4.62m x 4.29m)
Ensuite 7' 2'' x 4' 0'' (2.18m x 1.22m)
Bedroom 3 12' 0'' x 11' 0'' (3.65m x 3.35m)
Bedroom 4 11' 1'' x 9' 1'' (3.38m x 2.77m)
Bathroom 10' 6'' x 6' 1'' (3.20m x 1.85m)
Second Floor Landing
Master Bedroom 17' 6'' x 9' 1'' (5.33m x 2.77m)
Ensuite 9' 2'' x 3' 11'' (2.79m x 1.19m)
Store 3' 4'' x 2' 0'' (1.02m x 0.61m)
Store 3' 9'' x 2' 0'' (1.14m x 0.61m)
Store 2' 10'' x 2' 3'' (0.86m x 0.69m)
Fill in the form below to request more information or to request a viewing.


 Send to a friend