Fry & Kent
7-9 Stanley Street
Southsea
Hampshire
PO5 2DS


**VIEW OUR 360 DEGREE VIRTUAL TOUR** This contemporary apartment offers well-designed living space with breath taking views from the fourth floor. The property boasts three bedrooms, including a spacious primary bedroom with an ensuite, and two further modern bathrooms. The heart of the home is an open-plan living, dining, and kitchen area. The kitchen is a testament to modern design, featuring sleek white cabinetry, integrated appliances, and a contrasting dark countertop. Recessed lighting throughout adds to the contemporary ambiance. Large floor-to-ceiling windows dominate the living areas, flooding the space with natural light and offering panoramic views of the surrounding city. The apartment includes a private balcony, accessible through sliding glass doors, providing an outdoor extension of the living space. The balcony features a wood-decked floor and glass balustrades, maintaining the unobstructed views. The bathrooms are finished to a high standard, with modern fixtures, large format tiles, and stylish heated towel rails. One bathroom showcases a walk-in shower with a glass enclosure, while another includes a bathtub. Throughout the apartment, the decor is minimalist and neutral, with pristine white walls and carpeting in the bedrooms, creating a blank canvas for personalisation. The hallway features a full-length mirror, enhancing the sense of space. This apartment combines functionality with style, offering a luxurious urban living experience with its modern amenities and breathtaking city views. Agents Note: Some CGI has been used to stage some of the images within.
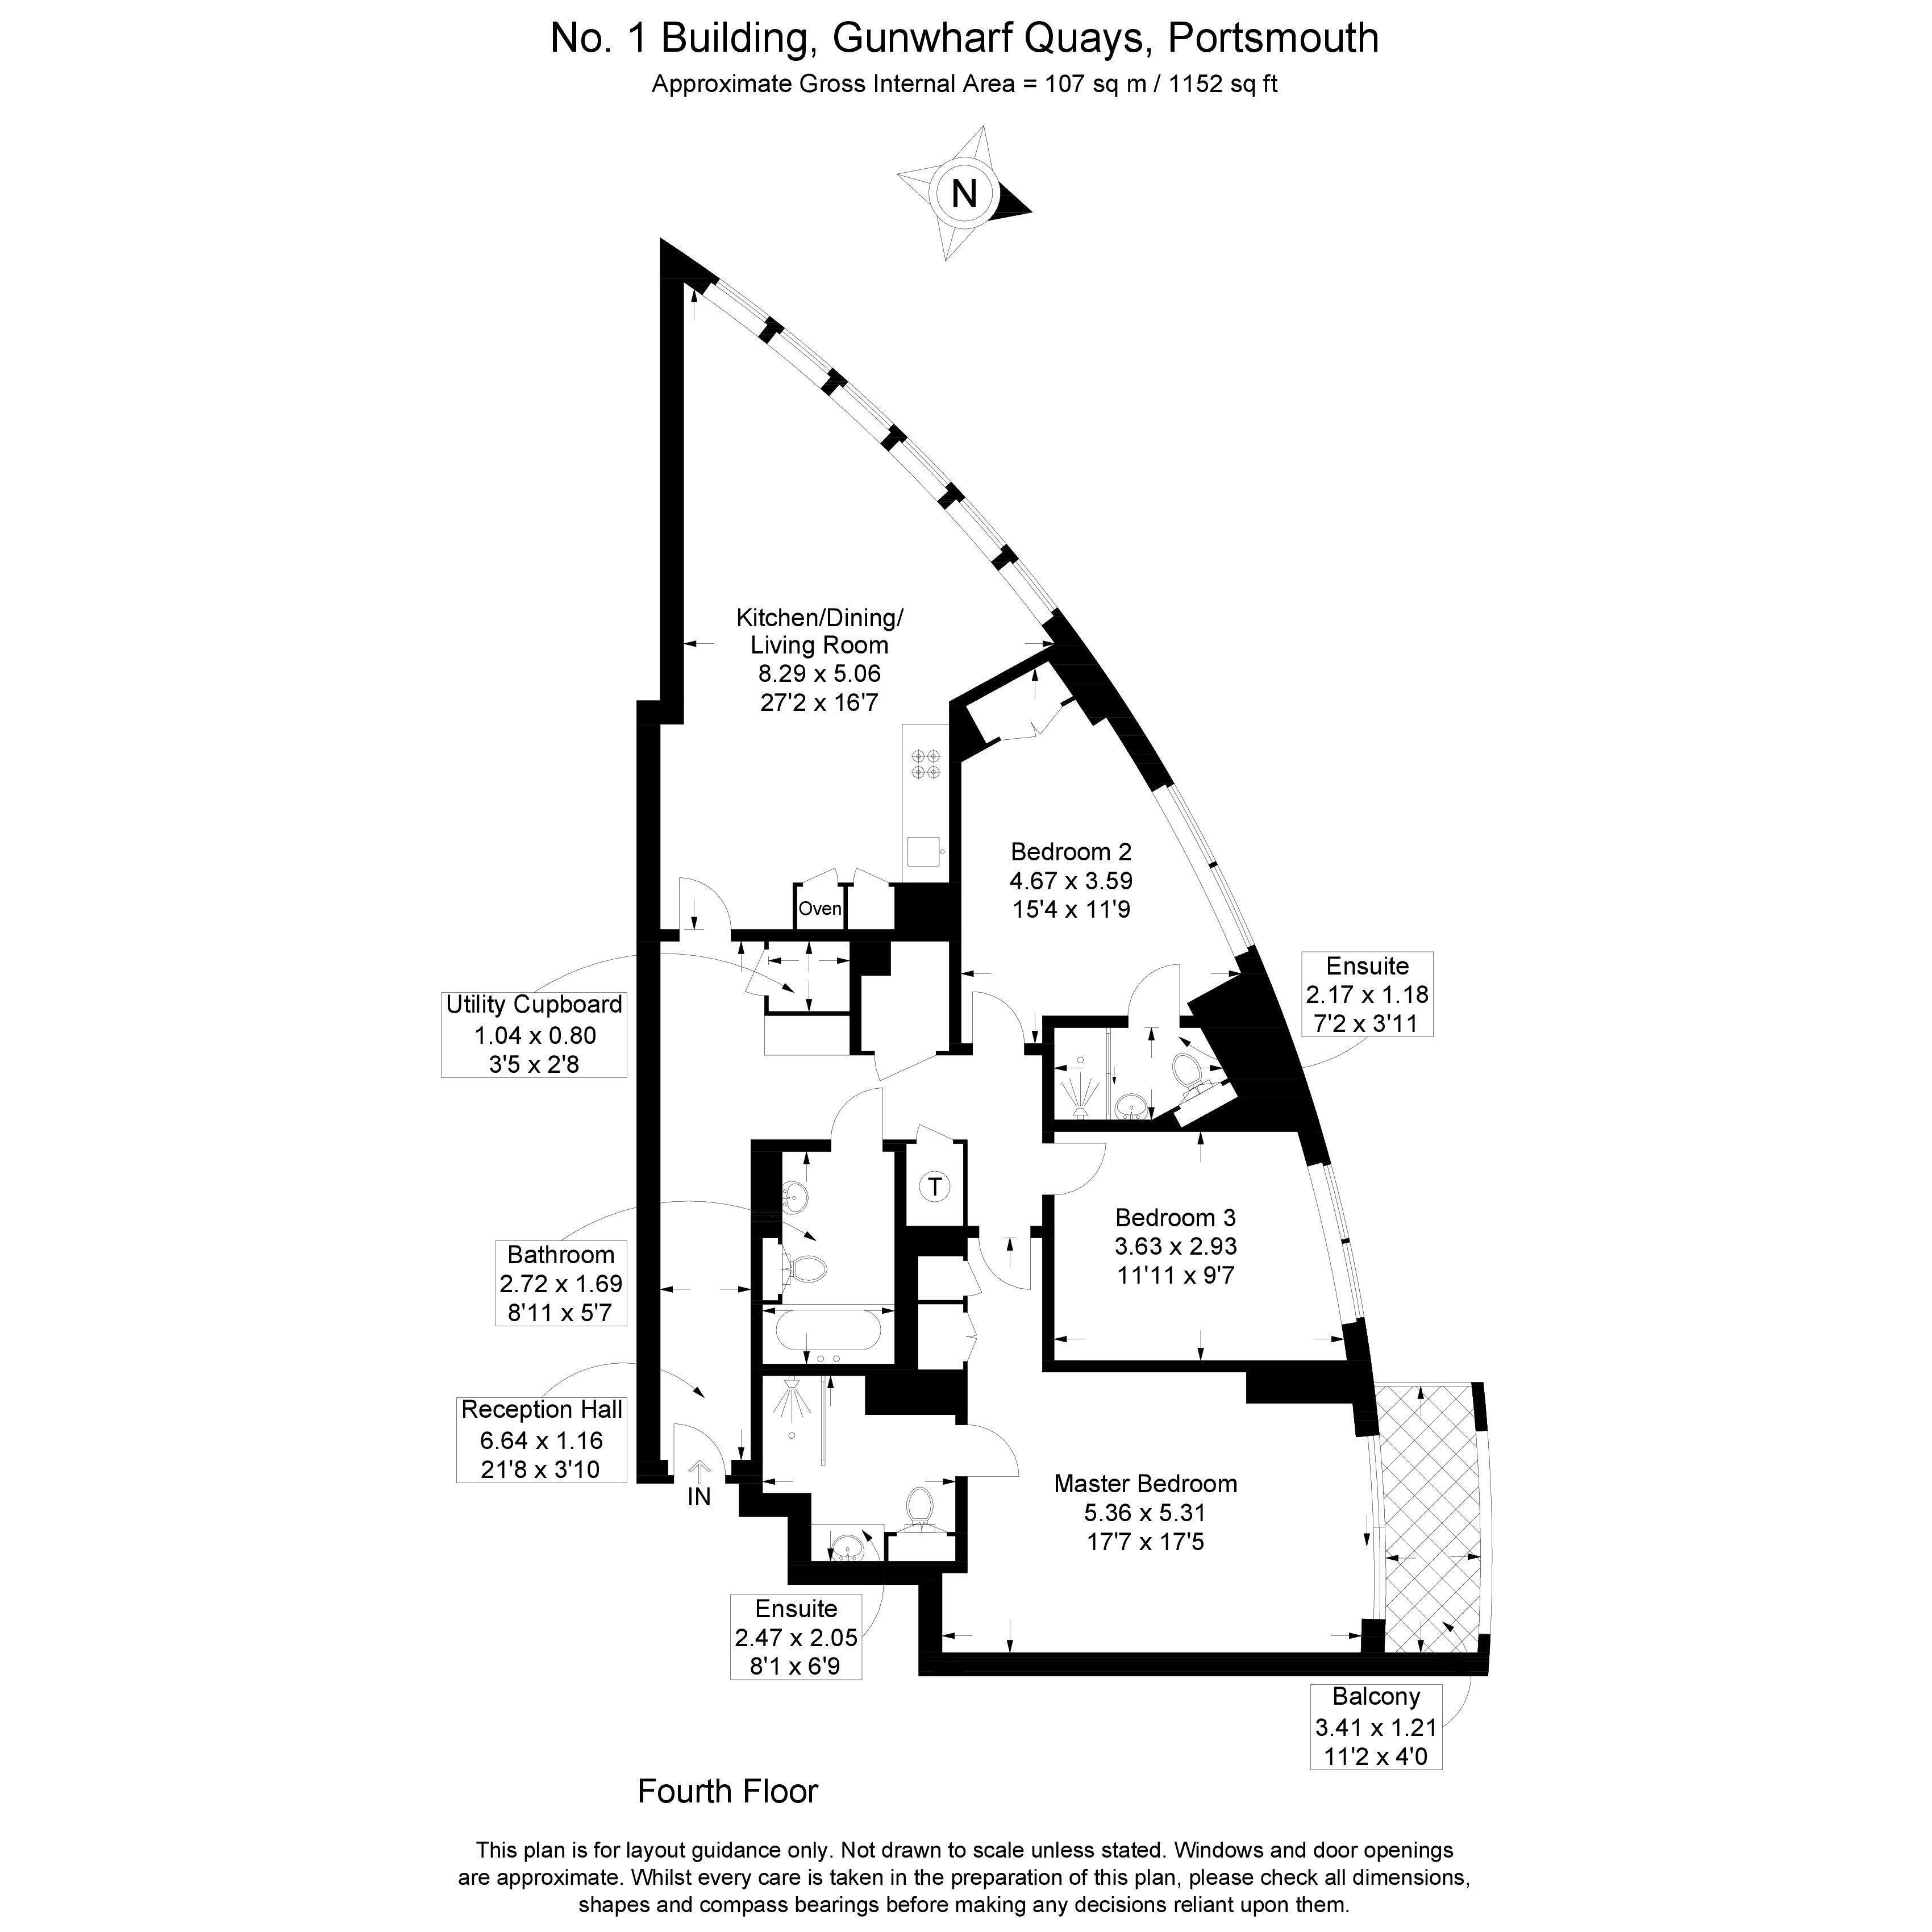
Fourth Floor
Reception Hall 21' 8'' x 3' 10'' (6.60m x 1.17m)
Kitchen/ Dining/ Living Room 27' 2'' x 16' 7'' (8.27m x 5.05m)
Master Bedroom 17' 7'' x 17' 5'' (5.36m x 5.30m)
Ensuite 8' 1'' x 6' 9'' (2.46m x 2.06m)
Balcony 11' 2'' x 4' 0'' (3.40m x 1.22m)
Bedroom 2 15' 4'' x 11' 9'' (4.67m x 3.58m)
Ensuite 7' 2'' x 3' 11'' (2.18m x 1.19m)
Bedroom 3 11' 11'' x 9' 7'' (3.63m x 2.92m)
Bathroom 8' 11'' x 5' 7'' (2.72m x 1.70m)
Utility Cupboard 3' 5'' x 2' 8'' (1.04m x 0.81m)
AGENTS NOTES
TENURE: Leasehold
TERM: TBC
GROUND RENT: £TBC
SERVICE CHARGE: £6,086.00 per annum
EPC RATING: 'TBC'
COUNCIL TAX BAND: 'E'
Fill in the form below to request more information or to request a viewing.


 Send to a friend