 Download PDF EPC
Fry & Kent
7-9 Stanley Street
Southsea
Hampshire
PO5 2DS




We are delighted to market this traditional Victorian home located within walking distance of Southsea Seafront. The home boasts four bedrooms and two well-appointed bathrooms. The heart of the home is its bright, functional kitchen. Light wood cabinetry lines the walls, complemented by countertops and a colourful tiled backsplash. Modern appliances, including a dishwasher and washing machine, add convenience to daily life. A charming entrance hall greets visitors with a navy blue door, featuring glass panels that allow natural light to flood the space. The bathrooms showcase a mix of styles. One bathroom features warm wood flooring, a freestanding bathtub, and a pedestal sink, creating a spa-like atmosphere. Outside, a patio area surrounded by brick walls provides an outdoor retreat, complete with potted plants and seating options. The overall layout offers versatility and potential for personalization. The property's multiple levels, variety of room types, and thoughtful details make it a comprehensive living space suitable for a range of lifestyle needs.
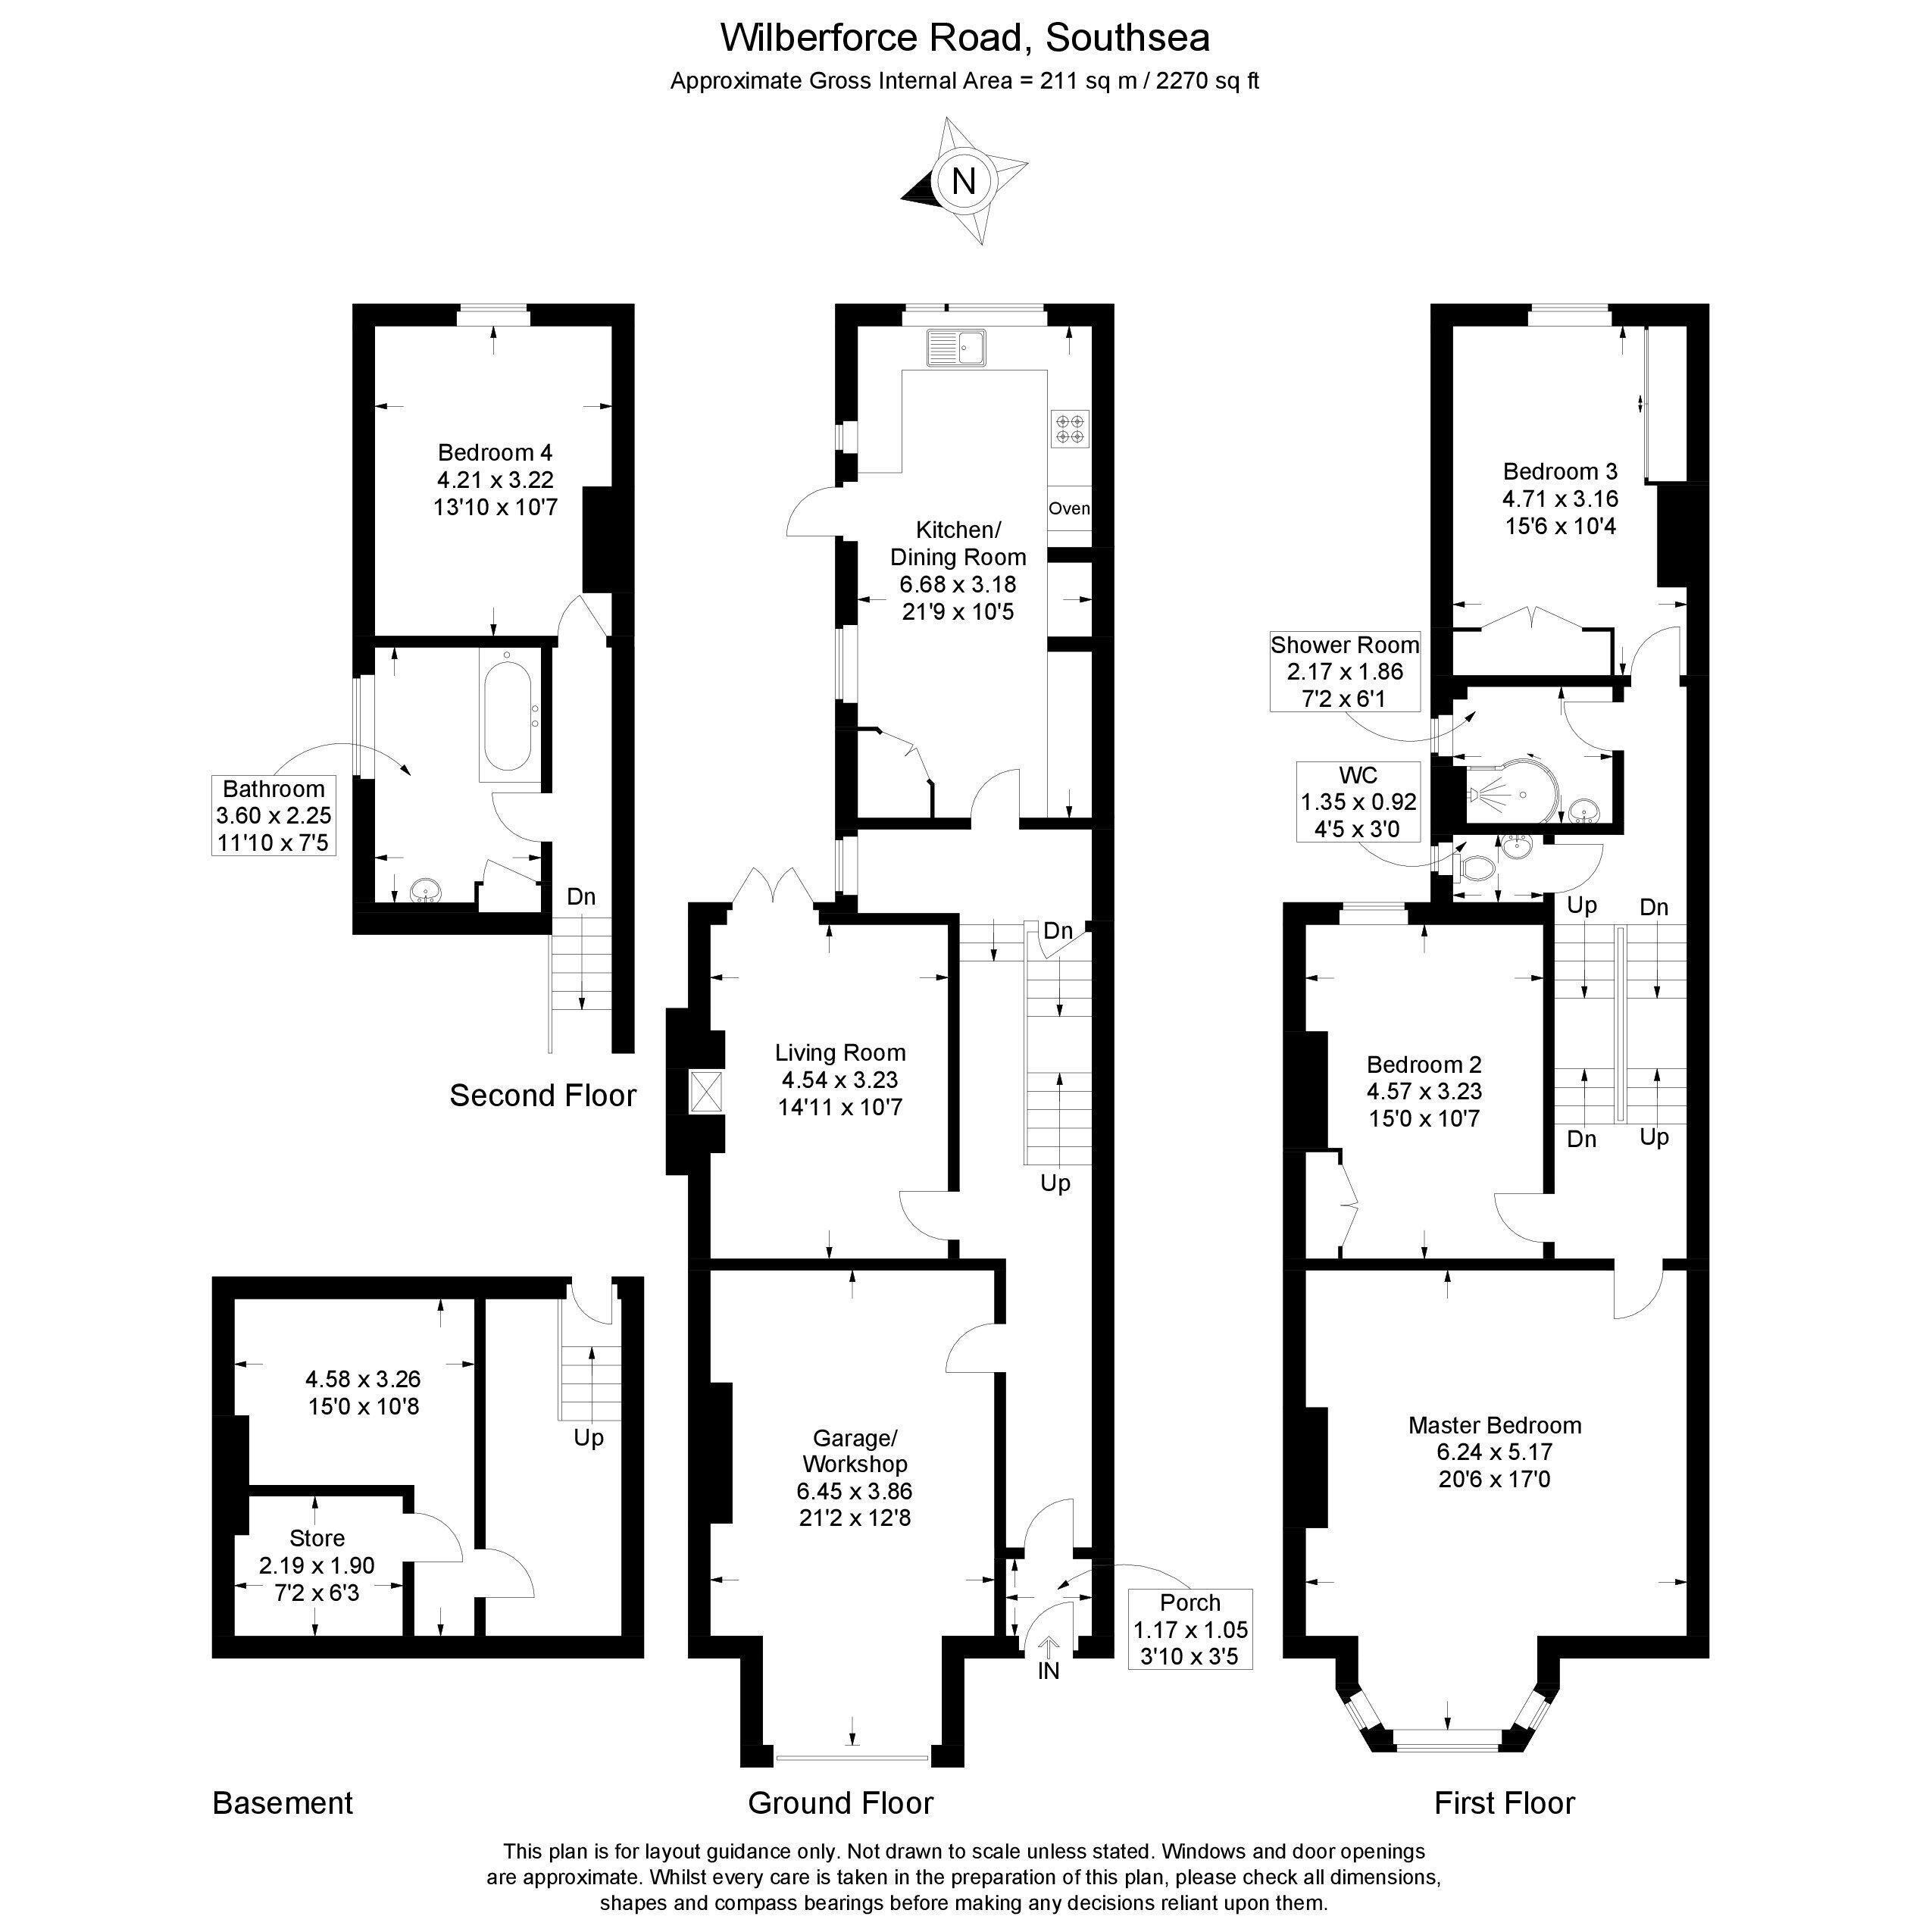
Ground Floor
Porch 3' 10'' x 3' 5'' (1.17m x 1.04m)
Garage/ Workshop 21' 2'' x 12' 8'' (6.45m x 3.86m)
Living Room 14' 11'' x 10' 7'' (4.54m x 3.22m)
Kitchen/ Dining Room 21' 9'' x 10' 5'' (6.62m x 3.17m)
First Floor
Master Bedroom 20' 6'' x 17' 0'' (6.24m x 5.18m)
Bedroom 2 15' 0'' x 10' 7'' (4.57m x 3.22m)
Bedroom 3 15' 6'' x 10' 4'' (4.72m x 3.15m)
Shower Room 7' 2'' x 6' 1'' (2.18m x 1.85m)
WC 4' 5'' x 3' 0'' (1.35m x 0.91m)
Second Floor
Bedroom 4 13' 10'' x 10' 7'' (4.21m x 3.22m)
Bathroom 11' 10'' x 7' 5'' (3.60m x 2.26m)
Basement 15' 0'' x 10' 8'' (4.57m x 3.25m)
Store 7' 2'' x 6' 3'' (2.18m x 1.90m)
Fill in the form below to request more information or to request a viewing.


 Send to a friend