 Download PDF EPC
Fry & Kent
7-9 Stanley Street
Southsea
Hampshire
PO5 2DS




Experience the pinnacle of coastal living in this stunningly transformed residence, situated within the prestigious Blake House at Gunwharf Quays. This apartment has undergone a complete, top-to-bottom renovation, meticulously merging contemporary sophistication with one of the most iconic backdrops on the South Coast. Every inch of the home has been updated with high-end finishes, creating a turnkey sanctuary that stands out as one of the finest properties in the development. The heart of the home is the expansive living area, which showcases superior harbour views through floor-to-ceiling windows. From the comfort of your sofa, you can enjoy front-row seats to the majestic Spinnaker Tower and the constant theatre of Portsmouth's historic dockyard. This bright and airy space is grounded by stunning Karndean luxury flooring, which flows seamlessly into a newly installed, state-of-the-art kitchen. Designed for the modern epicurean, the kitchen boasts premium integrated appliances, sleek cabinetry, and elegant work surfaces. The accommodation is exceptionally generous, offering a rare layout of three spacious bedrooms and three sleek, designer bathrooms. Each bathroom has been finished to a high specification, that compliments the home's modern aesthetic. Whether used as a primary residence or a luxurious coastal retreat, the configuration offers the perfect balance of privacy and style for residents and guests alike. Living at 25 Blake House provides more than just a beautiful interior; it offers an unparalleled lifestyle. Residents benefit from the ultimate convenience of secure parking and full lift access, ensuring a seamless transition from the bustling designer boutiques and vibrant dining of Gunwharf Quays to the tranquility of your private terrace.
TENURE: Leasehold 172 years remaining
CHARGES: £2,292 per half annum + £231.84 ground rent
EPC RATING: C
COUNCIL TAX BAND: F
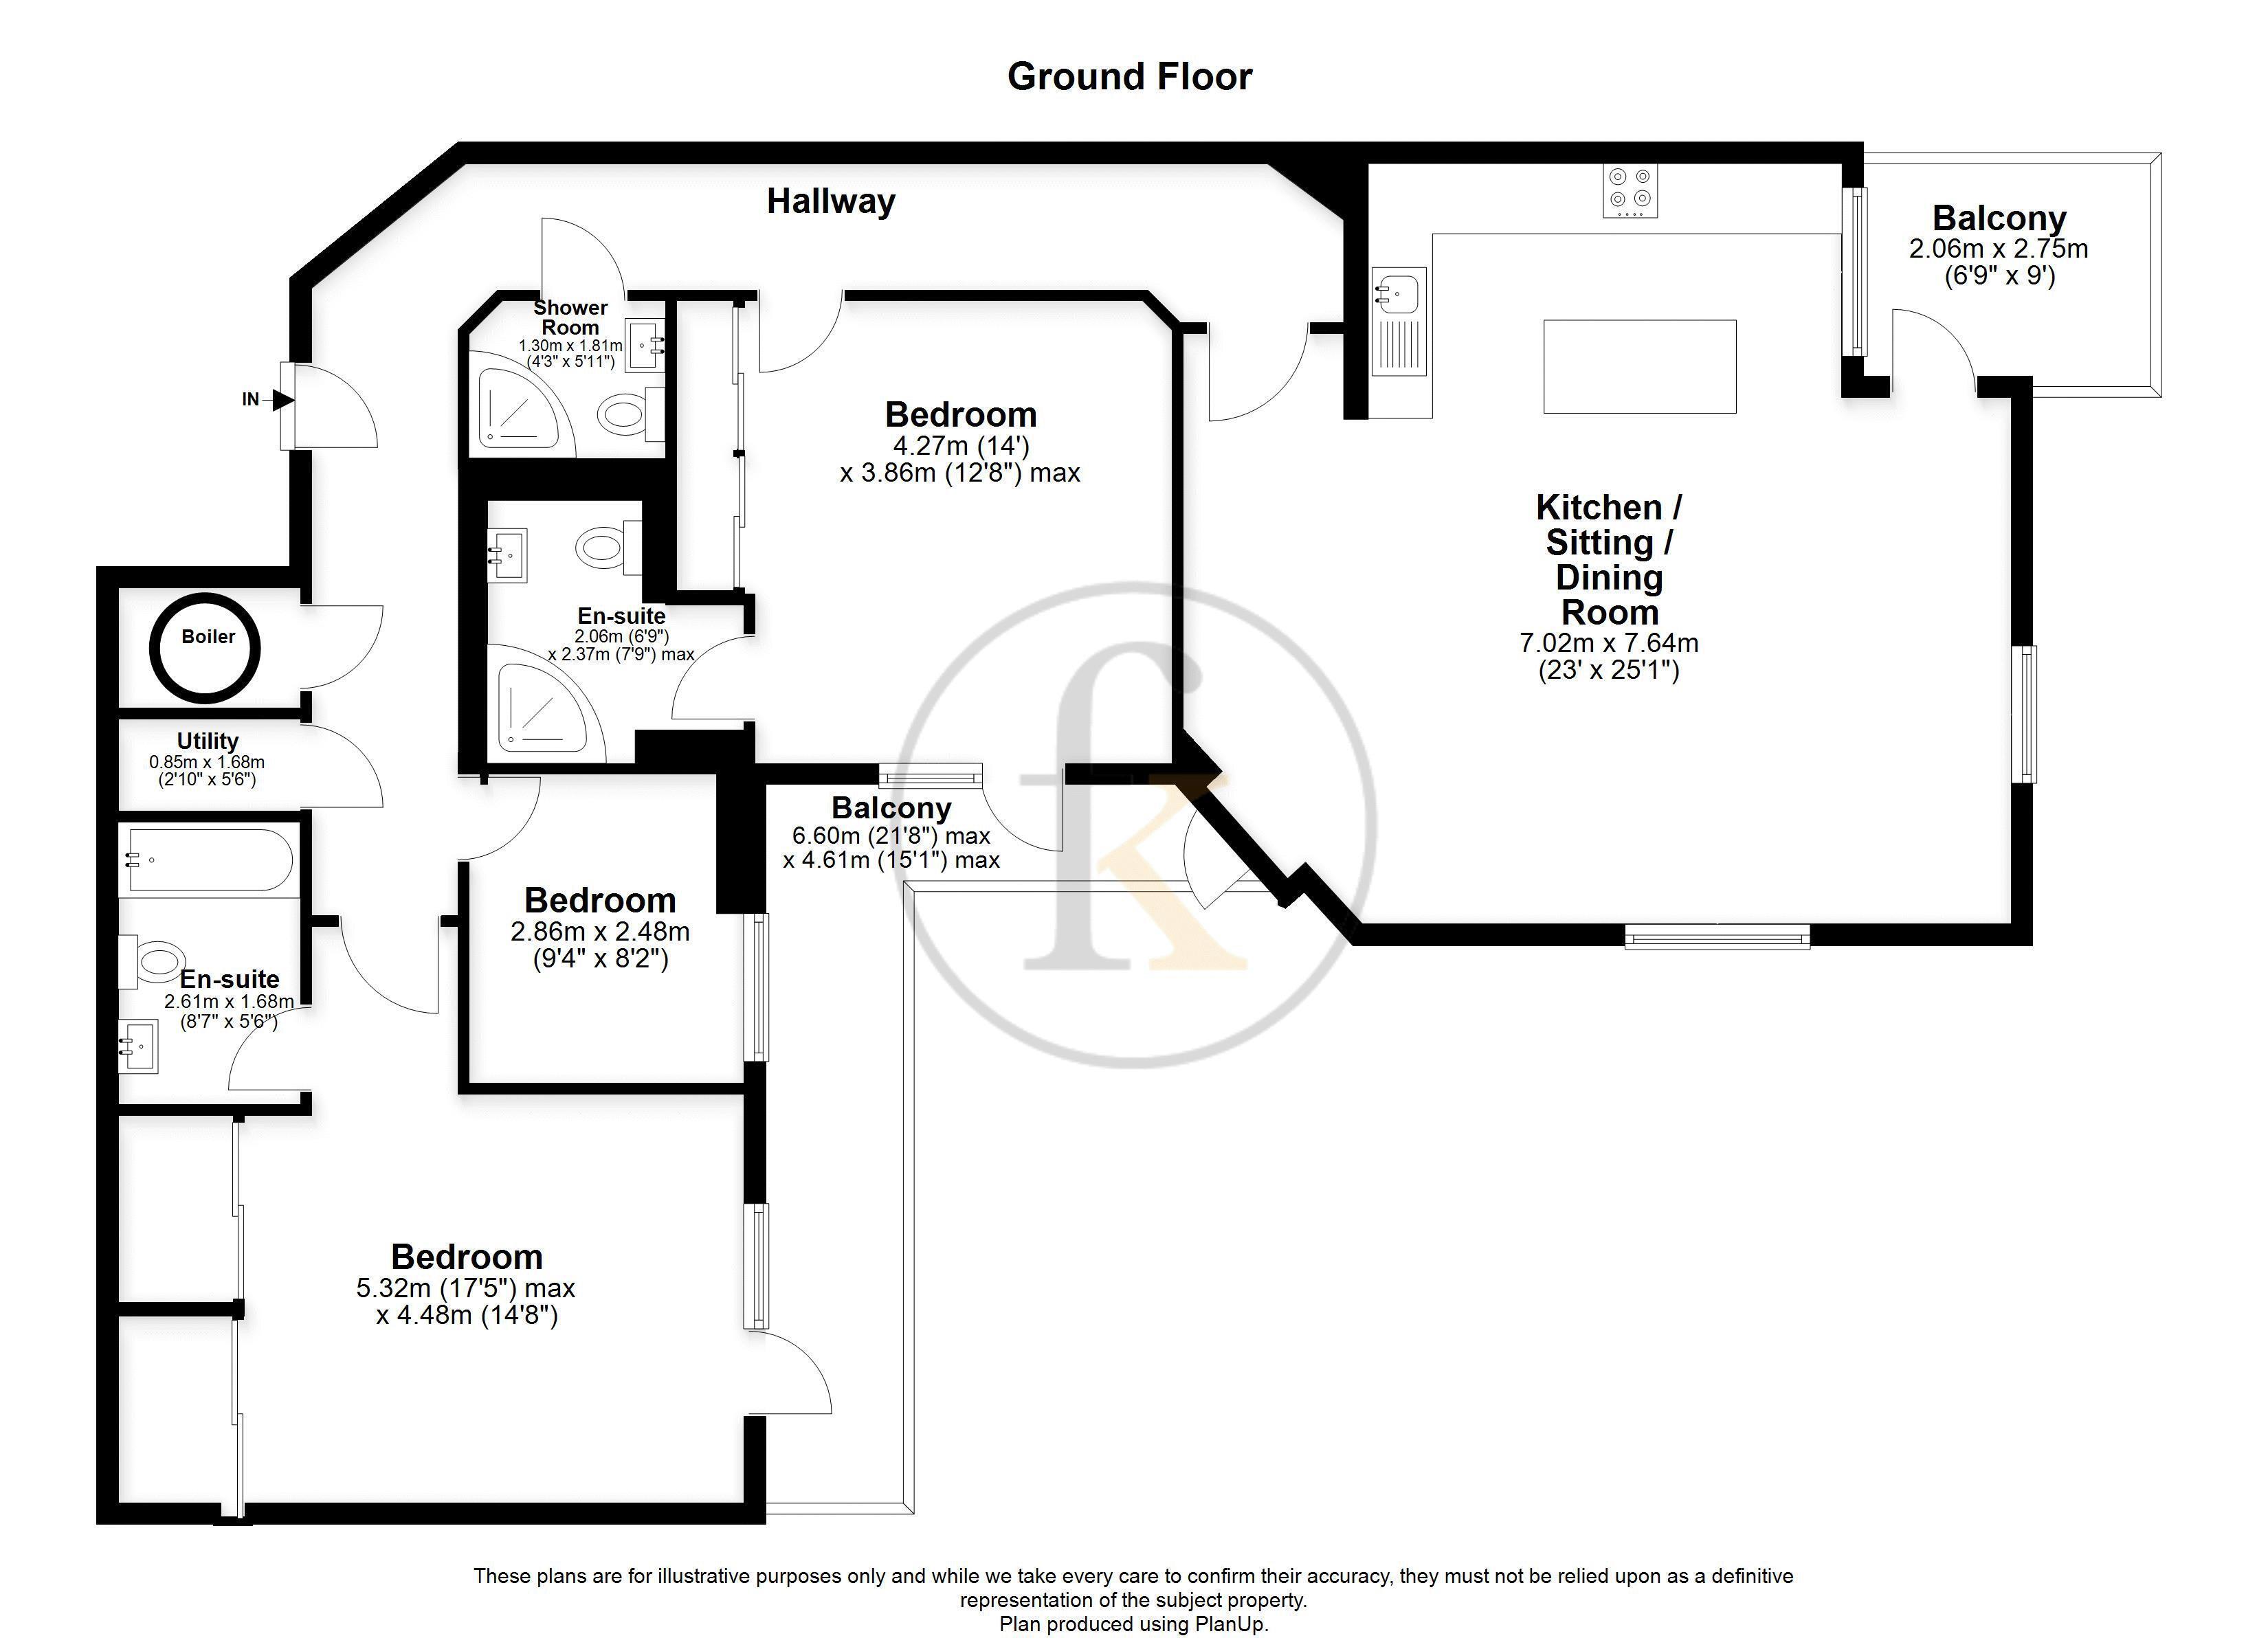
Entrance Hall
Living Space & Kitchen 25' 1'' x 23' 0'' (7.64m x 7.01m)
Balcony 9' 0'' x 6' 9'' (2.74m x 2.06m)
Master Suite 17' 5'' x 14' 8'' (5.30m x 4.47m)
En-Suite 8' 7'' x 5' 6'' (2.61m x 1.68m)
Guest Suite 14' 0'' x 12' 8'' (4.26m x 3.86m)
En-Suite 7' 9'' x 6' 9'' (2.36m x 2.06m)
Bedroom 3 9' 4'' x 8' 2'' (2.84m x 2.49m)
Shower Room 5' 11'' x 4' 3'' (1.80m x 1.29m)
Utility Cupboard 5' 6'' x 2' 10'' (1.68m x 0.86m)
Terrace 21' 8'' x 15' 1'' (6.60m x 4.59m)
(max L shape)
Under Block Parking
Communal Entrance, Stairs and Lift
Fill in the form below to request more information or to request a viewing.


 Send to a friend