 Download PDF EPC
Fry & Kent
7-9 Stanley Street
Southsea
Hampshire
PO5 2DS




Tucked away in an exclusive, gated mews, 5 Branksmere Terrace offers a rare blend of absolute privacy and coastal convenience right in the heart of Southsea. This striking contemporary home immediately impresses with its secure setting, providing a peaceful sanctuary that feels miles away from the bustle, yet sits just moments from everything you need. Crucially for this highly desirable area, the property features dedicated off-road parkinga premium luxury that takes all the stress out of returning home. Step outside your secure gates and you are within easy walking distance of Southsea's vibrant lifestyle. The bustling independent shops, cafes, and restaurants of Marmion Road and Palmerston Road are just around the corner, making morning coffees and evening dinners effortlessly accessible. For families, the property is perfectly positioned for highly regarded local schools, including the Portsmouth Grammar School and Mayville High School, keeping the daily school run short and simple. The ultimate highlight is the property's proximity to the great outdoors, with both the expansive green spaces of Southsea Common and the beach just a stroll away. Whether you fancy a brisk morning walk along the promenade, an afternoon on the seafront, or taking advantage of the area's excellent transport links into Portsmouth Harbour, this home delivers an unrivaled lifestyle. It is the perfect match for anyone seeking a modern, low-maintenance coastal retreat with premium security and convenience.
TENURE: Freehold
COUNCIL TAX BAND: G
EPC RATING: C
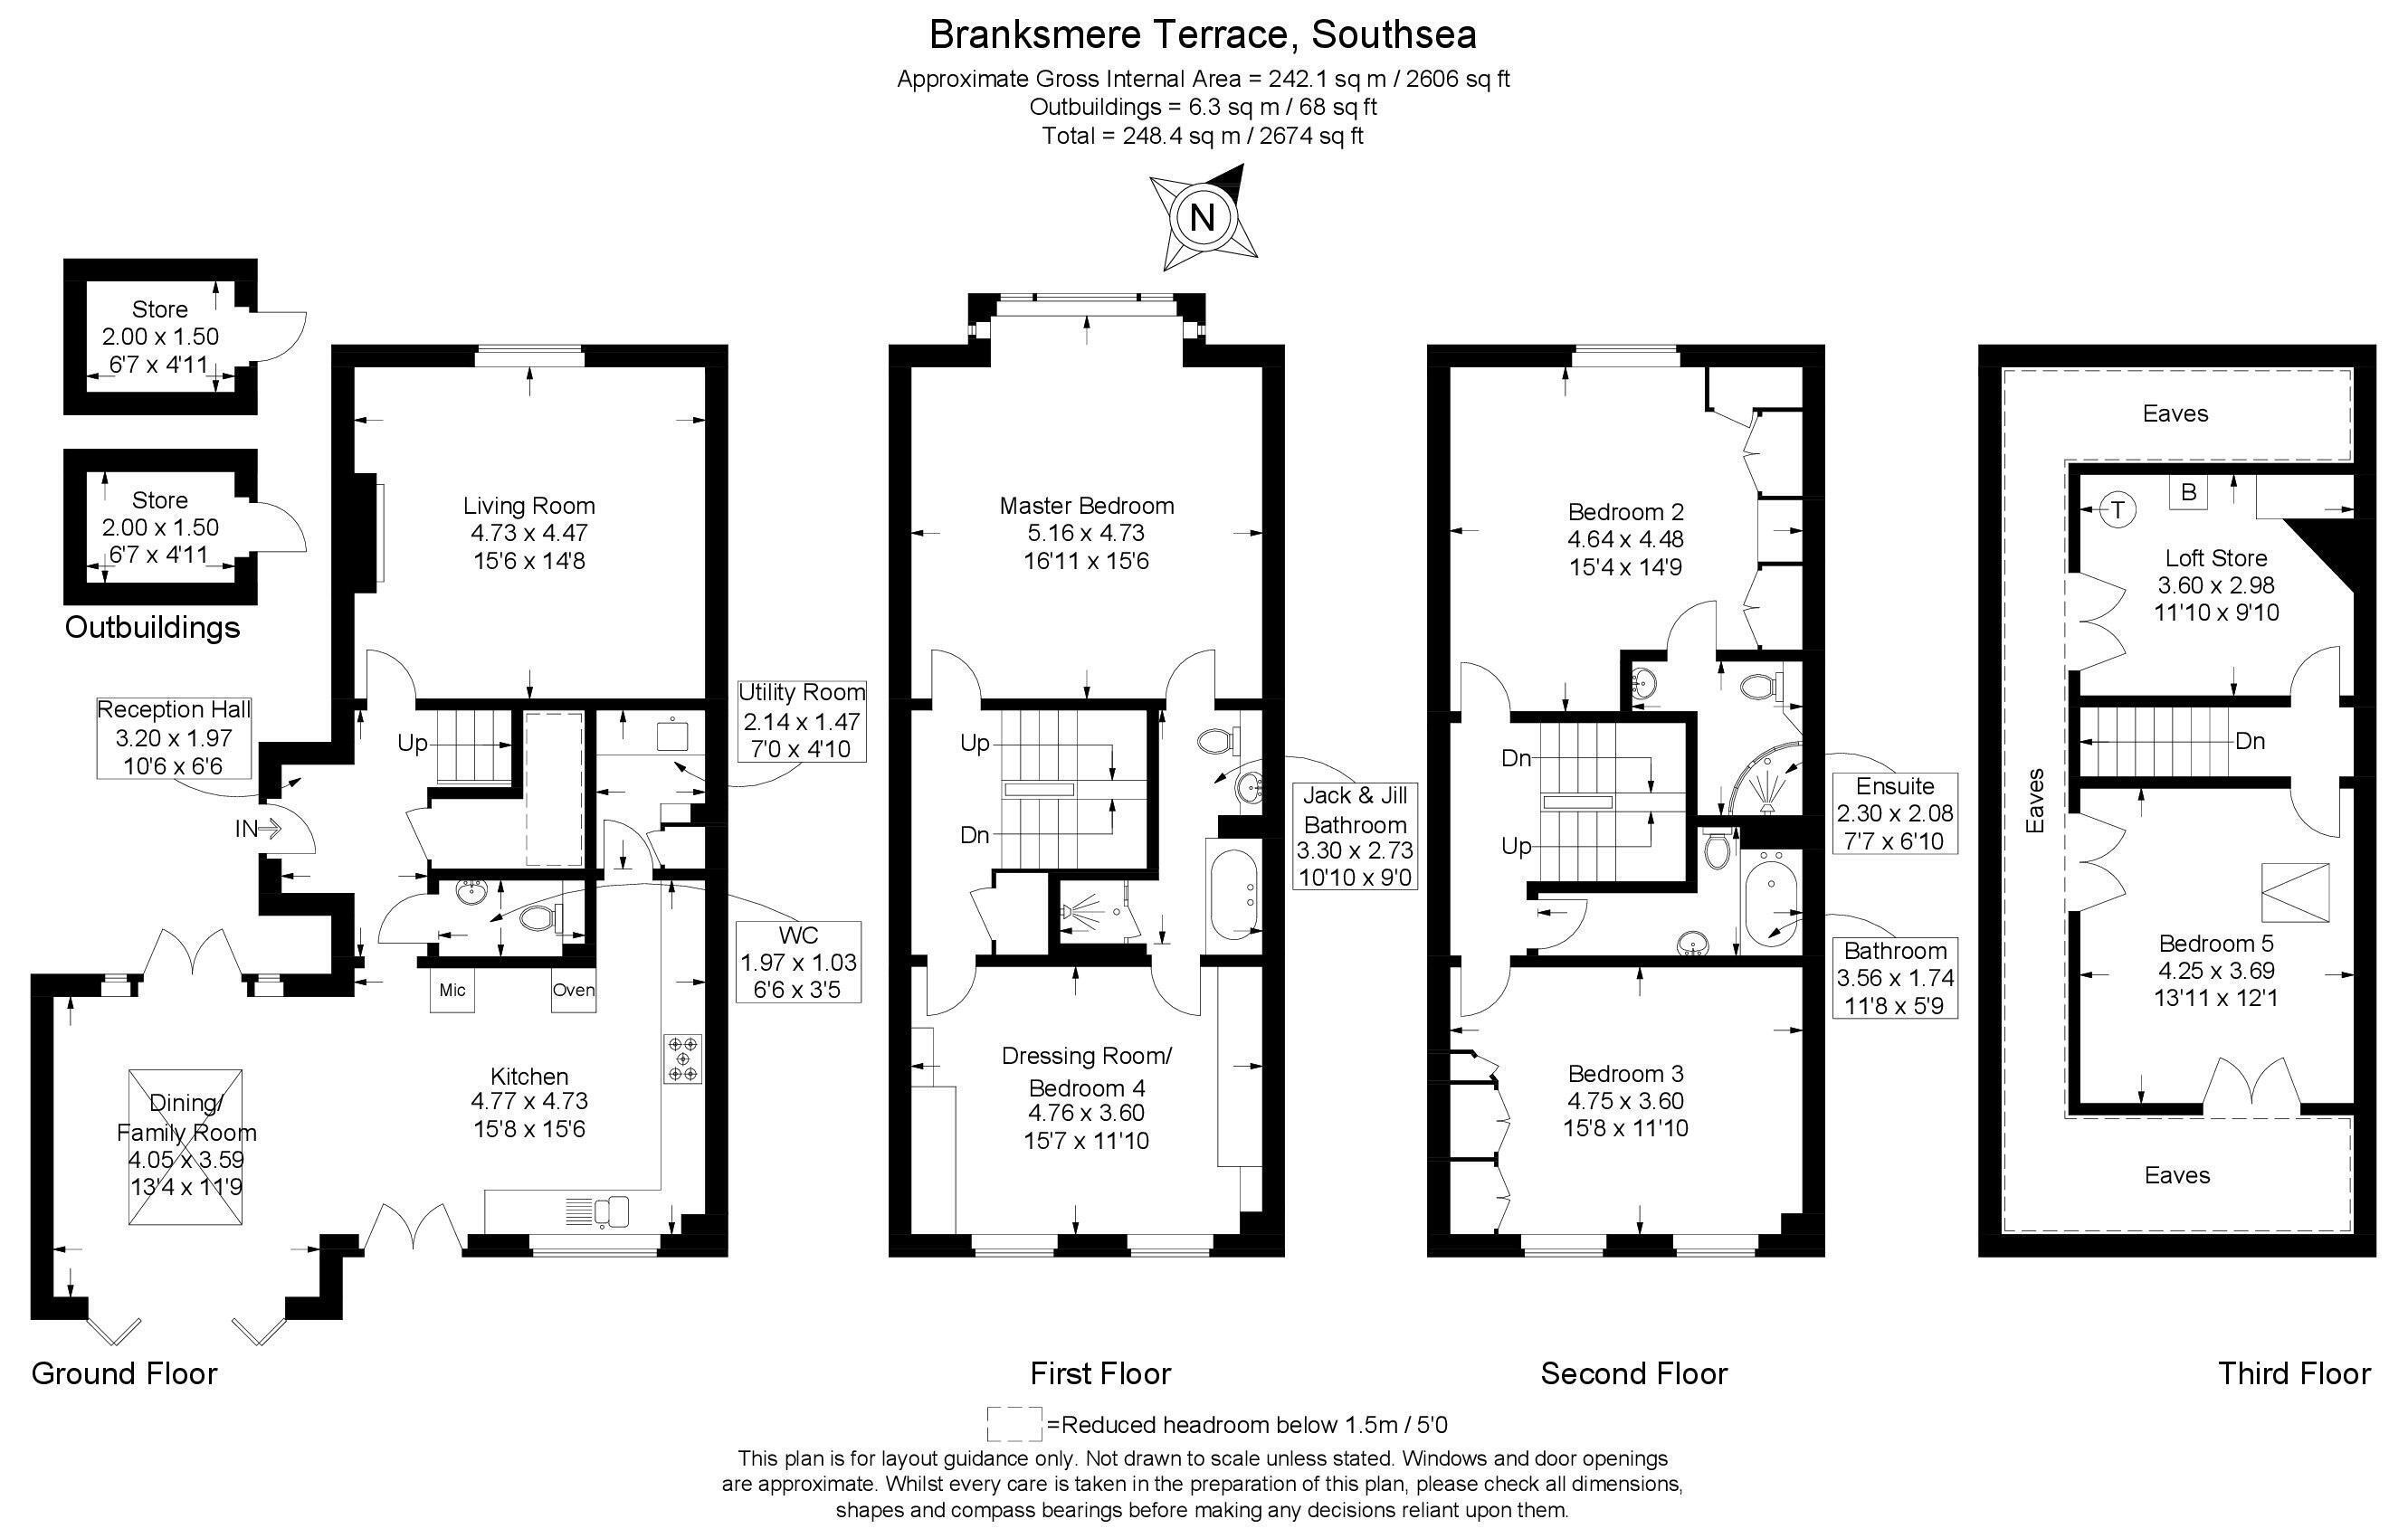
Reception Hall 10' 6'' x 6' 6'' (3.20m x 1.98m)
Living Room 15' 6'' x 14' 8'' (4.72m x 4.47m)
Kitchen 15' 8'' x 15' 6'' (4.77m x 4.72m)
Dining Room/Family Space 13' 4'' x 11' 9'' (4.06m x 3.58m)
Utility Room 7' 10'' x 4' 10'' (2.39m x 1.47m)
W.C. 6' 6'' x 3' 5'' (1.98m x 1.04m)
Master Bedroom 16' 11'' x 15' 6'' (5.15m x 4.72m)
Bedroom 4/Dressing Room 15' 7'' x 11' 10'' (4.75m x 3.60m)
Jack And Jill Bathroom 10' 10'' x 9' 0'' (3.30m x 2.74m)
Bedroom 2 15' 4'' x 14' 9'' (4.67m x 4.49m)
En-Suite 7' 7'' x 6' 10'' (2.31m x 2.08m)
Bedroom 3 15' 8'' x 11' 10'' (4.77m x 3.60m)
Bathroom 11' 8'' x 5' 9'' (3.55m x 1.75m)
Bedroom 5 13' 11'' x 12' 1'' (4.24m x 3.68m)
Loft Store 11' 10'' x 9' 10'' (3.60m x 2.99m)
Stores 6' 7'' x 4' 11'' (2.01m x 1.50m)
Fill in the form below to request more information or to request a viewing.


 Send to a friend