Fry & Kent
7-9 Stanley Street
Southsea
Hampshire
PO5 2DS


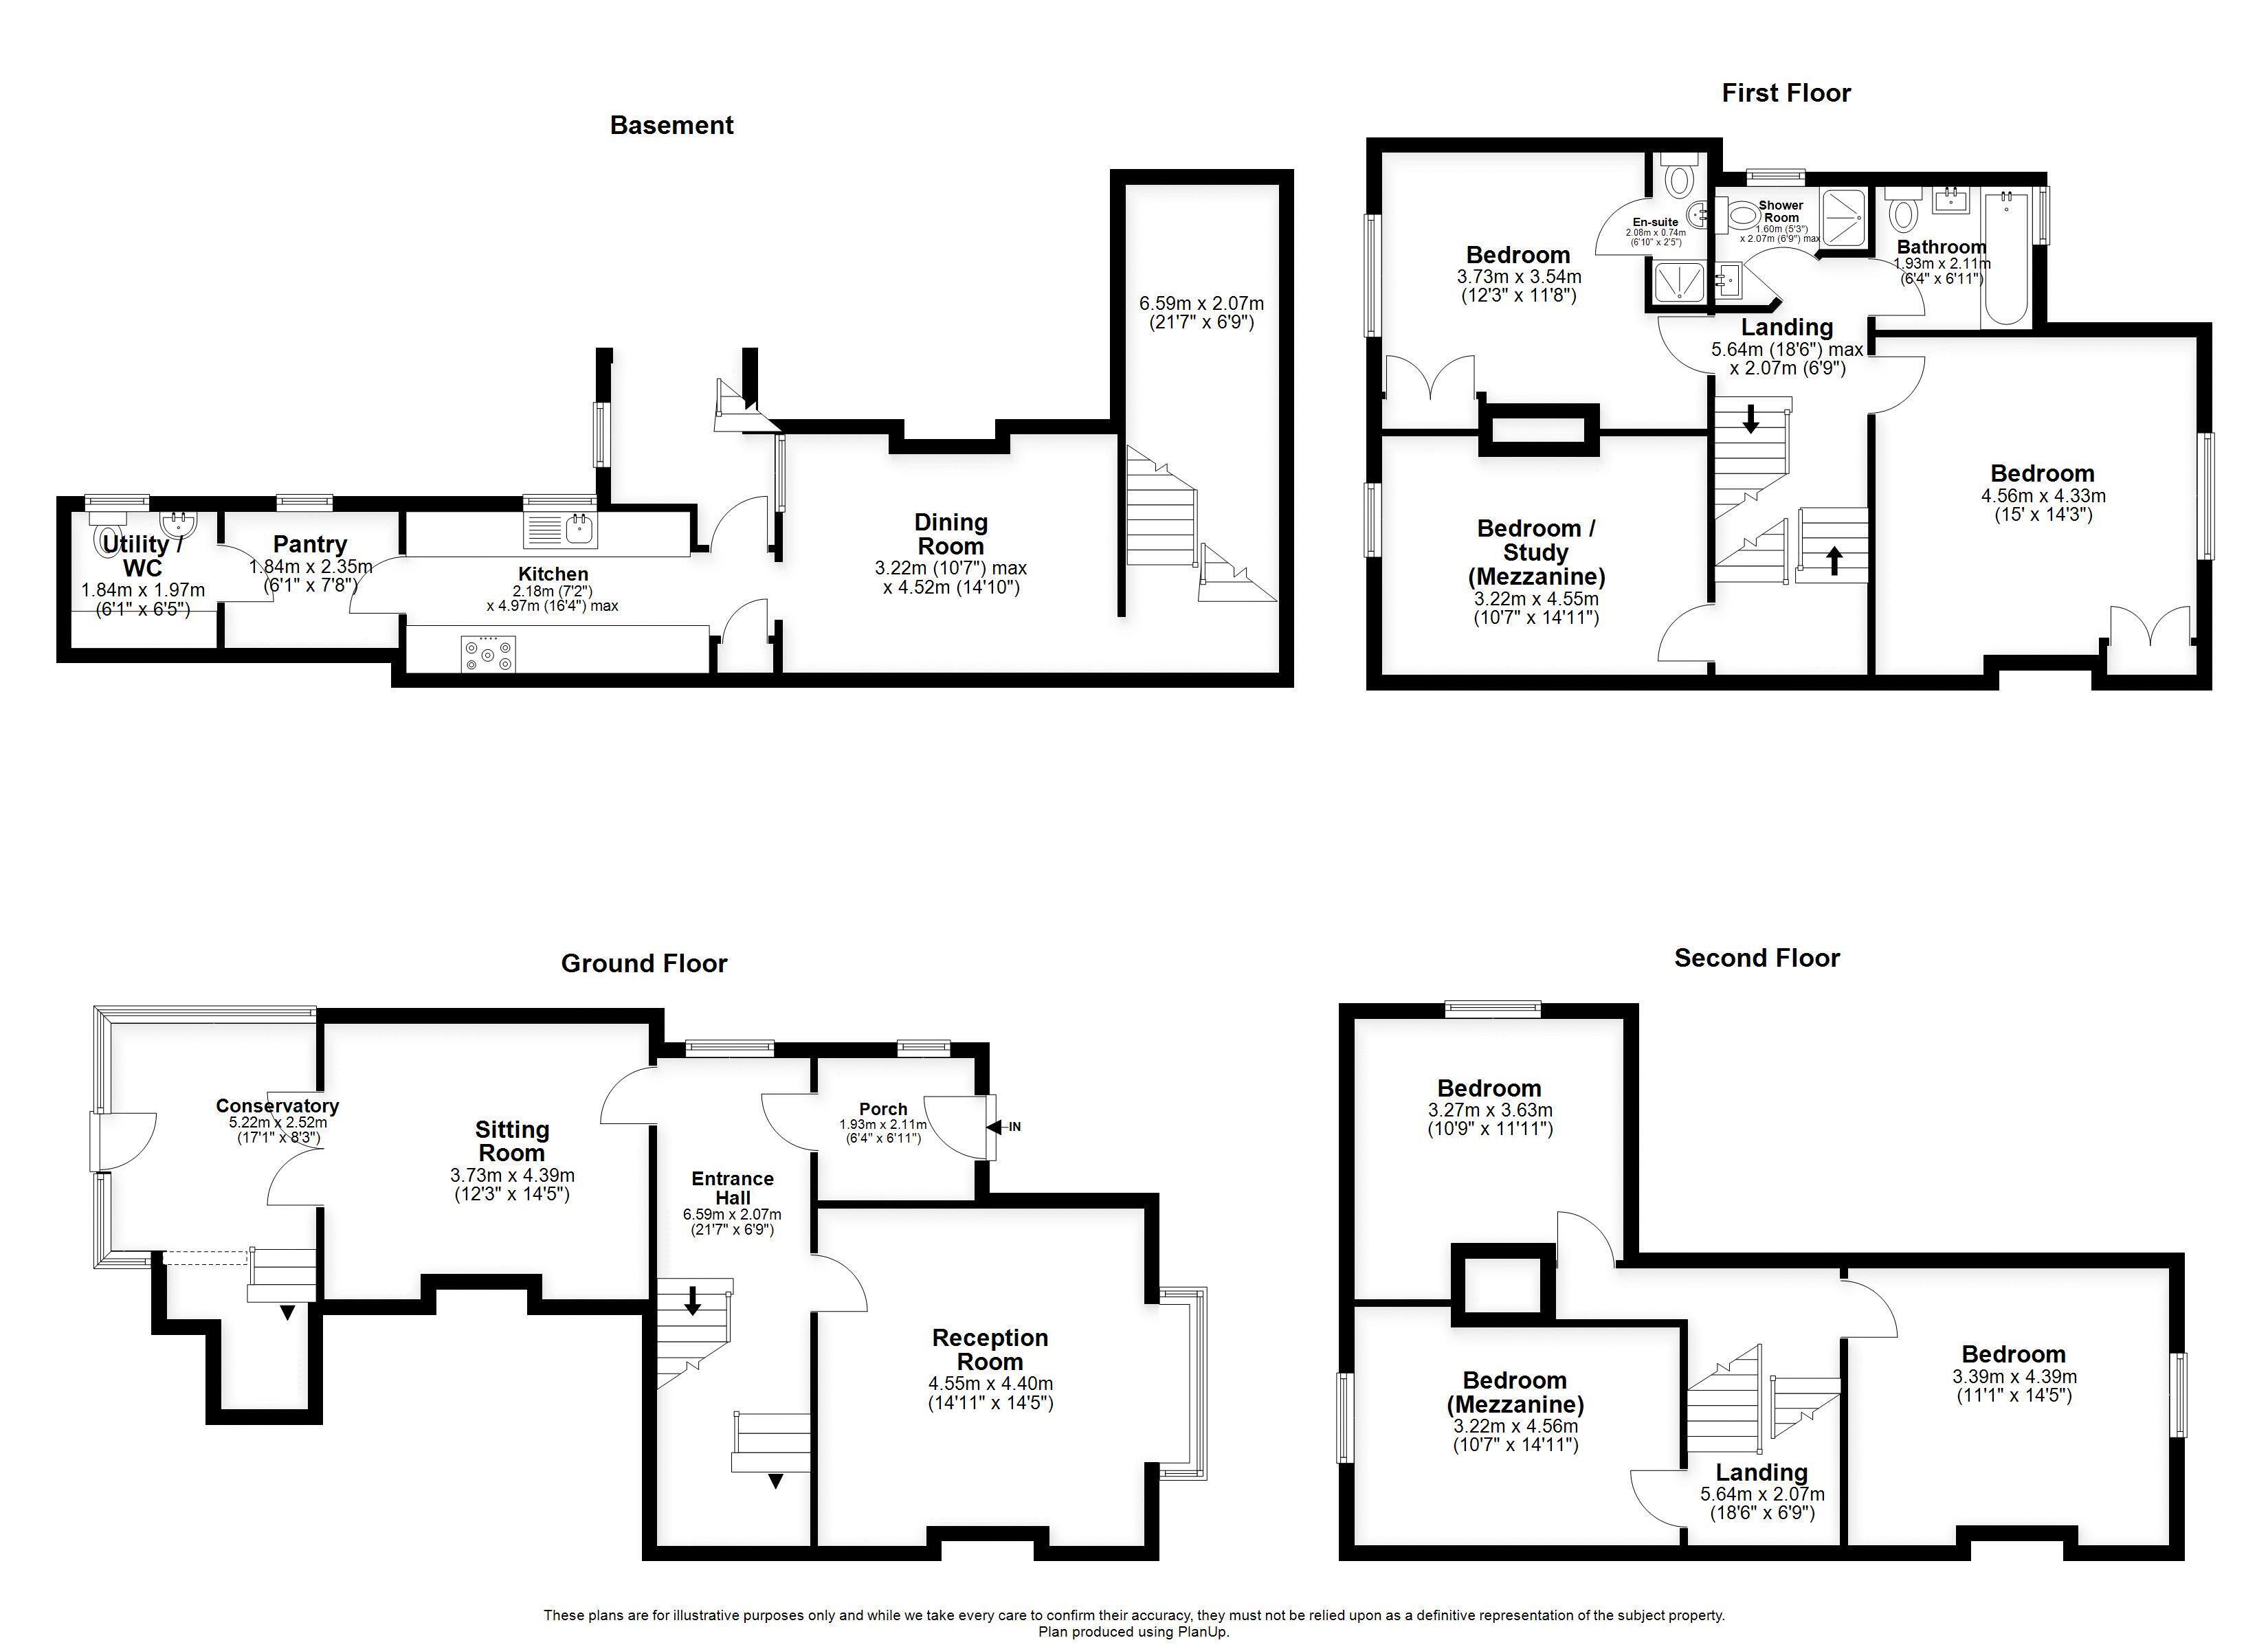
Benefitting from off-road parking and a westerly garden, this substantial family residence is essential viewing for anyone desiring to live near the vibrant centre of Southsea. The accommodation is spread over four floors and with 6 bedrooms and three bathrooms, there is a huge amount of versatility. The homeworker can choose the perfect office while social gatherings can move between the kitchen and dining rooms or the sitting room and conservatory, leading out to the garden. There is ease of access out of Portsmouth via the M27 or mainline trains, the beach is a short distance away and there are amenities at Marmion Road, Palmerston Road and Clarence Road, adding to the convenience on offer.
TENURE: Freehold
EPC RATING: TBC
COUNCIL TAX BAND: E
Porch 6' 11'' x 6' 4'' (2.11m x 1.93m)
Entrance Hall 21' 7'' x 6' 9'' (6.57m x 2.06m)
Sitting Room 14' 5'' x 12' 3'' (4.39m x 3.73m)
Conservatory 17' 1'' x 8' 3'' (5.20m x 2.51m)
Reception Room 14' 5'' x 14' 11'' (4.39m x 4.54m)
First Floor Landing 18' 6'' x 6' 9'' (5.63m x 2.06m)
Bedroom 15' 0'' x 14' 3'' (4.57m x 4.34m)
Bedroom 12' 3'' x 11' 8'' (3.73m x 3.55m)
Bedroom/Study 14' 11'' x 10' 7'' (4.54m x 3.22m)
En-suite 6' 10'' x 2' 3'' (2.08m x 0.69m)
Shower Room 6' 9'' x 5' 3'' (2.06m x 1.60m)
Bathroom 6' 11'' x 6' 4'' (2.11m x 1.93m)
Second Floor Landing 18' 6'' x 6' 9'' (5.63m x 2.06m)
Bedroom 14' 5'' x 11' 1'' (4.39m x 3.38m)
Bedroom 11' 11'' x 10' 9'' (3.63m x 3.27m)
Bedroom 10' 9'' x 11' 11'' (3.27m x 3.63m)
Basement Level
Dining Room 14' 10'' x 10' 7'' (4.52m x 3.22m)
Kitchen 16' 4'' x 7' 2'' (4.97m x 2.18m)
Walk In Pantry 7' 8'' x 6' 1'' (2.34m x 1.85m)
Utility & W.C. 6' 5'' x 6' 1'' (1.95m x 1.85m)
Fill in the form below to request more information or to request a viewing.


 Send to a friend