 Download PDF EPC
Fry & Kent
7-9 Stanley Street
Southsea
Hampshire
PO5 2DS


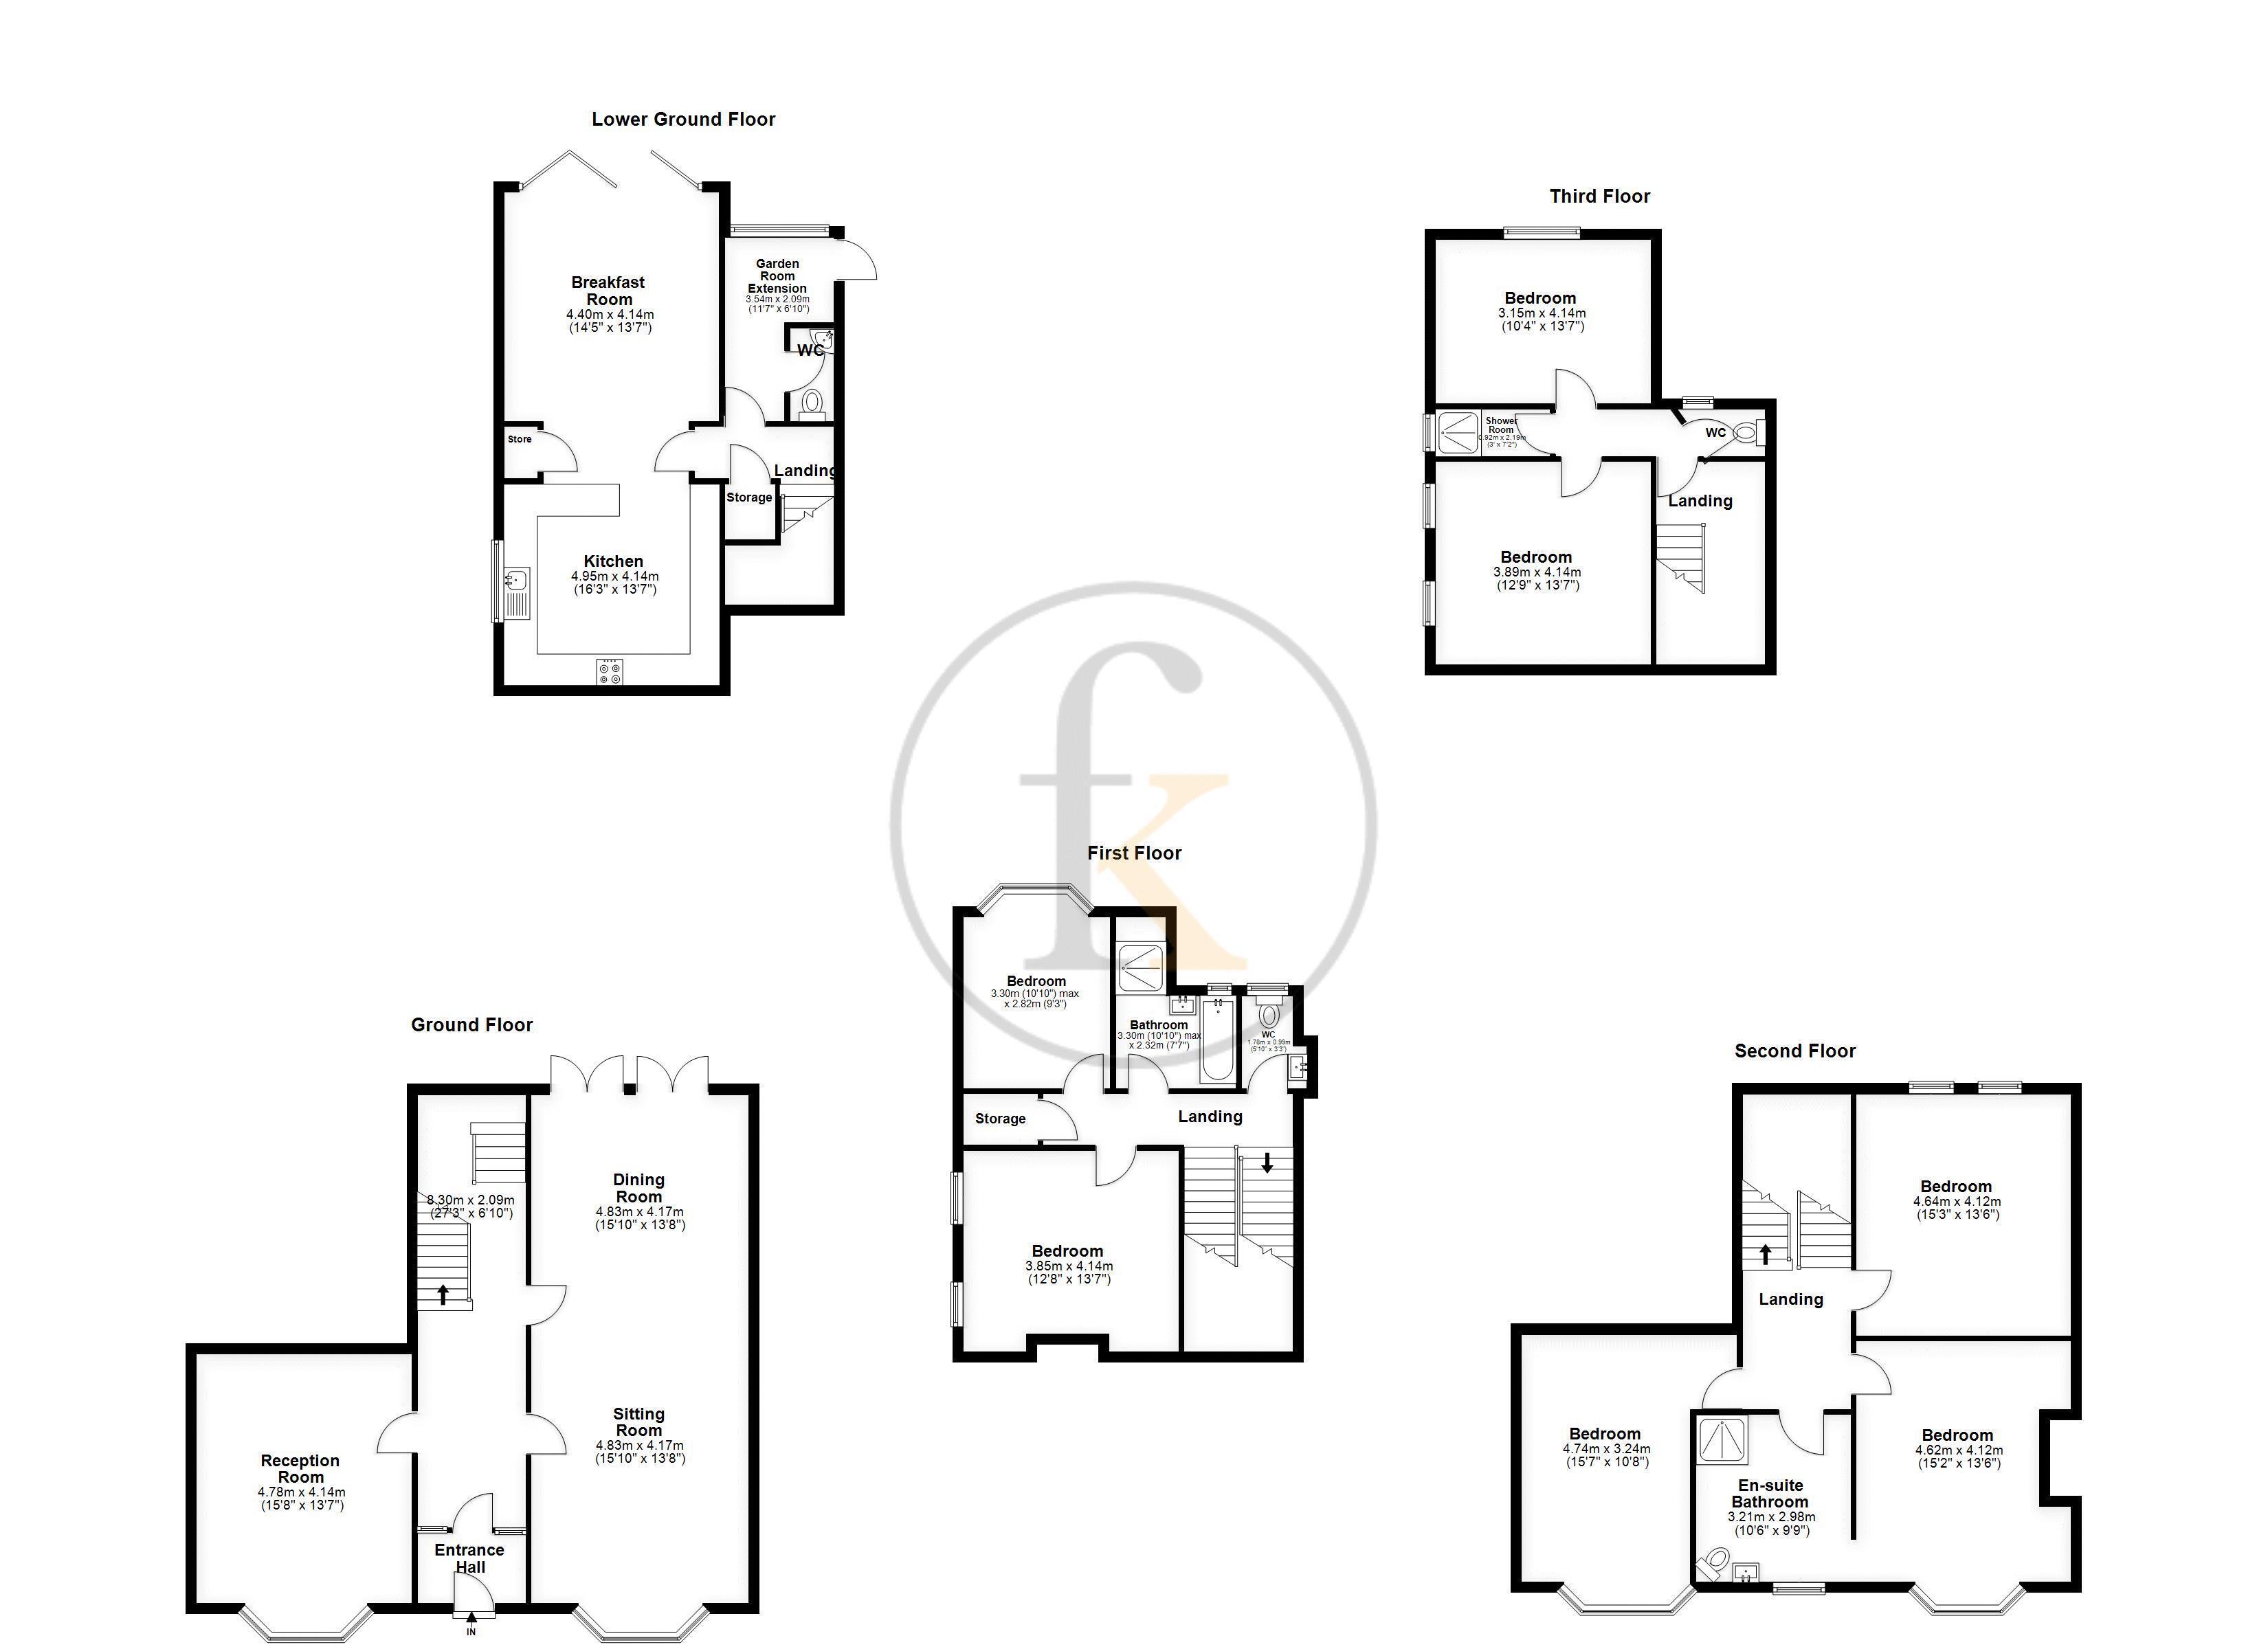
Presenting a substantial detached house in the heart of Southsea, offering an impressive 3,771 sq ft of versatile living space set over multiple floors. This expansive property showcases seven spacious bedrooms and three bathrooms, providing ample accommodation for larger families or those seeking generous guest quarters. Radiating natural light throughout, this home benefits from an abundance of windows and thoughtfully designed living areas, including a dedicated utility room and a bright kitchen/breakfast roomperfect for daily family life and entertaining. The inclusion of a cellar offers valuable storage or potential for further development according to your needs. Step outside to discover a sizeable westerly facing garden, ideal for enjoying long afternoons in the sun, outdoor dining, and play. The property's detached status ensures privacy, while the generous plot gives a true sense of space and tranquillity. Located in desirable Southsea, this home enjoys exceptional access to a range of highly regarded local amenities. Families will appreciate proximity to well-respected schools, the University, and independent private schools. For shopping and daily essentials, a choice of shops are just a short stroll away. Leisure is equally well catered for, with the beautiful nearby beach and the open expanses of Southsea Common both within easy reachperfect for weekend relaxation or active pursuits. This remarkable property represents a rare opportunity to secure a spacious and well-appointed family home in one of Southsea's most sought-after neighbourhoods. Viewing is highly recommended to appreciate all that this exceptional residence has to offerarrange your visit today.
TENURE: Freehold
COUNCIL TAX BAND: F
EPC RATING: E
Entrance Porch
Entrance Hall 27' 3'' x 6' 10'' (8.30m x 2.08m)
Reception Room 15' 8'' x 13' 7'' (4.77m x 4.14m)
Sitting Room 15' 10'' x 13' 8'' (4.82m x 4.16m)
Dining Room 15' 10'' x 13' 8'' (4.82m x 4.16m)
Kitchen 16' 3'' x 13' 7'' (4.95m x 4.14m)
Breakfast Room 14' 5'' x 13' 7'' (4.39m x 4.14m)
Bedroom 13' 7'' x 12' 8'' (4.14m x 3.86m)
Bedroom 10' 10'' x 9' 3'' (3.30m x 2.82m)
Bathroom 10' 10'' x 7' 7'' (3.30m x 2.31m)
W.C.
Storage
Master Suite 15' 2'' x 13' 6'' (4.62m x 4.11m)
En-suite 10' 6'' x 9' 9'' (3.20m x 2.97m)
Bedroom 15' 7'' x 10' 8'' (4.75m x 3.25m)
Bedroom 15' 3'' x 13' 6'' (4.64m x 4.11m)
Bedroom 13' 7'' x 12' 9'' (4.14m x 3.88m)
Bedroom 13' 7'' x 12' 9'' (4.14m x 3.88m)
Garden
Garden Room Lean-to 11' 7'' x 6' 10'' (3.53m x 2.08m)
Fill in the form below to request more information or to request a viewing.


 Send to a friend