 Download PDF EPC
Fry & Kent
7-9 Stanley Street
Southsea
Hampshire
PO5 2DS




The Cams is a refined example of how to update a period home with care and precision. The current owners have focused on a sympathetic restoration that prioritises quality, perhaps best seen in the treatment of the original sash windows. Rather than replacing them, each window has been fully refurbished, preserving the property's historic aesthetic while significantly improving its insulation and comfort. The rear of the house has been redesigned to offer a modern kitchen and dining space that feels both open and bright. This area features a vaulted ceiling that adds a modern slant without losing the home's character. Further practical updates include a complete overhaul of the garage, ensuring all aspects of the property have been maintained to the same high standard as the main living areas. Externally, the property offers practical features that are rare for Southsea. The driveway provides off-road parking for up to five cars, offering significant convenience for a central location. The rear garden enjoys a westerly aspect, making the most of the afternoon and evening sun and providing an ideal outdoor space to complement the updated interior.
TENURE: Freehold - Grade II Listed.
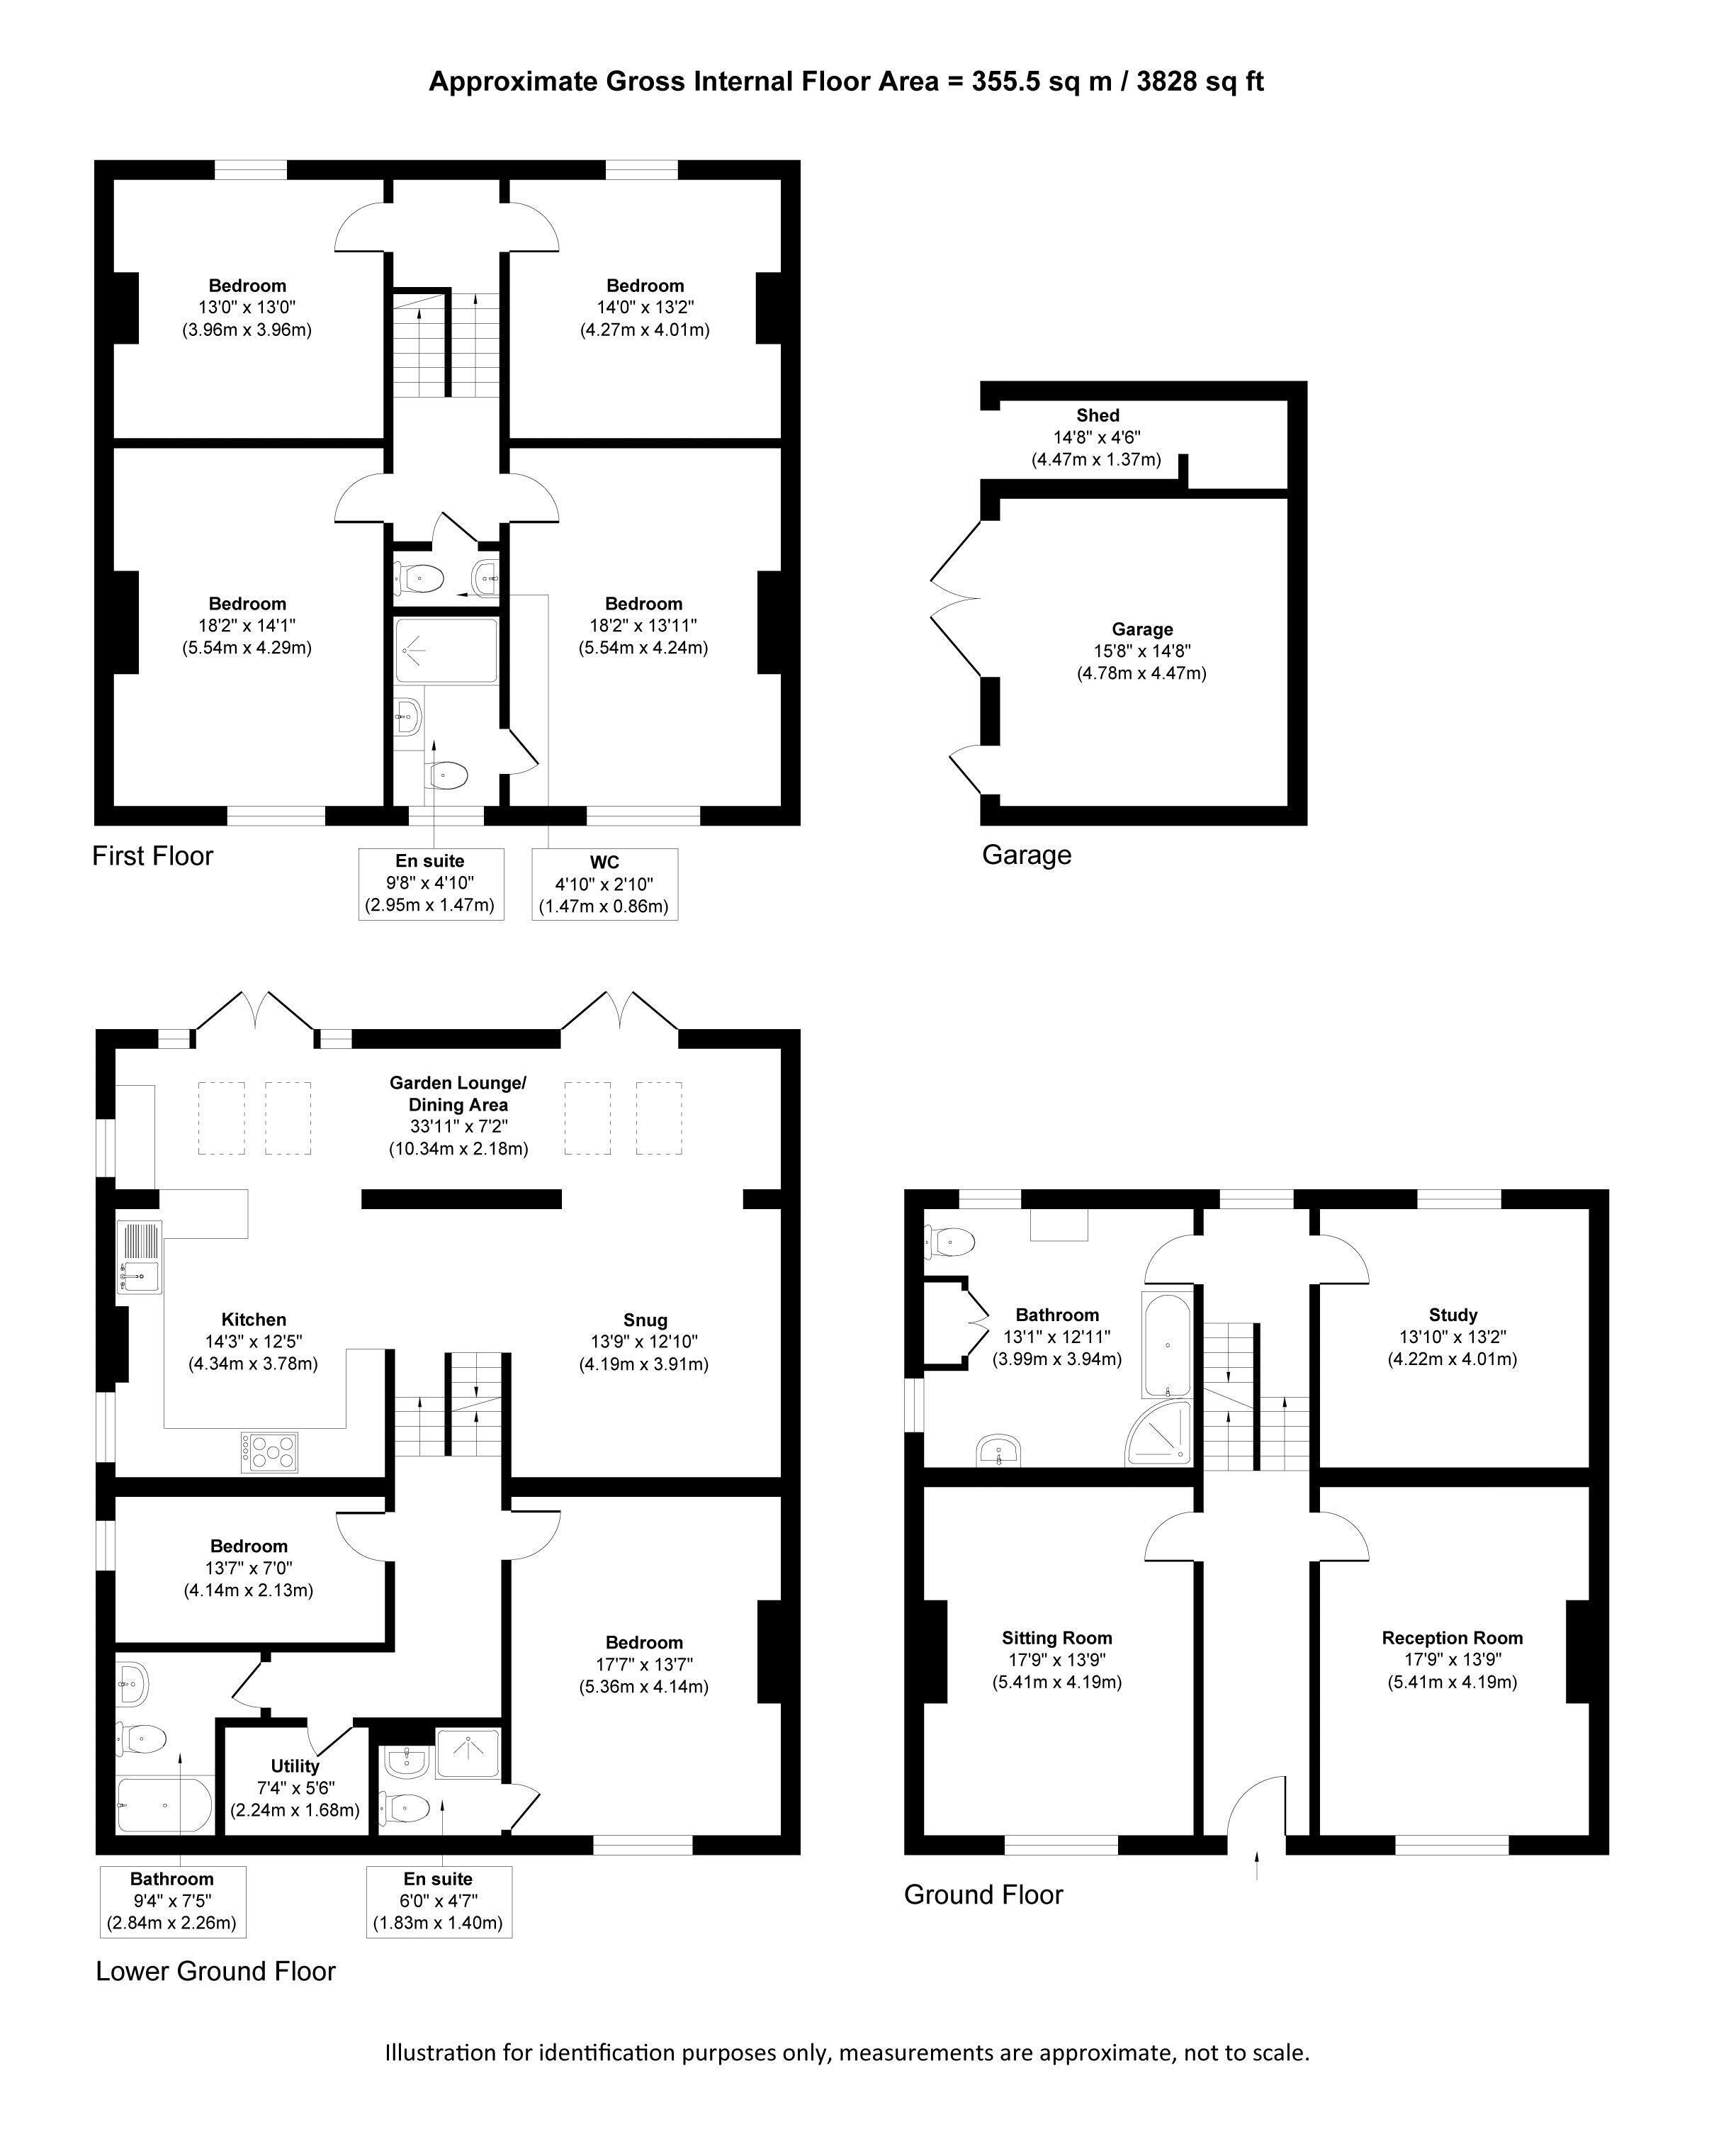
FLOOR AREA: 323 sq m (3476.74 sq ft)
EPC RATING: D
COUNCIL TAX BAND: F
Entrance Hall
Sitting Room 17' 9'' x 13' 9'' (5.41m x 4.19m)
Reception Room 19' 9'' x 13' 9'' (6.02m x 4.19m)
Study 13' 10'' x 13' 2'' (4.21m x 4.01m)
Family Bathroom 13' 1'' x 12' 11'' (3.98m x 3.93m)
Lower Ground Floor & Basement
Kitchen/Breakfast Room 14' 3'' x 12' 5'' (4.34m x 3.78m)
Snug 13' 9'' x 12' 10'' (4.19m x 3.91m)
Garden Room & Dining Area 33' 11'' x 7' 2'' (10.33m x 2.18m)
Guest Bedroom 17' 7'' x 13' 7'' (5.36m x 4.14m)
En-Suite 6' 0'' x 4' 7'' (1.83m x 1.40m)
Bedroom 6 13' 7'' x 7' 0'' (4.14m x 2.13m)
Bathroom 9' 4'' x 7' 5'' (2.84m x 2.26m)
Utility Room 7' 4'' x 5' 6'' (2.23m x 1.68m)
First Floor Landing
Master Bedroom 18' 2'' x 13' 11'' (5.53m x 4.24m)
Bedroom 2 18' 2'' x 14' 1'' (5.53m x 4.29m)
Bedroom 3 14' 0'' x 13' 2'' (4.26m x 4.01m)
Bedroom 4 13' 0'' x 13' 0'' (3.96m x 3.96m)
En-Suite 9' 8'' x 4' 10'' (2.94m x 1.47m)
Front Garden & Parking
Rear Garden
Garage & Workshop 15' 8'' x 14' 8'' (4.77m x 4.47m)
Fill in the form below to request more information or to request a viewing.


 Send to a friend