Fry & Kent
7-9 Stanley Street
Southsea
Hampshire
PO5 2DS


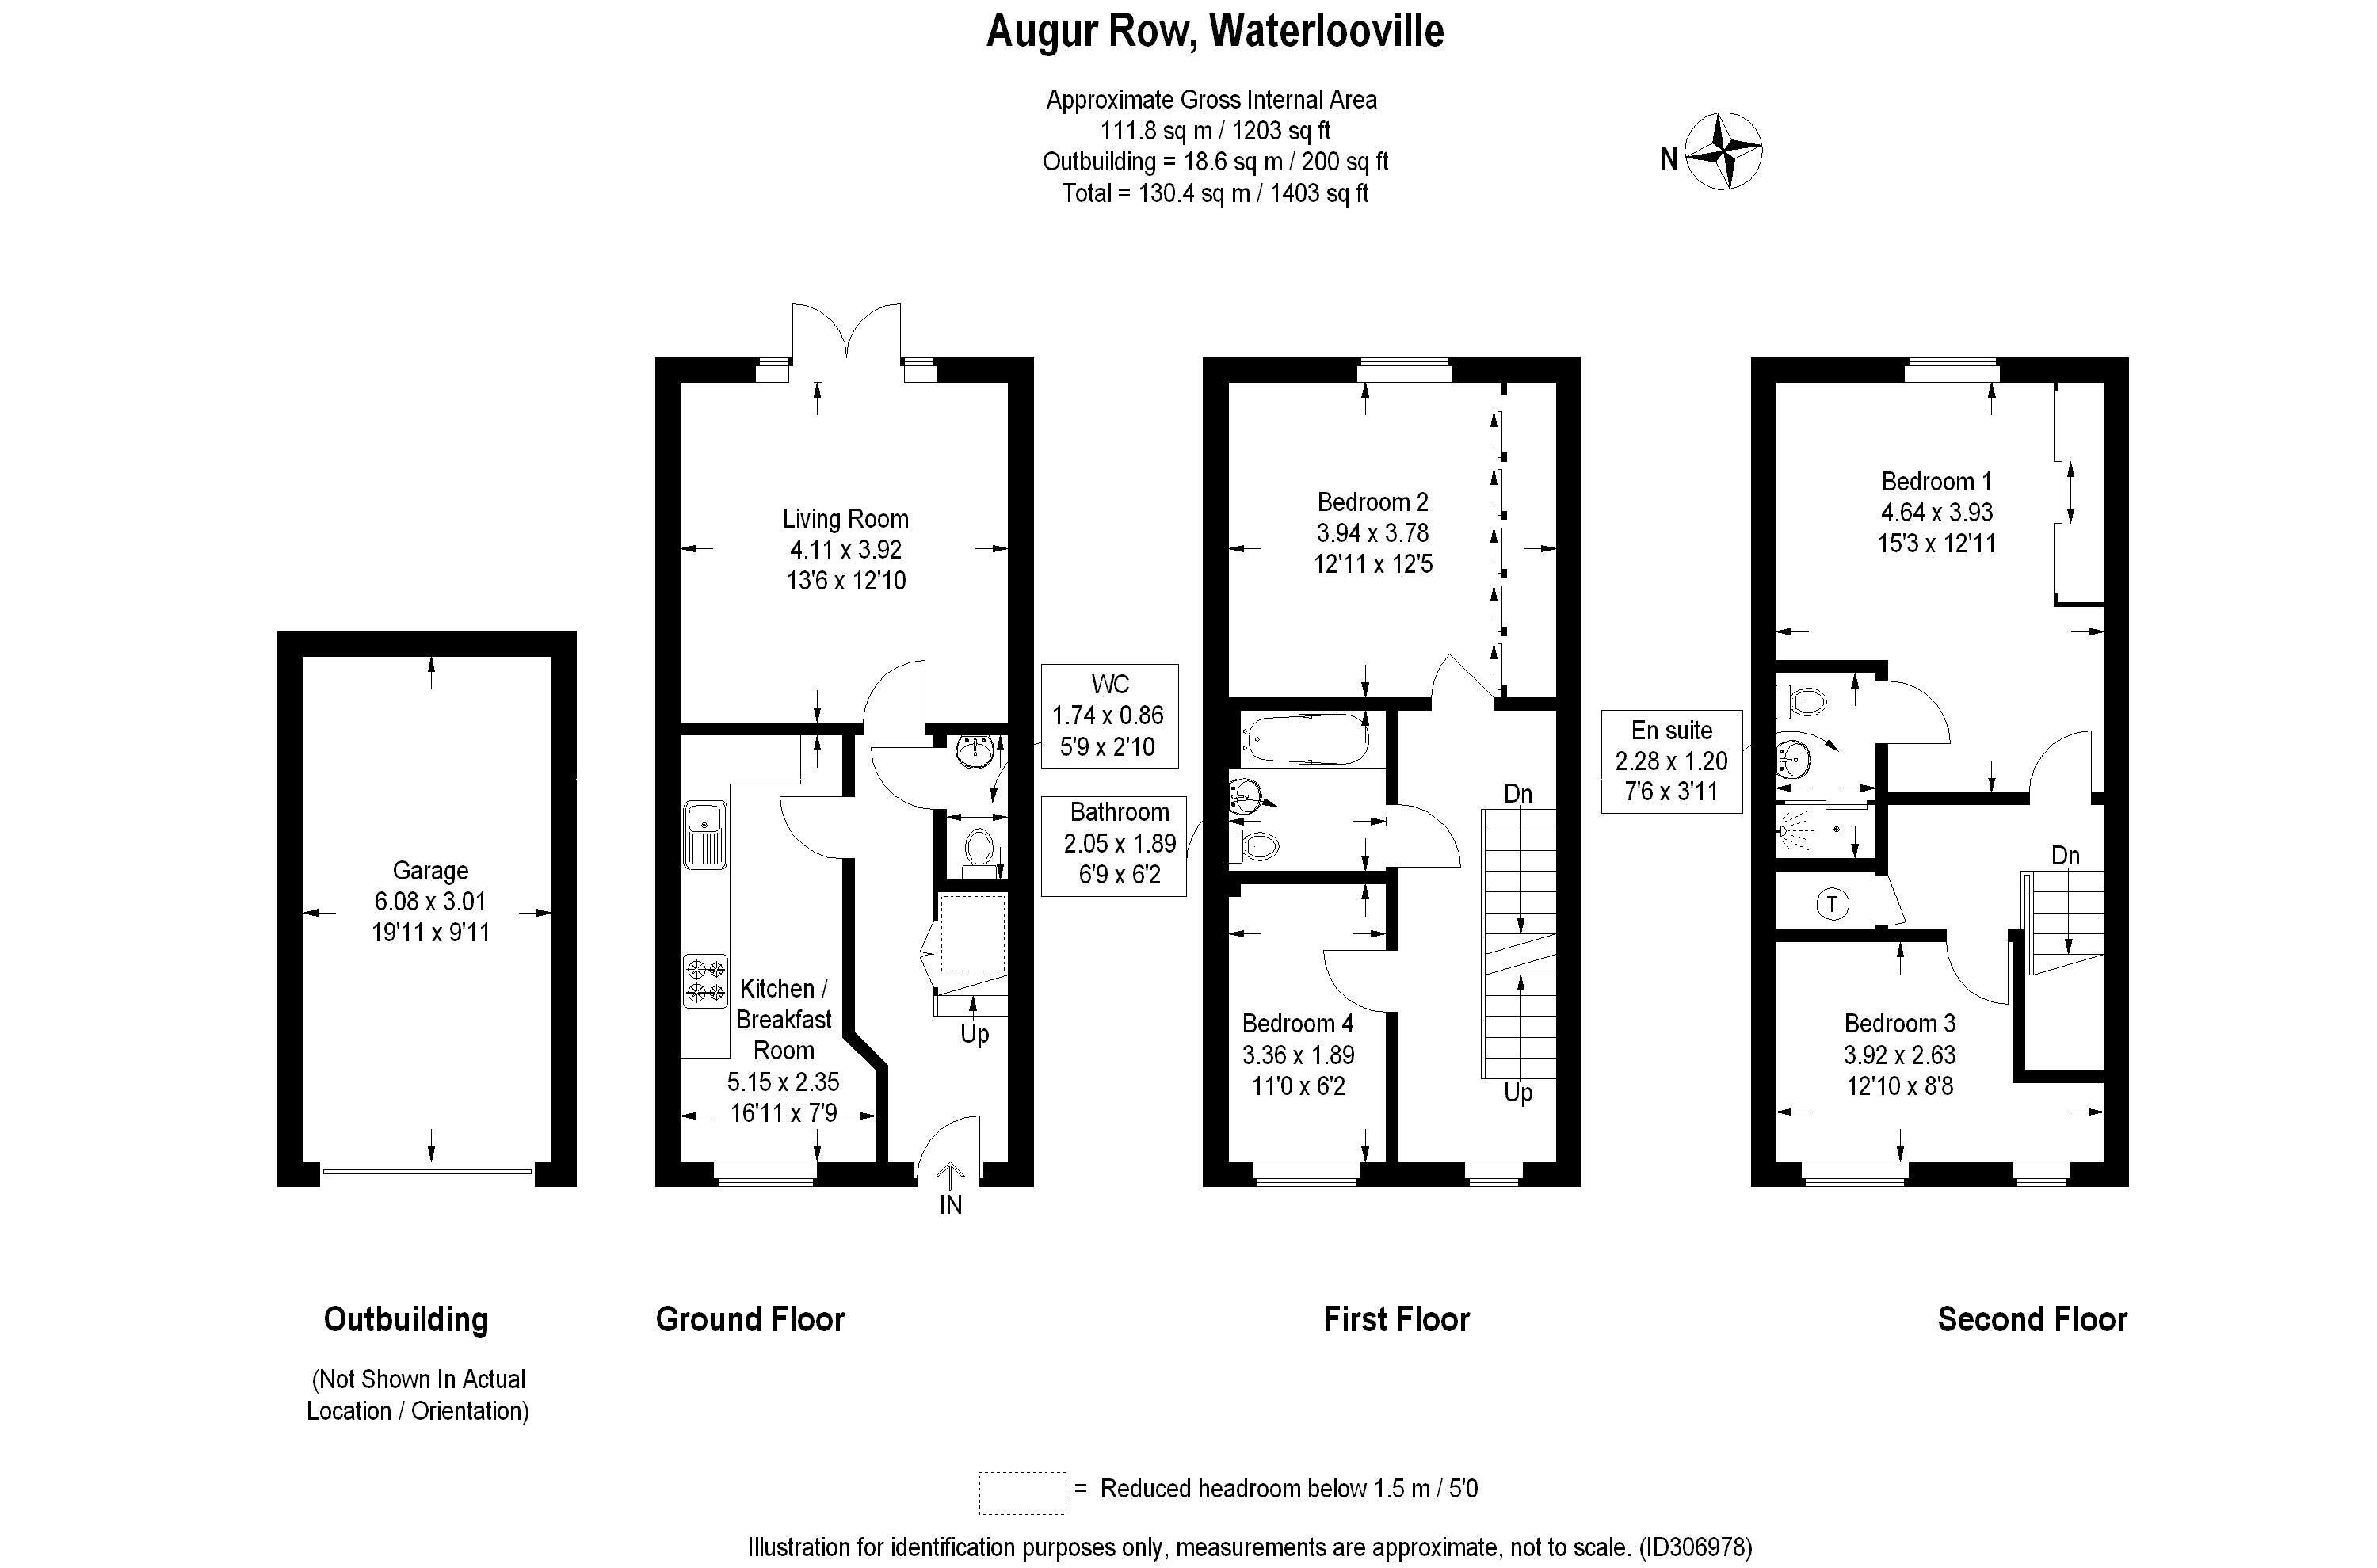
Chain free and ready to move into, this modern four bedroom townhouse sits in a popular development close to Waterlooville town centre, shops and schools. Solar panels and an air recirculation system keep running costs low. The top floor is given over entirely to the master suite, with its own en-suite shower room and a fourth bedroom alongside. The ground floor has a bright living room with French doors opening onto the rear garden, a separate kitchen breakfast room, and a cloakroom. On the first floor are two more bedrooms, one with fitted wardrobes, and the family bathroom. Outside, the low maintenance rear garden has an artificial lawn and a marble paved patio, with a gate leading through to a single garage and allocated parking. The garage has power, light and a fully boarded pitched roof for extra storage. The property has double glazing and gas central heating throughout. Offered with no forward chain. Viewing is highly recommended.
The property is Freehold
EPC Rating - B
Council Tax Band - D
Estate Charge - £25.40 for Grounds Maintenance and Lighting
Total Approx Floor Area - 1,403 Sq Ft (inc: Garage)
Living Room 13' 6'' x 12' 10'' (4.11m x 3.91m)
Smooth ceiling, Double glazed French doors leading on to rear garden, two radiators, telephone and television points.
Kitchen / Breakfast Room 16' 11'' x 7' 9'' (5.15m x 2.36m)
Smooth ceiling, double glazed window to front, two radiators, tiled floor, cupboard housing 'Ideal' boiler, electric oven, gas hob, space for dishwasher, washing machine and fridge / freezer, modern units with work surfaces over, stainless steel sink unit, space for table and chairs.
Cloakroom 5' 9'' x 2' 10'' (1.75m x 0.86m)
Smooth ceiling, tiled floor, low level wc, wash basin, tiled splash backs.
Entrance Hallway
Double glazed door to front, smooth ceiling, radiator, under stairs storage cupboard, consumer unit, smoke alarm, burglar alarm.
First Floor Landing
Smooth ceiling, double glazed window to front, radiator, heating thermostat, smoke alarm.
Bedroom Two 12' 11'' x 12' 5'' (3.93m x 3.78m)
Smooth ceiling, double glazed window to rear, radiator, built in wardrobes, television point.
Family Bathroom 6' 9'' x 6' 2'' (2.06m x 1.88m)
Smooth ceiling, radiator, panel enclosed bath with shower attachment, low level wc, wash hand basin, tiled floor, part tiled walls.
Second Floor Landing
Smooth ceiling, radiator, smoke alarm, airing cupboard housing hot water tank.
Master bedroom 15' 3'' x 12' 11'' (4.64m x 3.93m)
Smooth ceiling, double glazed window to rear, built in wardrobes, radiator, television and telephone points.
En-Suite Shower Room 7' 6'' x 3' 11'' (2.28m x 1.19m)
Smooth ceiling, radiator, tiled floor, part tiled walls, double shower cubicle with mains power shower, low level wc, wash hand basin.
Bedroom Three 12' 10'' x 8' 8'' (3.91m x 2.64m)
Smooth ceiling, two double glazed windows to front, radiator, television and telephone points.
Outside - Front
Visitors parking, steps lead to front door, slated frontage, metal fence enclosed.
Outside - Rear
Artificial Lawn and patio areas, steps lead to back gate, giving access to the allocated parking space and single garage, fence and wall enclosed gardens.
Single Garage
Provides off road parking for one car, up and over door, power and light.
Bedroom Four 11' 0'' x 6' 2'' (3.35m x 1.88m)
Smooth ceiling, double glazed window to the front, radiator, telephone & television points.
Fill in the form below to request more information or to request a viewing.


 Send to a friend