Fry & Kent
139 Havant Road
Drayton
Hampshire
PO6 2AA




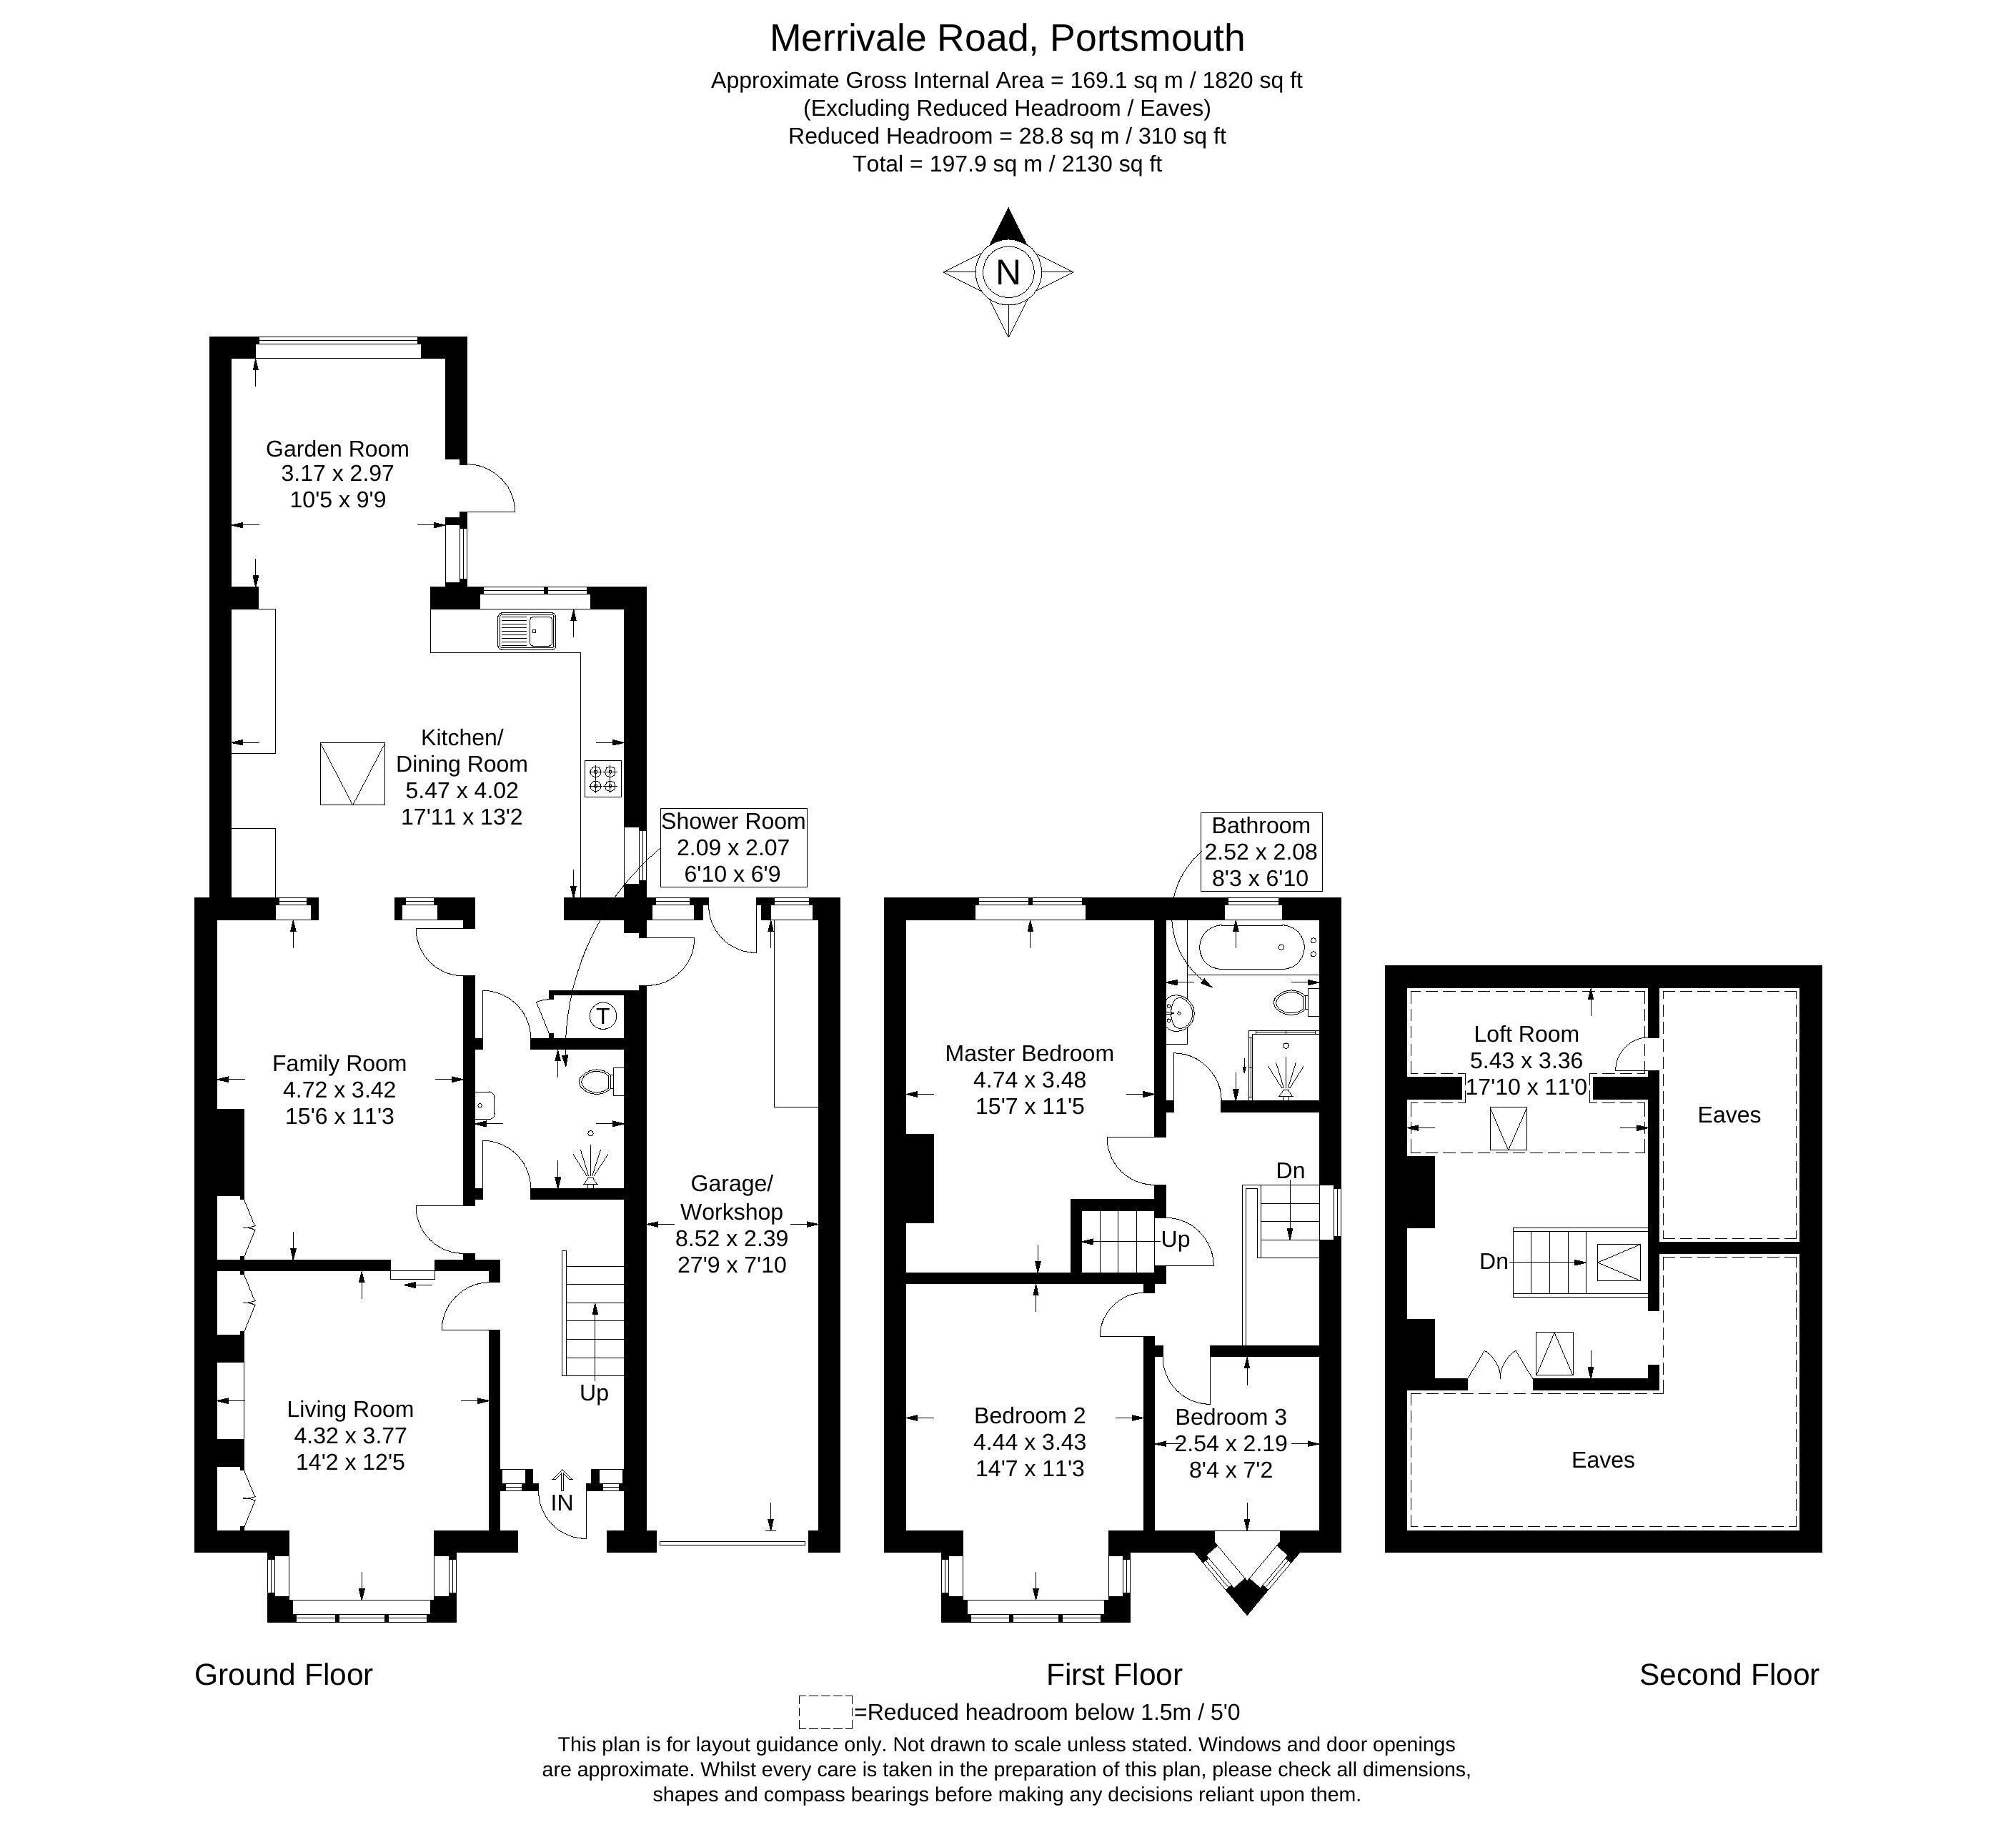
** VIEW OUR 360 DEGREE VIRTUAL TOUR ** This three bedroom semi detached house is situated within a popular area of Hilsea, close to local amenities, bus routes, transport links and schools. Offered with no forward chain, the accommodation comprises; entrance hallway, living room with bay window, family room with feature fireplace and open plan kitchen/dining room which leads to the garden room creating a wonderful social space. There is an additional bathroom on the ground floor and a courtesy door allowing access to the garage which is a generous 27'9" in length. On the first floor are three bedrooms, two of which are doubles, family bathroom plus access to the loft room via a staircase. Externally, is a fence enclosed garden with a patio area adjoining the rear of the property and an area of laid to lawn flanked by shrub borders. We expect interest to be high and recommend viewing early to appreciate both the location and accommodation on offer.
Reception Hall
Shower/Cloakroom 6' 10'' x 6' 9'' (2.08m x 2.06m)
Living Room 14' 2'' into bay x 12' 5'' (4.31m x 3.78m)
Family Room 15' 6'' x 11' 3'' (4.72m x 3.43m)
Kitchen/Dining Room 17' 11'' x 13' 2'' (5.46m x 4.01m)
Garden Room 10' 5'' x 9' 9'' (3.17m x 2.97m)
Inner Hall
with door to garage.
First Floor Landing
Door and staircase to loft room
Bedroom 1 15' 7'' x 11' 5'' (4.75m x 3.48m)
Bedroom 2 14' 7'' x 11' 3'' (4.44m x 3.43m)
Bedroom 3 8' 4'' x 7' 2'' (2.54m x 2.18m)
Bathroom 8' 3'' x 6' 10'' (2.51m x 2.08m)
Loft Room 17' 10'' x 11' 0' overall (5.43m x 3.35m)
Attached Garage 27' 9'' x 7' 10'' (8.45m x 2.39m)
With electric roller door
Enclosed Rear Garden
With patio, artificial lawn and raised borders with railway sleepers.
Fill in the form below to request more information or to request a viewing.


 Send to a friend