 Download PDF EPC
 Download PDF Brochure
Robert Bell & Company
19 Station Road
Woodhall Spa
LN10 6QL


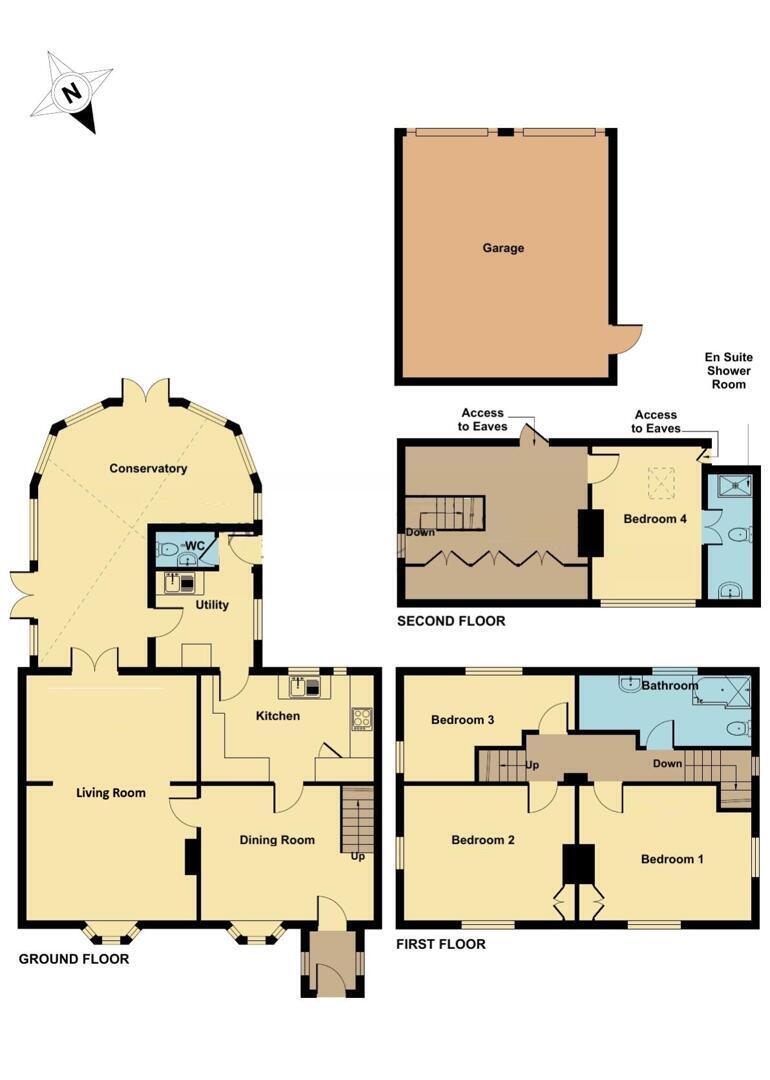
With no immediate neighbours this eye-catching cottage of considerable appeal pleasantly stands centrally to most appealing gardens. Internally the property is further enhanced by its natural light filled accommodation over three floors including, four bedrooms, two reception rooms and conservatory thoughtfully designed to appreciate the surroundings. Outside there is parking for many vehicles, detached double garage and attractive gardens that offer complete privacy. The village of Tattershall is approx. one mile distance with its wide range of shopping, social and educational facilities. A viewing is highly recommended to fully appreciate the accommodation and setting on offer.
Accommodation
Entrance into the property is gained through a solid timber door leading into:
Entrance Lobby
With aspects to each side and having glazed panel door to:
Dining Room
With gas coal effect fire set to open brick surround and tiled hearth. There is open staircase to the first floor and having radiator, power points, latch door to kitchen and latch door to:
Living Room
With front aspect and having cast iron stove set to open brick surround with tiled hearth and timber mantle. There is a dado rail, radiator, power points and glazed panel double doors to:
Conservatory
A superb addition to the home providing excellent extra living space and most appealing views over the garden, including views over the open countryside towards Tattershall Castle. There are two separate sets of patio doors to the garden, having tiled flooring, radiator, feature open brickwork, power points and glazed panel door to:
Utility Room
With side aspect and having a range of fitted units comprising stainless steel sink drainer inset to worksurface over base units including space and plumbing for washing machine. There are wall mounted cupboards above, radiator, power points, glazed panel door to kitchen, uPVC door to side of property and wood panel door to:
Cloakroom
With a low-level WC, wash hand basin and radiator.
Kitchen
With rear aspect and having a range of fitted units comprising one and a half sink drainer insert to worksurface over base units, wall mounted cupboards above and useful understairs storage. There is a range double oven with seven ring gas hob and filter hood over the hob. There are ceiling spotlights, radiator, power points and timber latch door returning to the dining room.
First Floor Landing
With staircase to the second floor and having views over neighbouring farmland. There is a radiator, power points and timber latch door to:
Bedroom 1
A dual aspect room with built-in double wardrobe, radiator and power points.
Bedroom 2
Again, a dual aspect room providing excellent natural light and far-reaching rural views. There is a built-in double wardrobe, picture rails, radiator and power points.
Bedroom 3
Dual aspect again and also having views over the rear garden and open countryside beyond. There is a radiator and power points.
Bathroom
With countryside views and having a stylish white suite comprising paneled bath with shower over, pedestal wash hand basin and a low-level WC. There is an overhead double storage cupboard, useful towel storage and a heated towel rail.
Second Floor
The first floor rises into a room currently used as a Dressing Room 13' 7'' x 10' 0'' (4.14m x 3.05m) excluding wardrobe space, having three built-in double wardrobes, open brickwork, wood effect flooring, radiator, power points and door to
Bedroom 4
With Velux window providing open views of the Lincolnshire countryside and having feature open brick wall, built-in storage, wood effect flooring, power points and saloon doors to En-Suite with views over open countryside and having a white suite comprising shower cubicle, pedestal wash hand basin and a low-level WC. There is wood effect flooring
Outside
The property is approached through a timber five bar gate and over a graveled driveway providing ample parking and space for turning for several vehicles leading to Detached Double Garage, with two electric up and over doors, power, lighting and service door to the side. The remaining garden, set behind mature hedging is attractively landscaped predominantly laid to lawn with a wide variety of colorful plants and shrubs to borders and mature trees. There is a feature fishpond, and a choice of pleasing patio areas
Further Information
Gas central heating. Drains to private system, upgraded in 2025 to meet current EA regulations, UPVC double glazing.
Local Authority: East Lindsey District Council, The Hub, Mareham Road, Horncastle, Lincolnshire LN9 6PH. Tel No: 01507 601111.
DISTRICT COUNCIL TAX BAND = E
EPC RATING = D
SERVICES: The agents would like to point out that the services of this property have not been checked and this matter is left to the prospective purchaser to make appropriate further enquiries.
VIEWING: By arrangement with the agent's Woodhall Spa Office.
19 Station Road, Woodhall Spa. LN10 6QL
Tel: 01526 353333
Email: [email protected]
Website: http://www.robert-bell.org
Fill in the form below to request more information or to request a viewing.


 Send to a friend