 Download PDF Brochure
Robert Bell & Company
Old Bank Chambers
Horncastle
LN9 5HY




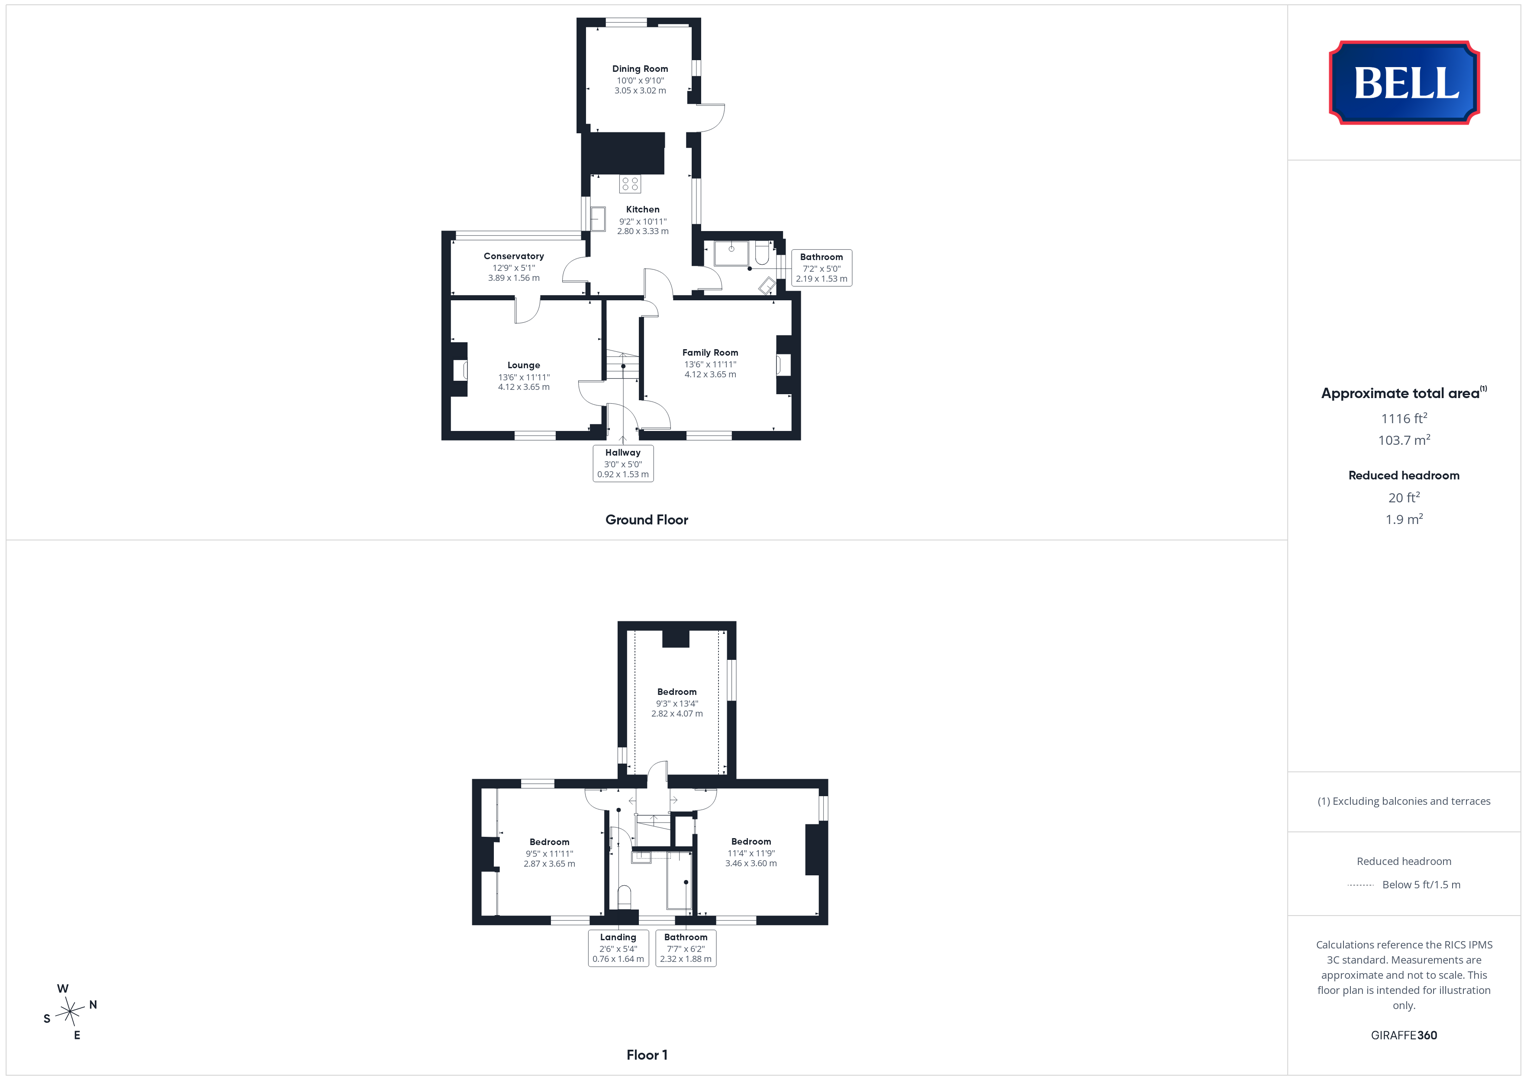
NO ONWARD CHAIN! 35 Queen Street is an attractive three-bedroom family home, with off-road parking and gardens to a no-through road position. Grade II listed, the property provides two reception rooms at the front; kitchen plus dining room, conservatory and shower room behind - and three double bedrooms plus bathroom above.
Occupying a generous plot with large, lawned, rear garden (South and West facing), the property is within walking distance for most of Spilsby's range of services, amenities and primary and secondary schools. Public transport links the town to the coast at Skegness, Horncastle and the city of Lincoln (East-West), and down the A16 to Boston (South).
Hallway
With wood obscure glazed door to front, light to ceiling. Tiled flooring, wood doors to lounge and family room
Family Room
With wood sash window to front, lights to walls. Log burning stove to brick surround, tiled flooring, radiator, multiple power points. Wood door to under stairs storage space.
Lounge
With wood sash window to front, lights to walls. Log burning stove to brick surround, radiator, multiple power points, tiled flooring. Wood obscure glazed door to conservatory / utility.
Conservatory
With wood windows to rear, glazed ceiling, radiator, tiled flooring. Multiple power points, space and connections for washing machine and dryer.
Kitchen
With wood sash windows to sides, lights to ceiling. Storage units to base and wall levels, sink to square edge worktop. Hisense oven and Zanussi four ring hob, space and commencement for under counter appliance. Wood effect flooring, radiator; multiple power points. Open doorway to dining room, wood glazed door to
Dining Room
With wood sash window to rear, window to side. Lights to ceiling, storage units to base level with bevel edge worktop above. Radiator, wood effect flooring, patio door to side.
Shower Room
With wood obscure sash window to side, light to ceiling. Low level wc, hand wash basin, storage work board back. Heated towel rail, tiles to walls and tile effect flooring.
Landing
With light to ceiling, carpet. Multiple power points, carpeted stairs, wood doors to bedrooms and bathroom.
Bedroom 1
With wood sash windows to front and side, lights to walls. Carpet, radiator, multiple power points.
Bedroom 3
With wood sash windows to sides, light to ceiling. Carpet, multiple power points, radiator. Wood door to cupboard housing gas fired boiler.
Bedroom 2
With wood sash windows to front and rear, lights to walls. Carpet, radiator, built in storage spaces, multiple power points.
Bathroom
Wood sash window to front, lights to ceiling. Low level wc, hand wash basin to storage unit. Bath with shower attachment, heated towel rail, tile effect flooring.
Outside
The property is approached to the front up a gravelled driveway, leading to further, slate chipped, parking space suitable for multiple vehicles (with a useful store alongside). The front garden is laid to lawn with a mature hedge containing the front, while a gate at the rear secures the larger rear lawn, with mature trees throughout and contained by mixed hedging and fencing.
Fill in the form below to request more information or to request a viewing.


 Send to a friend