 Download PDF EPC
Fry & Kent
7-9 Stanley Street
Southsea
Hampshire
PO5 2DS


Situated in a highly sought-after Southsea location, this impressive semi-detached Victorian residence perfectly blends classic period charm with generous modern living space. The property boasts an abundance of original features throughout its light-filled rooms, offering a welcoming atmosphere from the moment you step through the door. Perfectly positioned just moments from local amenities, excellent schools, and the seafront, it represents a fantastic opportunity for families seeking a substantial home in a vibrant coastal community.
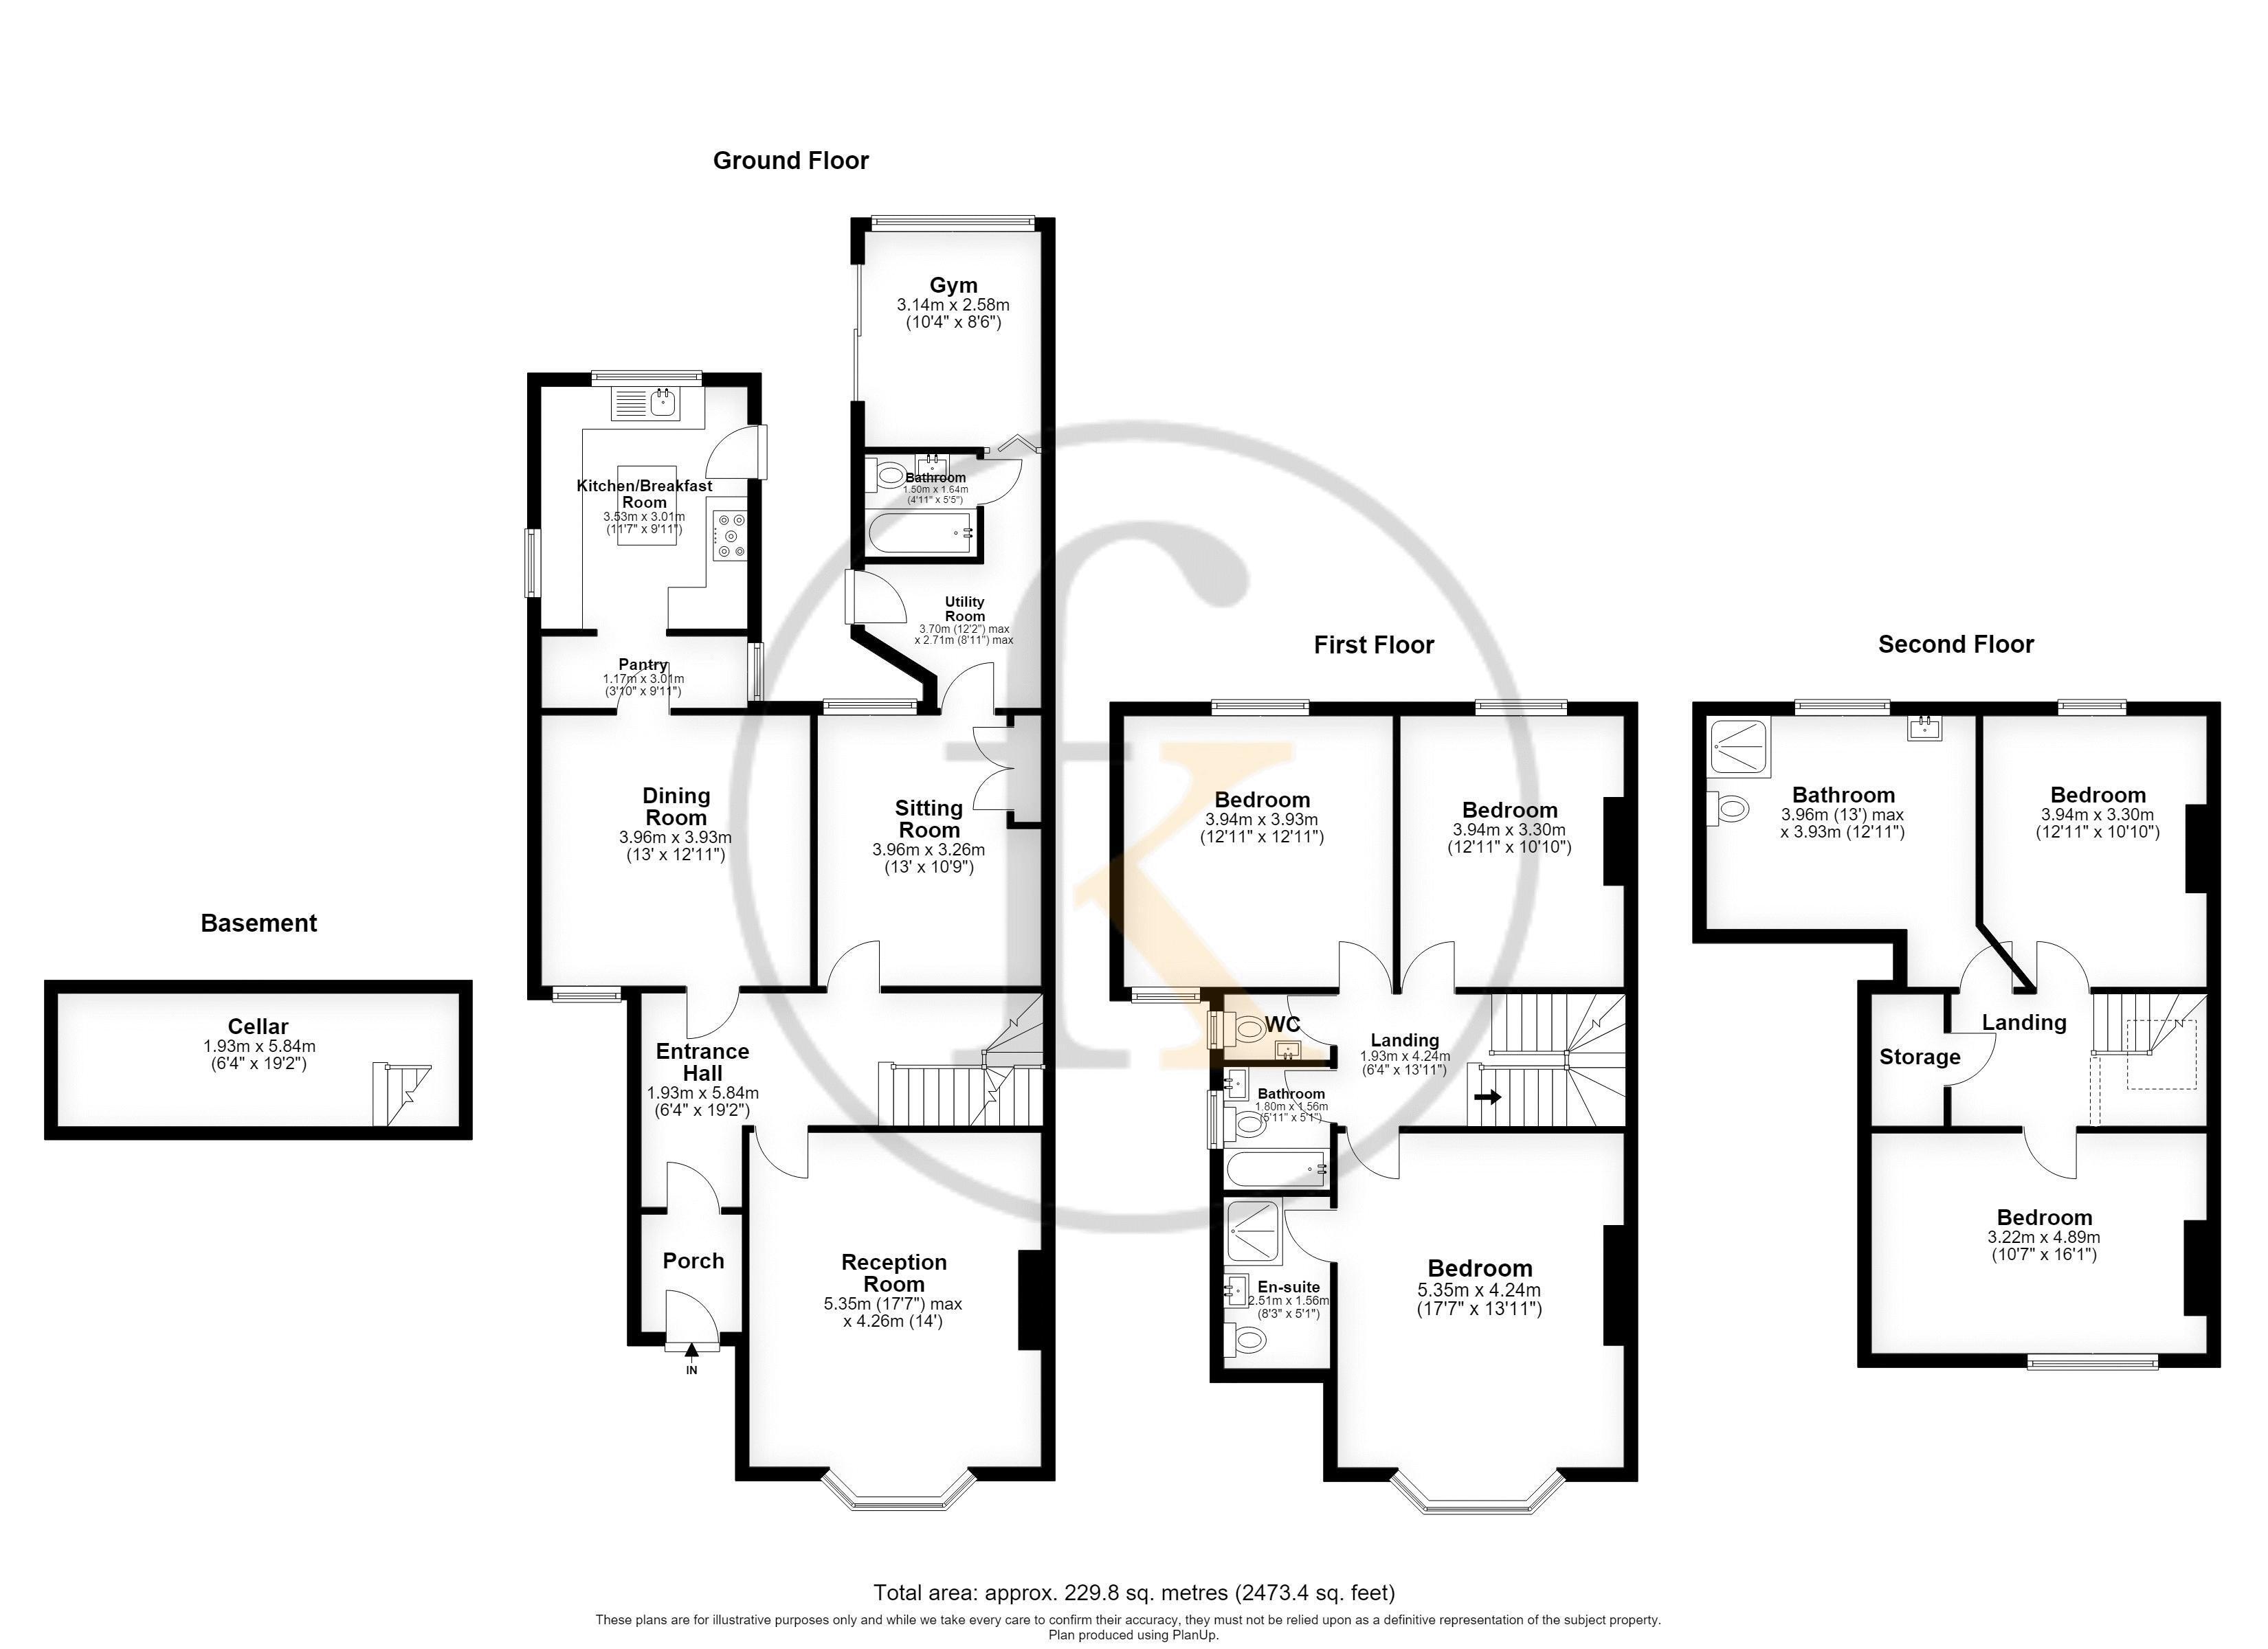
Arranged over three beautifully proportioned floors, the extensive accommodation features five bedrooms and four well-appointed bathrooms, ensuring ample space and privacy for a growing household or visiting guests. The ground floor provides excellent versatility with multiple spacious reception rooms, ideal for both relaxed family living and formal entertaining. A sizeable kitchen and separate dining area form the heart of the home, offering access via the kitchen out to a private rear garden.
Properties of this scale and calibre within such a desirable pocket of Southsea are rarely available. With its expansive layout, superb bedroom-to-bathroom ratio, and prime location, 8 Festing Grove is a magnificent family home and with the benefit of its own private drive, it must be seen to be fully appreciated. Early viewing is highly advised to avoid disappointment.
TENURE: Freehold
COUNCIL TAX BAND: E
EPC RATING: E
Basement/Cellar 6' 4'' x 19' 2'' (1.93m x 5.84m)
Entrance Hall 6' 4'' x 19' 2'' (1.93m x 5.84m)
Reception Room 17' 7'' x 14' 0'' (5.36m x 4.26m)
Dining Room 13' 0'' x 12' 11'' (3.96m x 3.93m)
Sitting Room 13' 0'' x 10' 9'' (3.96m x 3.27m)
Pantry 3' 10'' x 9' 1'' (1.17m x 2.77m)
Kitchen / Breakfast Room 11' 7'' x 9' 11'' (3.53m x 3.02m)
Utility Room 12' 2'' x 6' 11'' (3.71m x 2.11m)
Bathroom 4' 11'' x 5' 5'' (1.50m x 1.65m)
Gym 10' 4'' x 8' 6'' (3.15m x 2.59m)
Bedroom 1 17' 7'' x 13' 11'' (5.36m x 4.24m)
En-suite 8' 3'' x 5' 1'' (2.51m x 1.55m)
Bathroom 5' 11'' x 5' 1'' (1.80m x 1.55m)
Landing 6' 4'' x 13' 11'' (1.93m x 4.24m)
Bedroom 2 12' 11'' x 12' 11'' (3.93m x 3.93m)
Bedroom 3 12' 11'' x 10' 10'' (3.93m x 3.30m)
Bedroom 4 10' 7'' x 16' 1'' (3.22m x 4.90m)
Bedroom 5 13' 0'' x 12' 11'' (3.96m x 3.93m)
Bedroom 6 12' 11'' x 10' 10'' (3.93m x 3.30m)
Fill in the form below to request more information or to request a viewing.


 Send to a friend