Williams and Donovan
1 Woodlands Parade
Main Road
Hockley
SS5 4QU


Guide Price £330,000 - £340,000. Discover an affordable opportunity with this semi-detached bungalow on Barbara Close, Rochford. With 2/3 bedrooms and no onward chain, this property offers convenience and potential.
Situated in a quiet residential area of Rochford, this well-proportioned two/three-bedroom semi-detached bungalow offers an excellent opportunity for families, downsizers, or anyone seeking single-storey living. Offered with no onward chain, the property is ideal for buyers looking for a straightforward and hassle-free move.
The accommodation provides three good-sized bedrooms and is complemented by the convenience of off-street parking. With plenty of potential to personalise and make your own, this home is perfectly suited to those looking to put their own stamp on a property.
Rochford is a popular market town offering a wide range of local amenities, including shops, cafés, schools, and excellent transport links, with easy access to Southend Airport, Rochford Station, and major road networks. Nearby parks and open green spaces also provide plenty of opportunities for leisure and outdoor activities.
Combining a sought-after location, practical accommodation, and the advantage of no onward chain, this is a fantastic opportunity not to be missed.
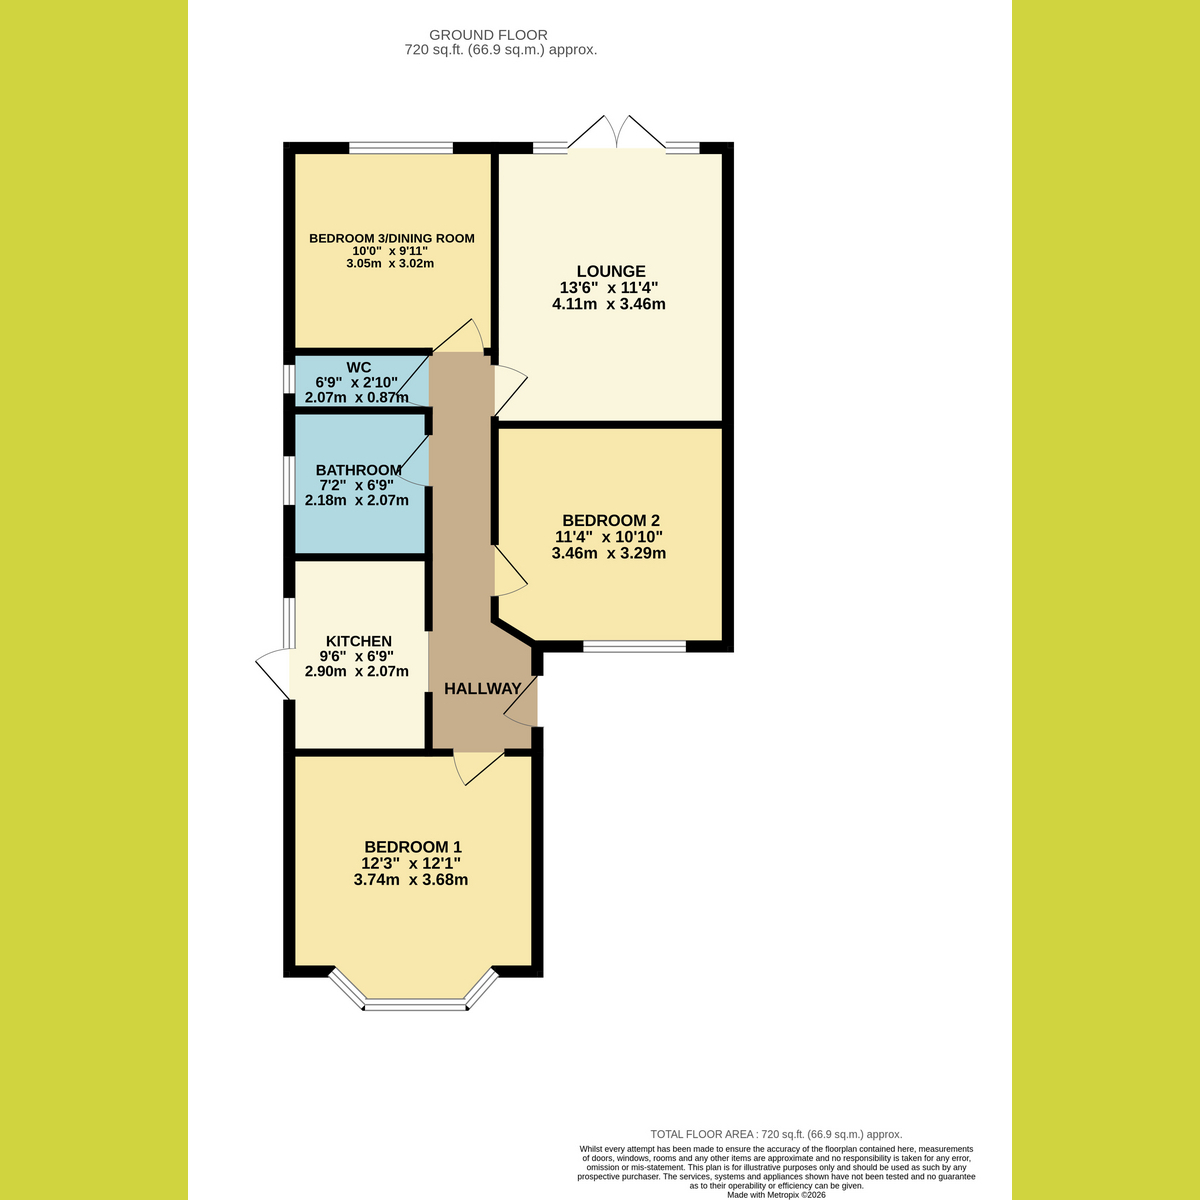
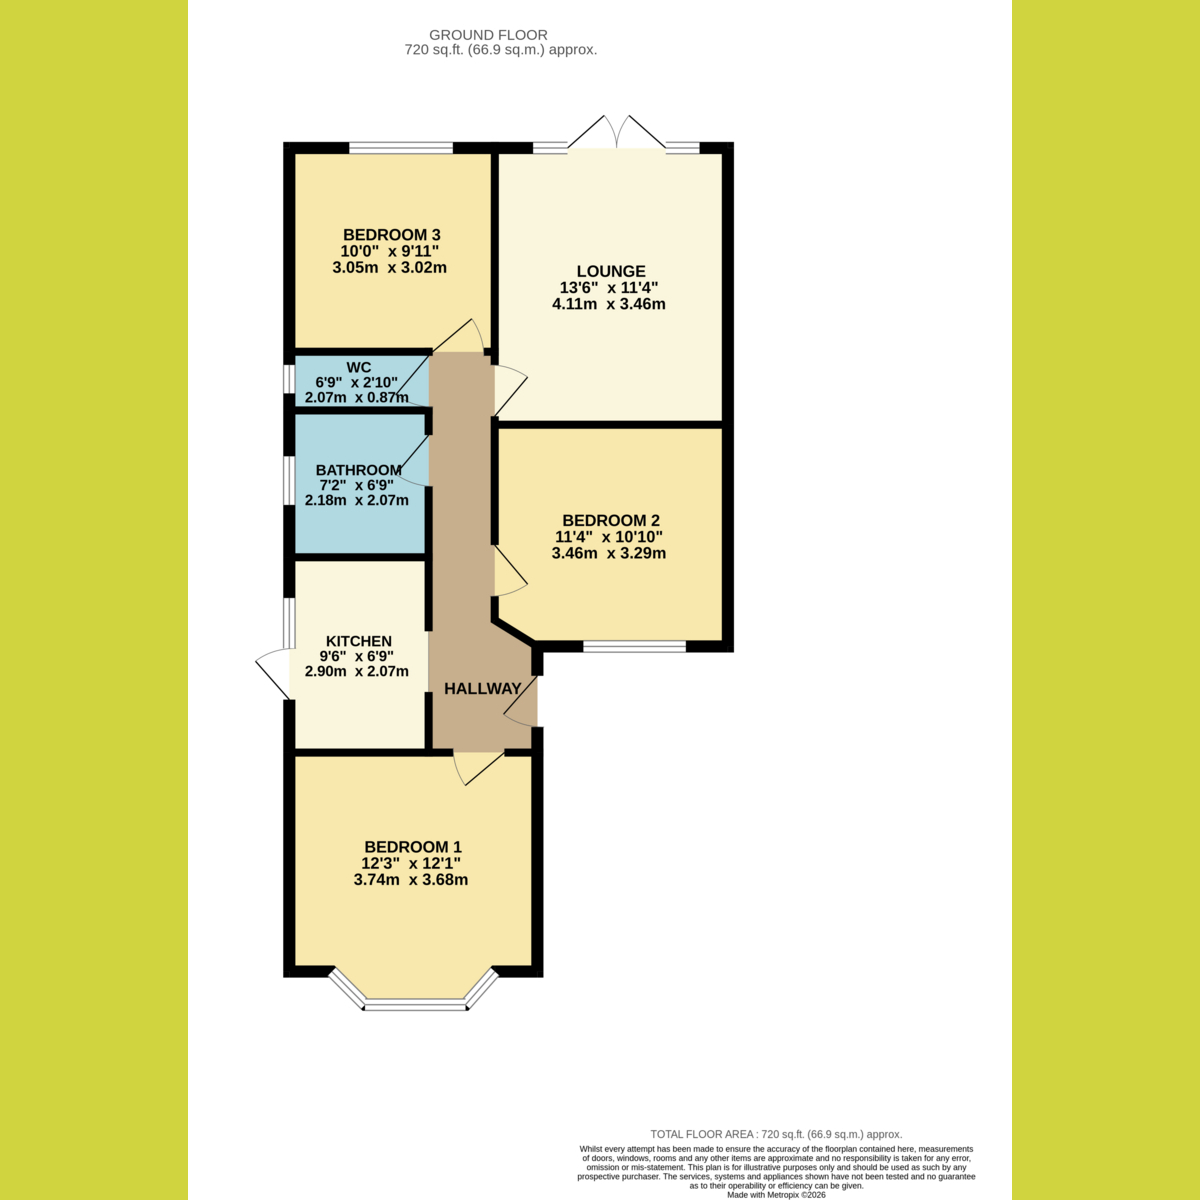
Bedroom One: 12'1" x 12'3" (3.68m x 3.73m)
A bright, well-proportioned room featuring a bay window, fireplace, alcove shelving and timber storage cupboards, with carpeted flooring and a radiator beneath the window.
Bedroom Two: 10'10" x 11'4" (3.3m x 3.45m)
Benefiting from extensive fitted wardrobes with mirrored sliding doors, this bedroom also features carpeted flooring and a ceiling fan.
Bedroom Three/Dining Room: 9'11" x 10'0" (3.02m x 3.05m)
A versatile room with a window, radiator, carpeted flooring and mirrored wardrobe storage. Requiring refurbishment, it offers scope to create a dining space or bedroom tailored to the buyer’s needs.
Lounge: 11'4" x 13'6" (3.45m x 4.11m)
A bright living space with full-height glazing overlooking greenery, built-in shelving and cupboard storage, carpeted flooring and a ceiling fan.
WC: 2'10" x 6'9" (0.86m x 2.06m)
Fitted with a white low-level WC, partially tiled walls with a decorative blue border, mosaic-style flooring and an obscure-glazed window.
Shower Room: 6'9" x 7'2" (2.06m x 2.18m)
Featuring a shower enclosure with glazed screen and fold-down seat, tiled walls, mosaic-style flooring, a radiator and a window providing natural light.
Kitchen: 6'9" x 9'6" (2.06m x 2.9m)
Fitted with cream wall and base units, wood-effect worktops and tiled splashbacks. Featuring a stainless steel sink with mixer tap, space for appliances, wood-effect flooring and a glazed door leading outside.
Agents Note:
Important Information & Property Images - These sales particulars are provided in good faith and are intended as a general guide only. Whilst every effort has been made to ensure the accuracy of the information, they do not form part of any offer or contract and should not be relied upon as statements or representations of fact. Buyers should satisfy themselves, by inspection or otherwise, as to the accuracy of all information before proceeding.
Some property photographs may have been digitally enhanced for marketing purposes. This may include adjustments to brightness, colour balance, perspective correction, sky replacement, removal of temporary or personal items, virtual decluttering, virtual staging or other minor cosmetic editing. Artificial Intelligence (AI) assisted editing tools may also be used to carry out these enhancements.
No structural alterations, changes to room dimensions, permanent fixtures, layout or material features of the property are created or intentionally misrepresented. Where images have been digitally enhanced, they are intended solely to present the property in a clear and realistic manner and not to mislead prospective purchasers.
Prospective buyers are encouraged to inspect the property personally to satisfy themselves as to its condition, layout and suitability.
Fill in the form below to request more information or to request a viewing.


 Send to a friend

