 Download PDF EPC
 Download PDF Brochure
Holden & Prescott
1/3 Church Street
Macclesfield
Cheshire
SK11 6LB


Occupying a pleasant and highly convenient position within easy walking distance of Macclesfield town centre, this charming mid-terrace cottage offers an excellent opportunity to acquire a characterful home with scope to add your own personal style.
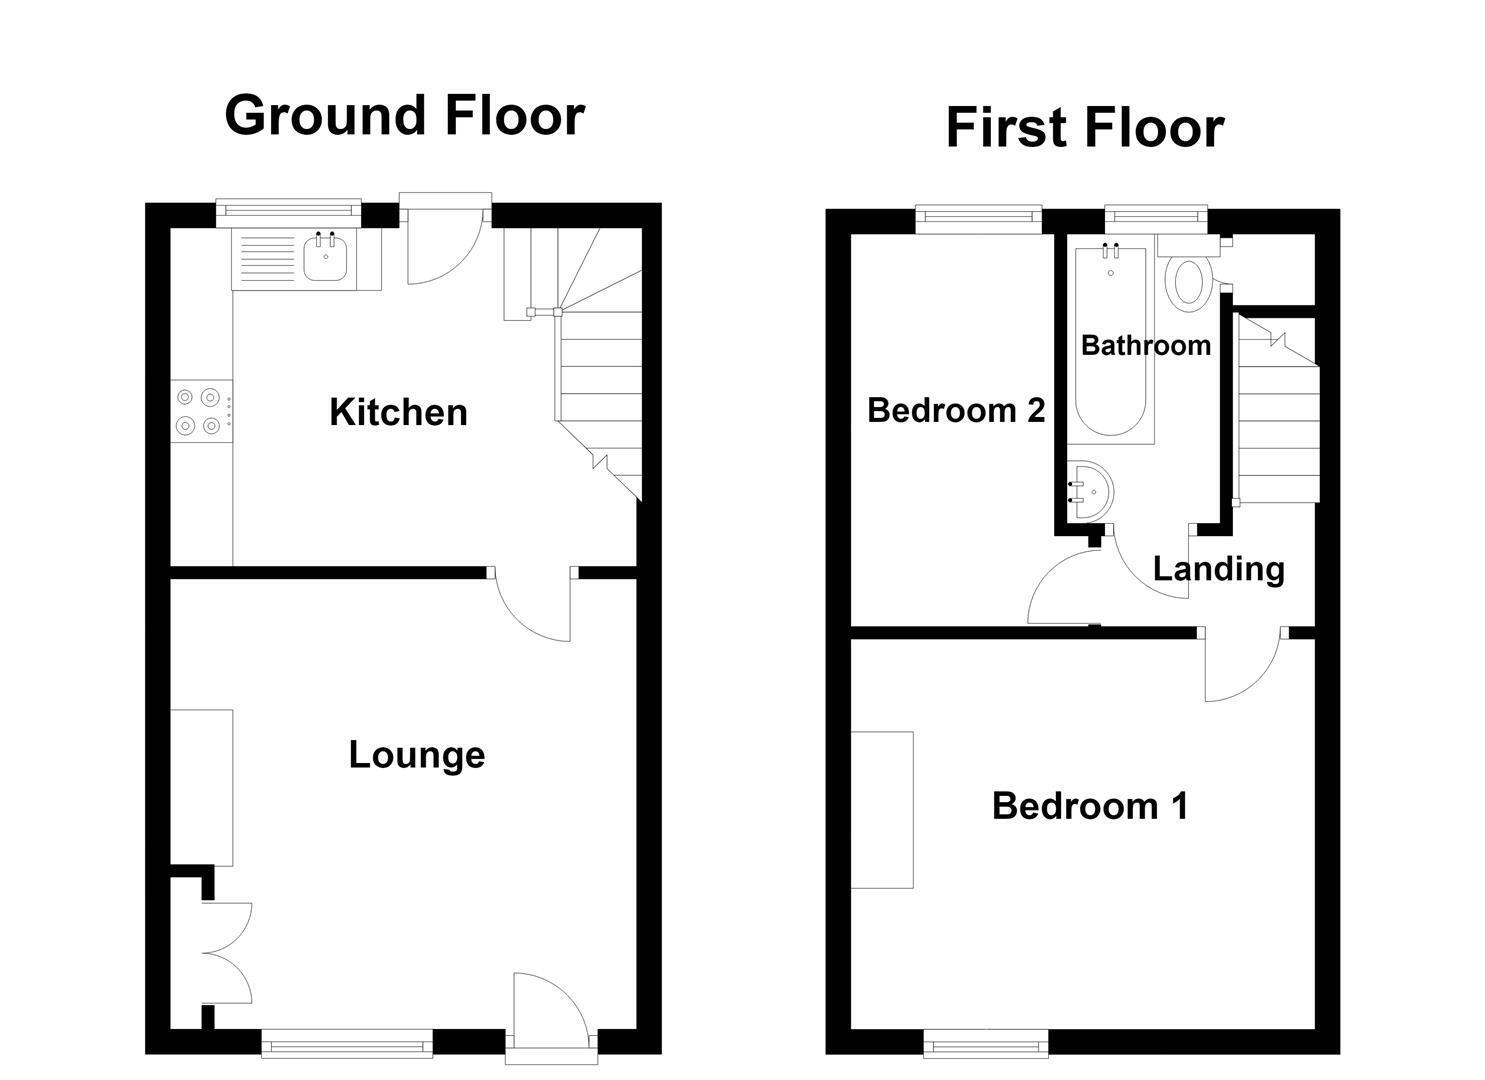
Lovingly maintained and thoughtfully improved over the years, the property is presented in good order throughout, while offering potential for some cosmetic updating to suit individual tastes. The accommodation benefits from gas-fired central heating and uPVC double glazing and comprises a lounge and a fitted kitchen on the ground floor. To the first floor are two well-proportioned bedrooms and a family bathroom.
To the rear, an enclosed garden provides an attractive outdoor space, being predominantly laid to lawn with a paved patio enjoying a desirable westerly aspect, ideal for relaxing or entertaining while making the most of the afternoon and evening sunshine.
Combining period charm, excellent potential and a sought-after location, this delightful cottage is perfectly suited to a wide range of buyers, including first-time purchasers, downsizers and buy-to-let investors. Early viewing is strongly recommended to fully appreciate the accommodation, potential and lifestyle on offer.
Ground Floor
Living Room 3.73m x 3.61m (12'3" x 11'10")
Living flame gas fire with marble hearth. Meter cupboard to the chimney recess. T.V. aerial point. Ceiling cornice. Wall light points. uPVC double glazed window. Single panelled radiator.
Kitchen 3.78m x 2.69m (12'5" x 8'10")
Single drainer stainless steel sink with mixer tap and base unit below. An additional range of matching base and eye level units with contrasting work surfaces and tiled splashbacks. Integrated single oven with four ring electric hob and extractor hood over. Space for fridge/freezer. Plumbing for washing machine. Downlighting. Ceiling cornice. Spindle balustrade to the staircase. uPVC double glazed window. uPVC back door with glazing inset opening onto the garden. Single panelled radiator.
First Floor
Landing
Cupboard housing the Worcester combination condensing boiler. Loft access.
Bedroom One 3.73m x 3.58m (12'3" x 11'9")
uPVC double glazed window. Single panelled radiator.
Bedroom Two 2.72m x 1.65m (8'11" x 5'5")
uPVC double glazed window. Single panelled radiator.
Bathroom
The suite comprises a panelled bath with electric shower over, a washbasin and a low suite W.C. Built-in storage cupboard. Electric shaver point. Downlighting. Fully tiled walls. uPVC double glazed window. Single panelled radiator.
Outside
Garden
To the rear of the property there is an enclosed private garden which lies within fenced borders and features a variety of fruit trees.
Fill in the form below to request more information or to request a viewing.
Holden & Prescott
1/3 Church Street
Macclesfield
Cheshire
SK11 6LB


 Send to a friend

