 Download PDF EPC
 Download PDF Brochure
Castle Dwellings
39-41 Ropergate End
Pontefract
WF8 1JX


We are delighted to offer this stunningly refurbished property to the market, offering an ideal purchase for first time buyers. Fully fitted with new carpets and flooring throughout, the property benefits from two reception rooms, a recently upgraded stylish kitchen with a number of integrated appliances and newly fitted bathroom. Located within walking distance to Pontefract town centre and with great commuter links by both car and rail.
This property presents an excellent opportunity for those seeking a home with character in a vibrant community. With its blend of traditional features and modern convenience, this end terrace house is ready to welcome its new owners. Don't miss the chance to make this charming residence your own.
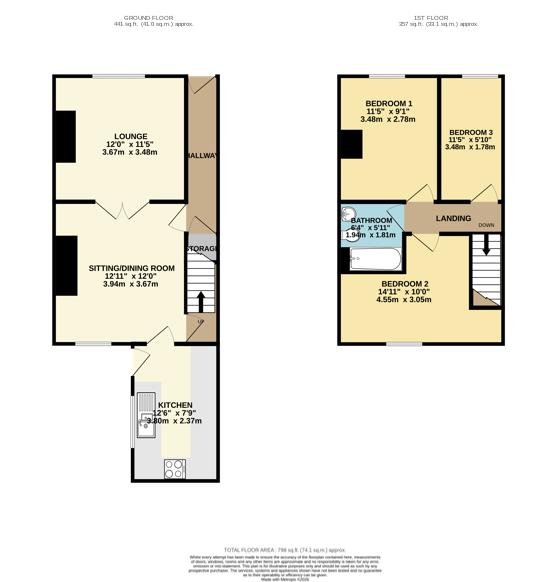
Entrance Hall 4.37 x 0.89 (14'4" x 2'11")
Composite door with glazed light over, understairs storage cupboard and access to the
Lounge 3.64 x 3.42 (11'11" x 11'2")
Good sized family living space with brand new carpets, front facing window, coving to ceiling and central heating radiator. Twin timber and glazed doors lead through to the
Dining / Sitting Room 3.94 x 3.73 (12'11" x 12'2")
Spacious and filled with light, having a bay window overlooking the courtyard, central heating radiator and coving to ceiling. Staircase leading to the first floor
Kitchen 3.80 x 2.37 (12'5" x 7'9")
Recently renovated kitchen with a range of quality grey high gloss base and wall units, integrated washing machine, dishwasher and fridge freezer, with separate integrated wine cooler. Includes a ceramic extractor hood and electric ceramic hob and built in electric oven. Window to side elevation and door leading to rear courtyard.
First Floor Landing
Access to the loft
Bedroom 1 3.43 x 2.78 (11'3" x 9'1")
Bright and airy room with window to front elevation, central heating radiator
Bedroom 2 3.72 x 3.06 plus recess (12'2" x 10'0" plus recess
Window to rear aspect with central heating radiator
Bedroom 3 3.43 x 1.79 (11'3" x 5'10")
Window to front elevation with central heating radiator.
Family Bathroom 1.94 x 1.93 (6'4" x 6'3")
With a newly fitted 3 piece suite, panelled bath, shower over bath with glazed screen, modern PVC panelled walls, vinyl flooring and central heating radiator.
External
Property joins the footway to the front and to the rear is a small walled yard
Fill in the form below to request more information or to request a viewing.


 Send to a friend