 Download PDF EPC
Putterills
61 High Street
Old Town
Stevenage
Hertfordshire
SG1 3AQ


A visually striking, BRAND NEW four-bedroom detached home, constructed to an exacting standard by a respected local family builder, showcasing an impressive array of cutting-edge design features complemented by sleek contemporary detailing, arranged over three spacious floors.
Extending to over 2,250 sq. ft., this thoughtfully designed home offers exceptional and versatile accommodation, centred around a truly outstanding basement level. This expansive space is predominantly occupied by a vast open-plan kitchen/dining/family room, combining modern living with an industrial-inspired edge. Exposed elements and architectural detailing create a unique “Manhattan loft” aesthetic, perfectly balanced with the comfort and practicality required for family living and entertaining.
Further highlights include high-performance architectural double-glazed windows and doors, an energy-efficient air source heat pump providing underfloor heating to the basement and ground floor, with radiators to the first floor, alongside a beautifully landscaped rear garden and an attractive timber-framed green oak double car port.
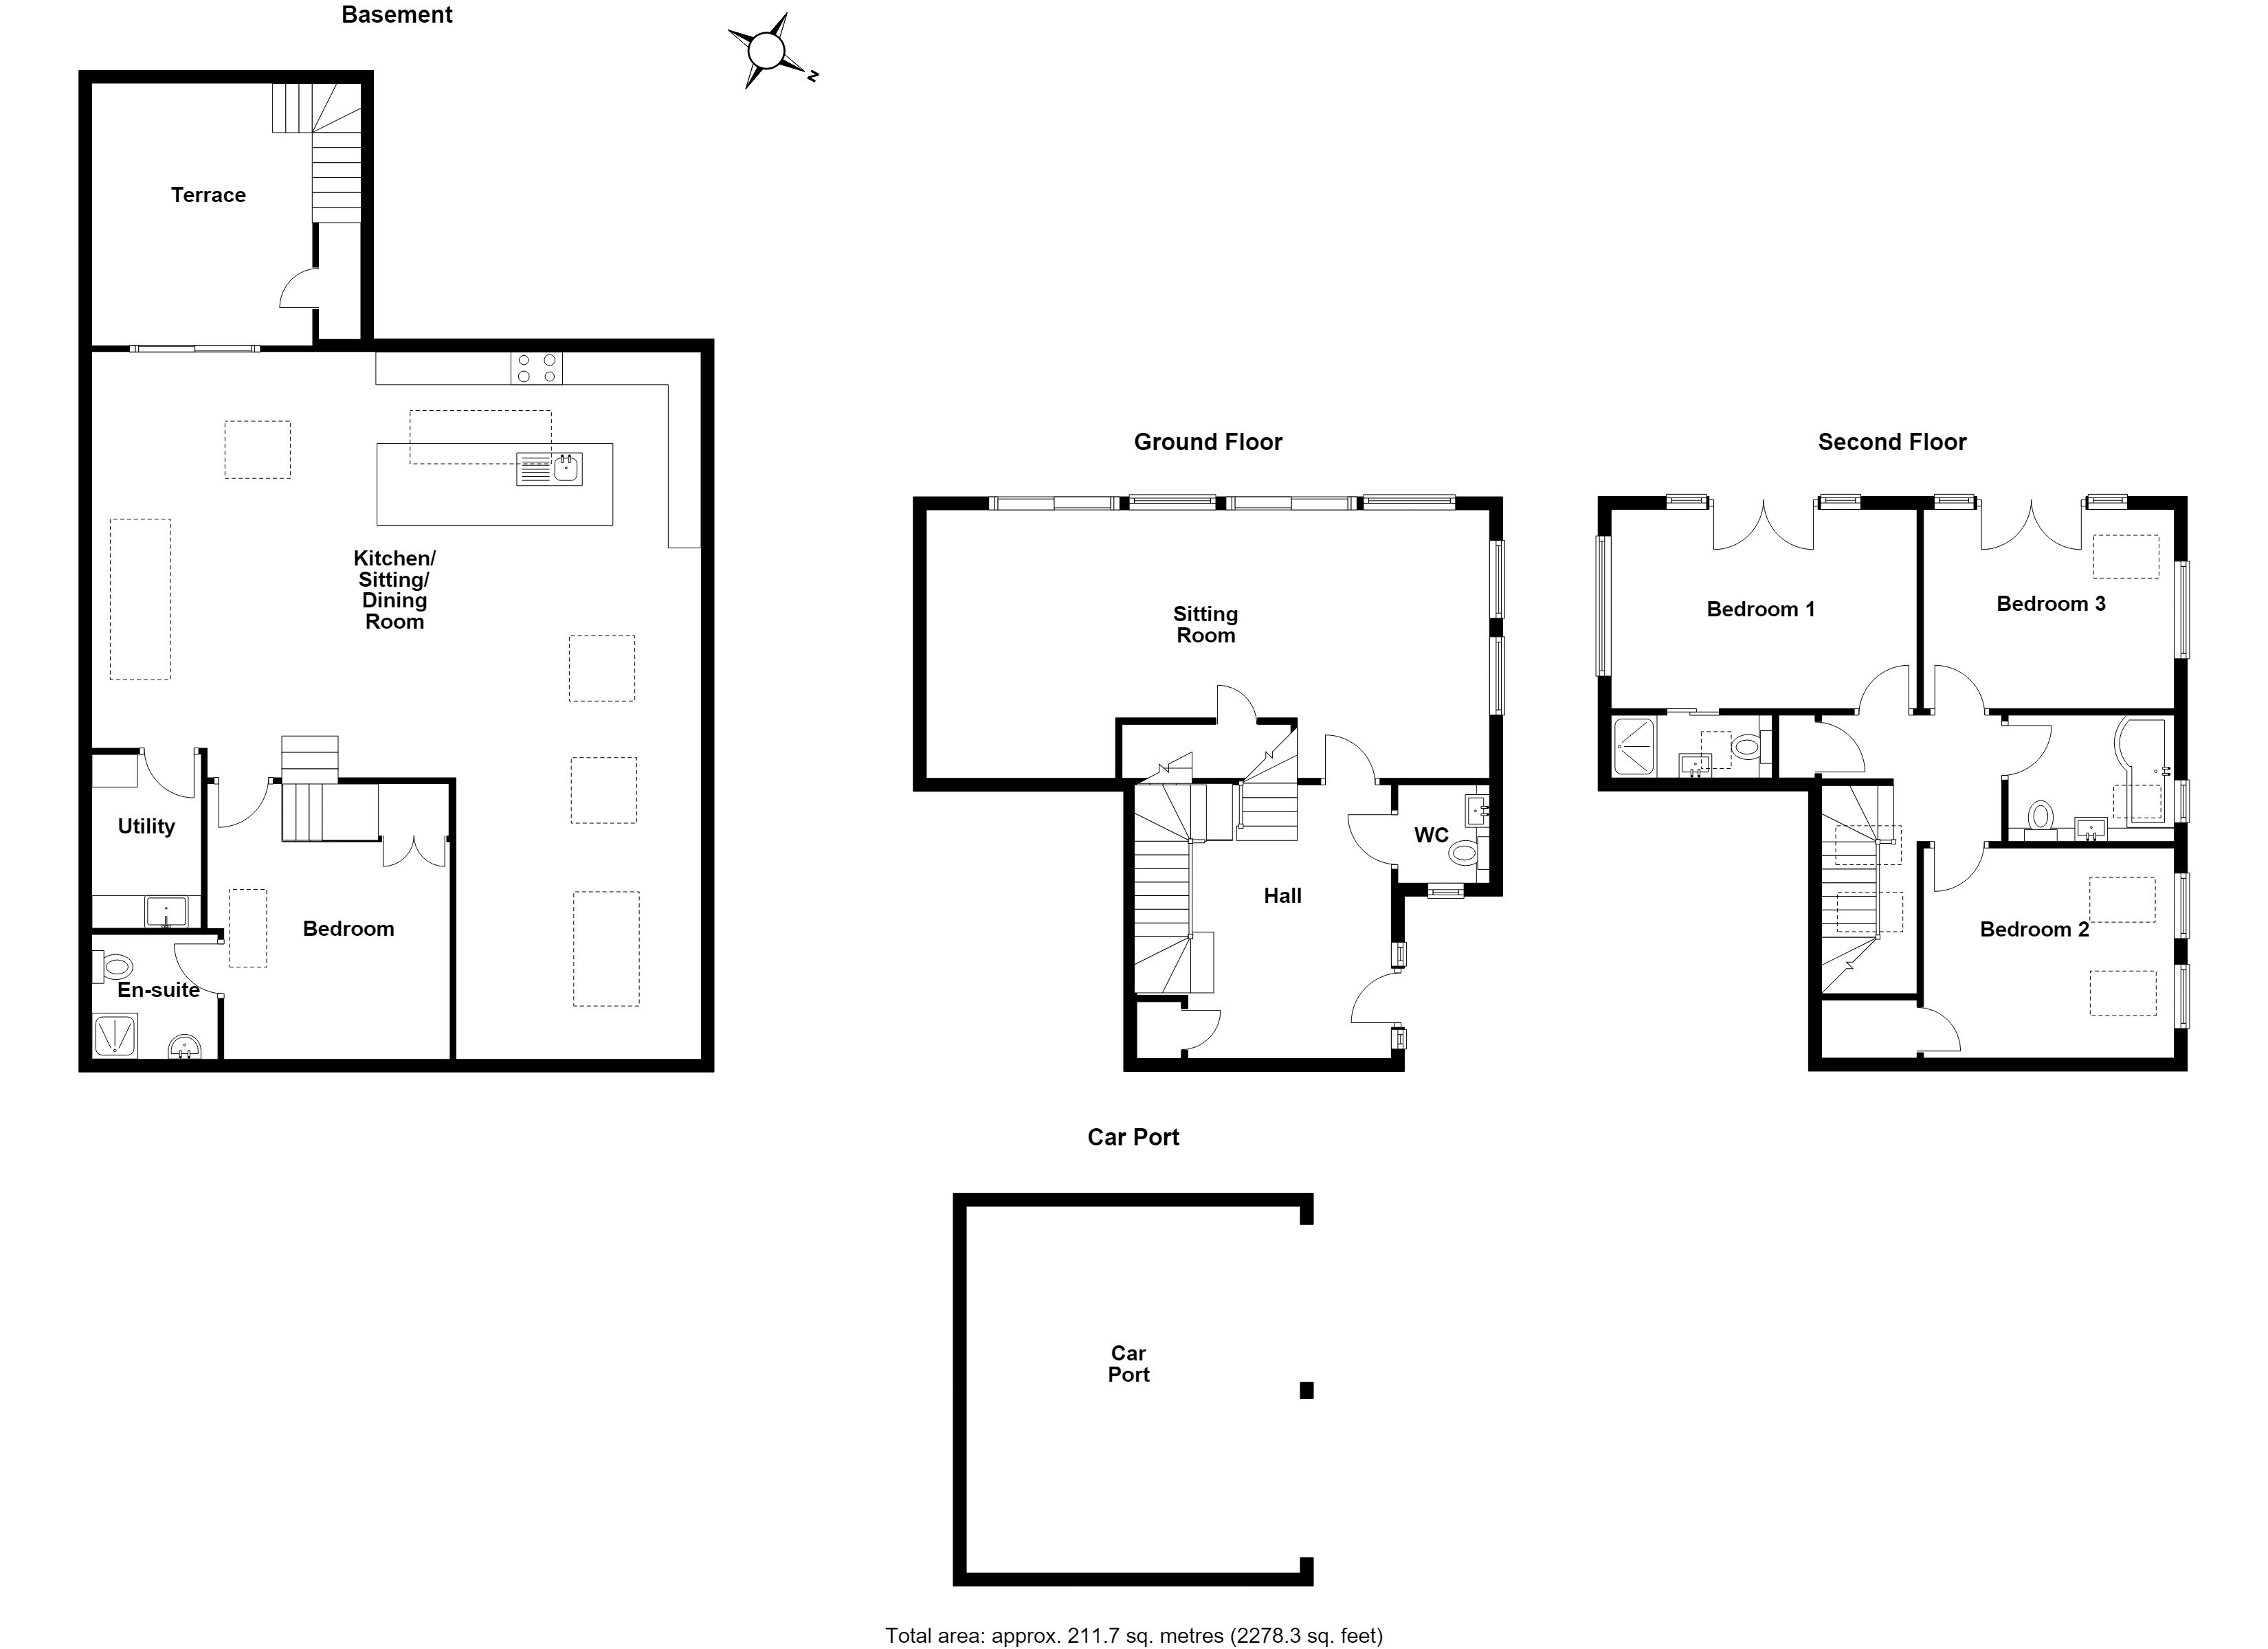
The accommodation in full comprises a wide and welcoming reception hallway, cloakroom/wc, and a well-proportioned sitting room featuring a bank of doors opening onto the rear garden. The impressive open-plan kitchen/dining/family space is complemented by a separate utility room. A basement level fourth bedroom with en-suite provides excellent flexibility for guests or multi-generational living. To the first floor, the property continues to impress with three generous bedrooms, many enjoying vaulted ceilings and architectural glazing, including a principal bedroom with en-suite shower room, alongside a stylish family bathroom.
Tucked away just off the village high street and adjoining pony paddocks, the property enjoys a delightful semi-rural setting whilst remaining within easy walking distance of local amenities.
Viewing is highly recommended to fully appreciate the individuality, scale and exceptional quality of this remarkable contemporary home.
LOCATION
Walkern is a select and pretty village set through country lanes approximately four miles from the nearest train station in Stevenage which has fast regular trains to London Kings Cross (approx 23 minutes). Within the village there are local shops including a convenience store, renowned tea rooms, a public house, restaurants, the well-known Clarke's garage and a highly regarded infant/junior school which has an OFSTED rating of "Good".
SPECIFICATION
• Ten-year new build warranty
• Energy-efficient air source heat pump providing heating and hot water
• Underfloor heating to basement and first floor
• Radiators to second floor
• Impressive high vaulted ceilings
• Individual digital room thermostats for enhanced comfort control
• High-performance architectural double glazing
• Contemporary downlighters throughout
• Feature pendant lighting to basement level
• USB-integrated power sockets
• Architectural double-glazed windows and doors
• Sleek glazed balustrades to staircase
• Frameless glass floorlight panels allowing natural light flow
• Stylish contemporary sanitaryware
• Fully carpeted and floored throughout
• Striking black staircase with glazed balustrades
• Bespoke graphite grey kitchen units
• Premium quartz worktops
• Integrated appliances including twin Siemens digital ovens, Siemens dishwasher, combination microwave, Bosch drinks fridge, electric touch-sensitive hob, stainless steel extractor canopy, full-height fridge and separate full-height freezer, plus washing machine to utility room
• Auto-mist fire suppression system to basement
• Feature exposed ducting and pipework for an industrial-inspired finish
• Exposed concrete feature ceiling to basement
• Contemporary composite front door
• Juliet balconies
• Professionally landscaped rear garden
• Green oak double car port
THE ACCOMMODATION COMPRISES
GROUND-FLOOR
HALL 3.9m x 4.2m
CLOAKROOM/WC 2.4m x 1.4m
SITTING ROOM 8.6m x 4.1m
BASEMENT LEVEL
KITCHEN/SITTING/DINING ROOM 9.3m x 10.8m
UTILITY ROOM 1.55m x 2.44m
BEDROOM FOUR 3.8m x 4.3m
EN-SUITE SHOWER ROOM 2.9m x 2.0m
FIRST-FLOOR LANDING
BEDROOM ONE 4.7m x 3.1m
EN-SUITE SHOWER ROOM 2.5m x 1.2m
BEDROOM TWO 3.9m x 3.3m
BEDROOM THREE 3.9m x 3.1m
FAMILY BATHROOM 2.5m x 2.0m
OUTSIDE
TENURE, COUNCIL TAX AND EPC
The Tenure of this Property is: Freehold
The Local Authority is: East Hertfordshire
The Council Tax Band: E (£3,000 Per Year)
The EPC Rating is: B
VIEWING INFORMATION
Viewing is strictly by appointment only through Putterills of Hertfordshire, through whom all negotiations should be conducted.
DISCLAIMER
Putterills endeavour to maintain accurate depictions of properties in virtual tours, floor plans and descriptions, however, these are intended only as a guide and intended purchasers must satisfy themselves by personal inspection.
MONEY LAUNDERING REGULATIONS
Prior to a sale being agreed, prospective purchasers will be required to produce identification documents. Your co-operation with this, in order to comply with Money Laundering regulations, will be appreciated and will assist with the smooth progression of the sale.
FIXTURES FITTINGS
All items in the written text of these particulars are included in the sale. All others are expressly excluded regardless of inclusion in any photographs. Purchasers must satisfy themselves that any equipment included in the sale of the property is in satisfactory order.
STAY CONNECTED
Website www.putterills.co.uk
Facebook Putterills Stevenage
Instagram Putterills Stevenage
CAR PORT 5.1m x 5.6m
Fill in the form below to request more information or to request a viewing.
Putterills
61 High Street
Old Town
Stevenage
Hertfordshire
SG1 3AQ


 Send to a friend