 Download PDF EPC
Williams and Donovan
Phoenix House
211 High Road
Benfleet
Essex
SS7 5HY




Situated in the ever-popular Central Avenue on Canvey Island, this substantial four-bedroom detached family home offers generous accommodation throughout, ideal for growing families seeking space, versatility and excellent commuter links.
The property welcomes you with a spacious entrance hall leading to a bright and comfortable living room, complemented by a separate dining room that's perfect for entertaining or family gatherings. The well-appointed kitchen is accompanied by a practical utility room, helping to keep everyday life organised, while a convenient ground floor cloakroom/WC adds further practicality.
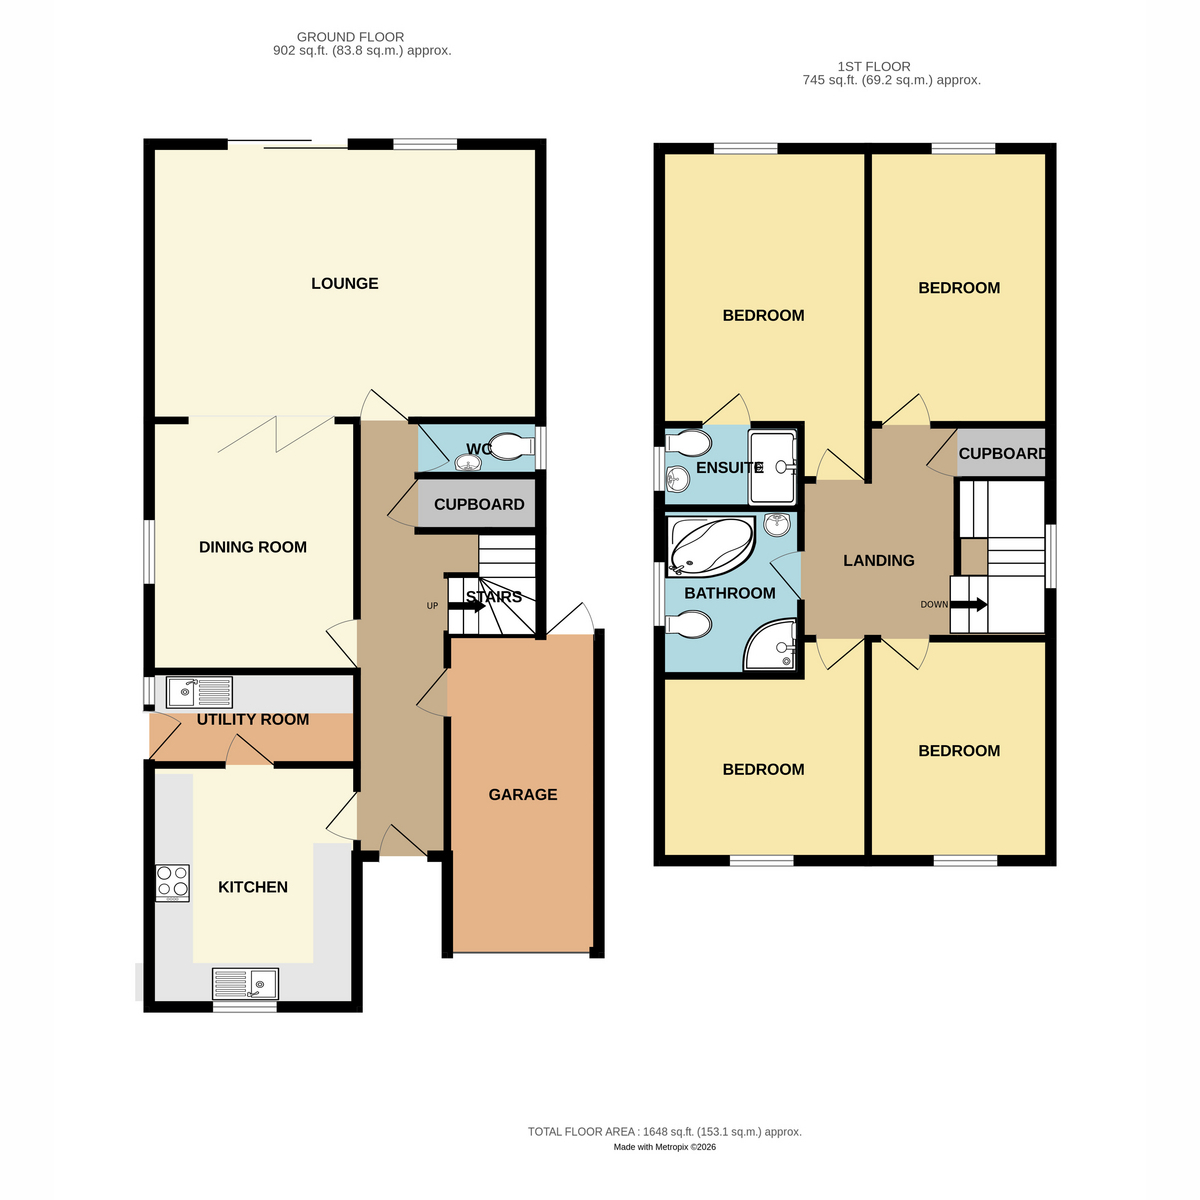
Upstairs, you'll find four double bedrooms, providing ample space for family members or those working from home. The principal bedroom benefits from its own ensuite shower room, while the remaining bedrooms are served by a modern family bathroom.
Outside, the rear garden extends to approximately 55ft (16.75m), offering plenty of room for children to play, outdoor dining and relaxing during the warmer months. At the rear of the garden, a versatile summerhouse provides an excellent space for a home office, gym, hobby room or peaceful retreat. To the front, the property also benefits from a garage and driveway parking.
Perfectly positioned in one of Canvey Island's sought-after residential locations, the property is within easy reach of local schools, shops, leisure facilities and the seafront. For commuters, Benfleet railway station is approximately 1.7 miles away, around a 35-minute walk, providing direct rail services into London Fenchurch Street.
Offering spacious family living in a highly desirable location, this impressive detached home presents a fantastic opportunity for buyers looking for both comfort and convenience. Call us today to arrange your viewing.
EPC rating - C
Entrance Hall: 27'2" x 4'3" (8.28m x 1.3m)
Lounge: 20'4" x 13'9" (6.2m x 4.19m)
Dining Room: 12'7" x 11'1" (3.84m x 3.38m)
Kitchen: 12'1" x 10'6" (3.68m x 3.2m)
Utility Room: 10'10" x 4'9" (3.3m x 1.45m)
Cloakroom WC
Landing: 7'8" x 6'4" (2.34m x 1.93m)
Bedroom One: 13'10" x 10'6" (4.22m x 3.2m)
Ensuite: 7'6" x 4'2" (2.29m x 1.27m)
Bedroom Two: 14'1" x 9'6" (4.29m x 2.9m)
Bedroom Three: 11'5" x 9'4" (3.48m x 2.84m)
Bedroom Four: 10'10" x 9'3" (3.3m x 2.82m)
Bathroom: 7'10" x 7'4" (2.39m x 2.24m)
Outside of Property
Front
Driveway with off street parking for two vehicles and access to garage
Rear garage
55 ft (16.75m) rear garden with summerhouse at rear
Summerhouse: 16'1" x 9'10" (4.9m x 3m)
Garage: 15'10" x 8'0" (4.83m x 2.44m)
Agent note:
Other features of this property are:
Alarm system including summer house - remote controlled via app
CCTV - remote controlled via app
Garage door - remote operated
Summer house has electricity, and has
wired internet and cable TV
Garden
Outside lighting at to sides
Remote controlled garden lights
9 External electrical sockets
2 cold, 1 hot outside tap
Automatic irrigation system
Lounge has wiring for surround sound
En-suite has underfloor heating
Loft has loft ladder and is part boarded with lighting as well
Fill in the form below to request more information or to request a viewing.
Williams and Donovan
Phoenix House
211 High Road
Benfleet
Essex
SS7 5HY


 Send to a friend

