 Download PDF EPC
 Download PDF Brochure
Robert Bell & Company
Old Bank Chambers
Horncastle
LN9 5HY




NO ONWARD CHAIN! Holmlea is a substantial three-bedroom detached bungalow set to attractive gardens with a view over the rural landscape to the rear, a single garage and ample off-road parking space for multiple vehicles. With versatile spaces throughout, the property will suit a range of requirements.
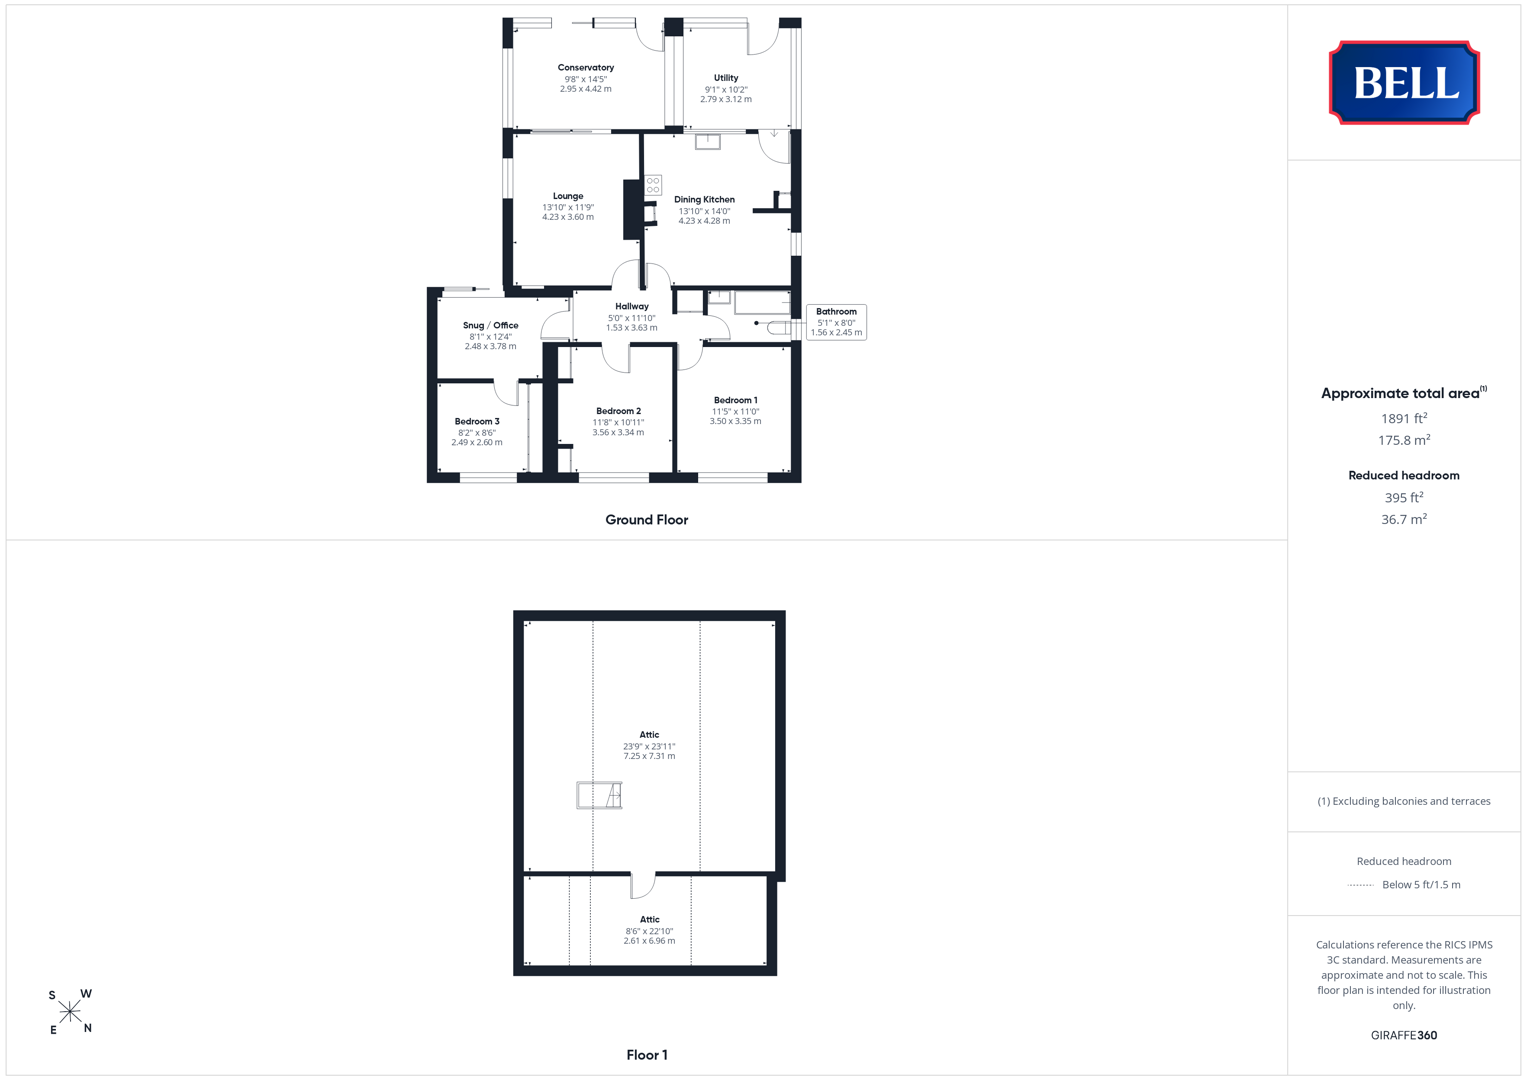
Accommodation comprises: a large lounge stepping through to conservatory; dining kitchen supported by adjacent utility; family bathroom, three bedrooms including third with office / dressing room on entry. There is a large, partially boarded attic space - with potential for conversion subject to all necessary consents.
Kirton Holme is a small village located approx. four miles from the well-serviced market town of Boston, and home to an epoynmous nine-hole golf course.
Utility
With double glazed window and patio door to rear, light to ceiling. Storage units, space and connections for washing machine and further appliances. Radiator, tiled flooring, 'serving hatch' to conservatory.
Dining Kitchen
Kitchen: With wood window to rear, light to ceiling. Oak fronted units to base and wall levels, sink and drainer to roll edge worktop. Hotpoint double oven, four ring hob beneath extractor canopy. Tile effect flooring, space and connections for under counter appliances. Open to Dining Room: With uPVC double glazed window to side, lights to ceiling. Wood effect flooring, radiator, multiple power points.
Hallway
With lights to ceiling, loft access hatch to large, boarded loft. Wood effect flooring, power point, wood door to airing cupboard.
Lounge
With uPVC double glazed window to side, sliding doors to rear. Lights to ceiling, carpet, radiator, multiple power points.
Conservatory
With double glazed windows and sliding door to side and rear, timber and polycarbonate roof. Wood effect flooring, multiple power points.
Bathroom
With uPVC double glazed obscure window to side, lights to ceiling. Low level wc, hand wash basin to storage unit. Panel bath with tiled surround and shower over, heated towel rail, tiled flooring.
Bedroom 2
With uPVC double glazed window to front, light to ceiling, carpet, radiator, multiple power points.
Bedroom 1
With uPVC double glazed window to front, lights to wall. Carpet, radiator, multiple power points. Built in wardrobe spaces, cupboards; bedside and dressing tables.
Snug / Office / Dressing Room
With sliding double glazed door to rear; light to ceiling. Wood effect flooring, radiator, multiple power points. Wood door to bedroom 3.
Bedroom 3
With uPVC double glazed window to front, light to ceiling. Slatted doors to built in bank of wardrobe and storage space. Radiator, multiple power points, carpet.
Attic
Boarded, with lights and power.
Front Exterior and Rear Garden
The property is set with a wide, square, driveway and parking space to the front, with concreted driveway continuing down the side to the garage. The front garden is laid to lawn with hedged boundaries.
The rear garden, which enjoys views across the arable farmland beyond, is laid to lawn with brick paved patio space, mature flower beds and further seating space behind the garage.
Garage
With up and over door to front, personnel door to side, lights and power connected.
Fill in the form below to request more information or to request a viewing.


 Send to a friend