 Download PDF EPC
 Download PDF Brochure
Arnolds Keys
8 Market Place
Aylsham
Norfolk
NR11 6EH


A modern three storey home in Aylsham with three bedrooms, including two en suites. Features include underfloor heating, a garden room, private rear garden, and off-road parking for two vehicles. Conveniently located near Aylsham Market Place.
DESCRIPTION
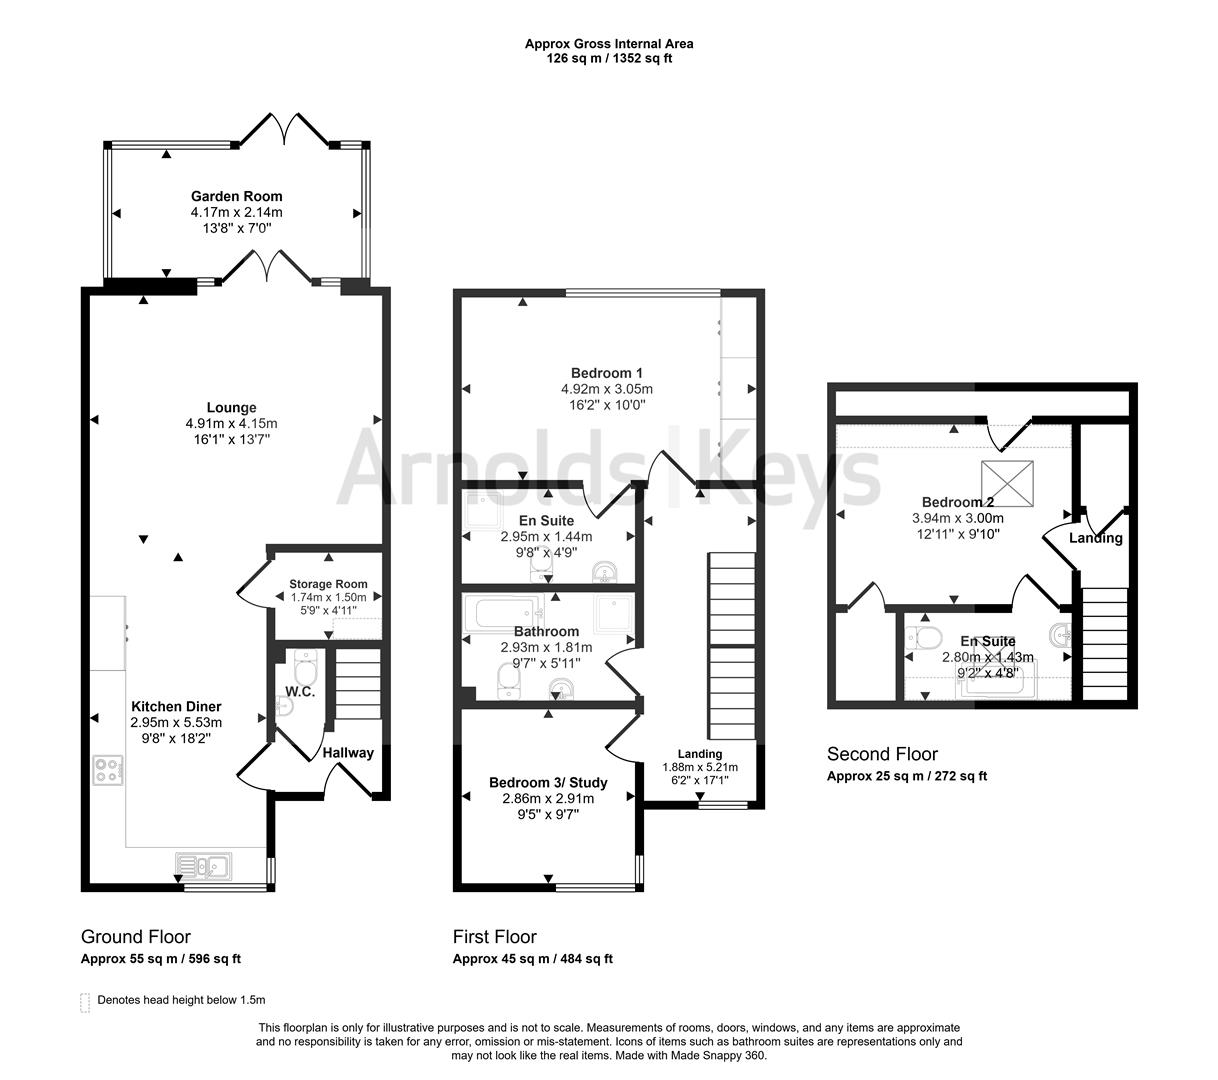
3 Gale Gardens is a modern three bedroom end terrace townhouse, thoughtfully designed to offer refined and versatile living. The ground floor welcomes you with an entrance hall and cloakroom, leading to a well appointed kitchen that flows seamlessly into the living area perfect for both everyday living and stylish entertaining. A light filled garden room opens onto the private rear garden, creating a tranquil indoor-outdoor retreat.
On the first floor the main bedroom has an ensuite, alongside a further bedroom and a contemporary family bathroom. Occupying the top floor is an impressive double bedroom, complete with its own ensuite, offering a peaceful and private haven.
Externally, the property benefits from two parking spaces to the front and enjoys a prime position within easy reach of Aylsham's historic Market Place.
ENTRANCE HALL
Composite door with double glazed obscured panelled glass. Stairs leading to first floor, entrance to kitchen and downstairs cloakroom, underfloor heating, thermostat.
CLOAKROOM
Hand wash basin with vanity unit under, WC.
KITCHEN/LIVING ROOM
Double glazed, dual aspect windows to front and side, a range of wall and base units with with worksurface over and inset sink with drainer, built in oven and hob with extractor hood over, built in fridge freezer, dishwasher, washing machine, laminate flooring, underfloor heating, thermostat, large boiler cupboard housing combi boiler, cupboard with water tank.
The living area has underfloor heating, laminate flooring and double glazed French doors leading in to the garden room.
GARDEN ROOM
Brick built and double glazed windows to three aspects and sky light. Independent electric wall mounted heater, Double glazed French doors leading to the private rear garden
FIRST FLOOR LANDING
Double glazed window to front aspect, carpet.
MAIN BEDROOM
Double gazed window to front aspect, carpet, radiator.
EN SUITE
Carpet, extractor, hand basin inset wooden vanity unit, shower cubicle with mains connected shower, WC, towel heater, mirror.
BATHROOM
Laminate flooring, extractor, a four piece suite consisting of pedestal wash hand basin, WC, panelled bath, shower cubicle with mains connected shower, heated towel rail, mirror.
BEDROOM THREE/ STUDY
Double glazed window to front aspect, carpet, radiator.
SECOND FLOOR LANDING
Carpet, airing cupboard.
BEDROOM TWO
Double glazed skylight, carpet, radiator, access to eves, build in wardrobe, door to ensuite.
EN SUITE
Double glazed skylight, laminate floor, extractor, WC, panelled bath, pedestal wash hand basin, towel heater, LED mirror with a shaver charging point.
EXTERNAL
To the front of the property there are two brick weave parking spaces, gated side access to the rear garden. The rear garden is enclosed by close boarded fencing, shed, patio and mature flower and shrub borders.
LOCATION
The historic market town of Aylsham, located 9 miles north of Norwich along the River Bure, embodies the charm of a classic Norfolk town. The National Trust marketplace has been a hub for farmers' markets since the 1500s. Aylsham boasts remarkable architecture spanning centuries, including a magnificent church rich in Norfolk's history. Nearby, the renowned Blickling Hall, once home to the Boleyn family, attracts visitors year-round. The Bure Valley Railway adds to the town's appeal, offering scenic steam train journeys to Wroxham or Coltishall.
AGENTS NOTES
This property is Freehold.
Mains drainage, water, gas and electricity connected.
Council tax band: D
Maintenance Charge:
Fill in the form below to request more information or to request a viewing.


 Send to a friend
