 Download PDF EPC
 Download PDF Brochure
Castle Dwellings
22 Bank Street
Castleford
West Yorkshire
WF10 1JD




Nestled in the charming area of Featherstone, this delightful terraced house is now available to let. Boasting three well-proportioned bedrooms, this property is ideal for families or professionals seeking a comfortable living space. The house features a spacious reception room, perfect for relaxation or entertaining guests. This property presents an excellent opportunity for anyone looking to settle in a vibrant community with all essential services at hand. Don't miss the chance to make this lovely house your new home in Featherstone.
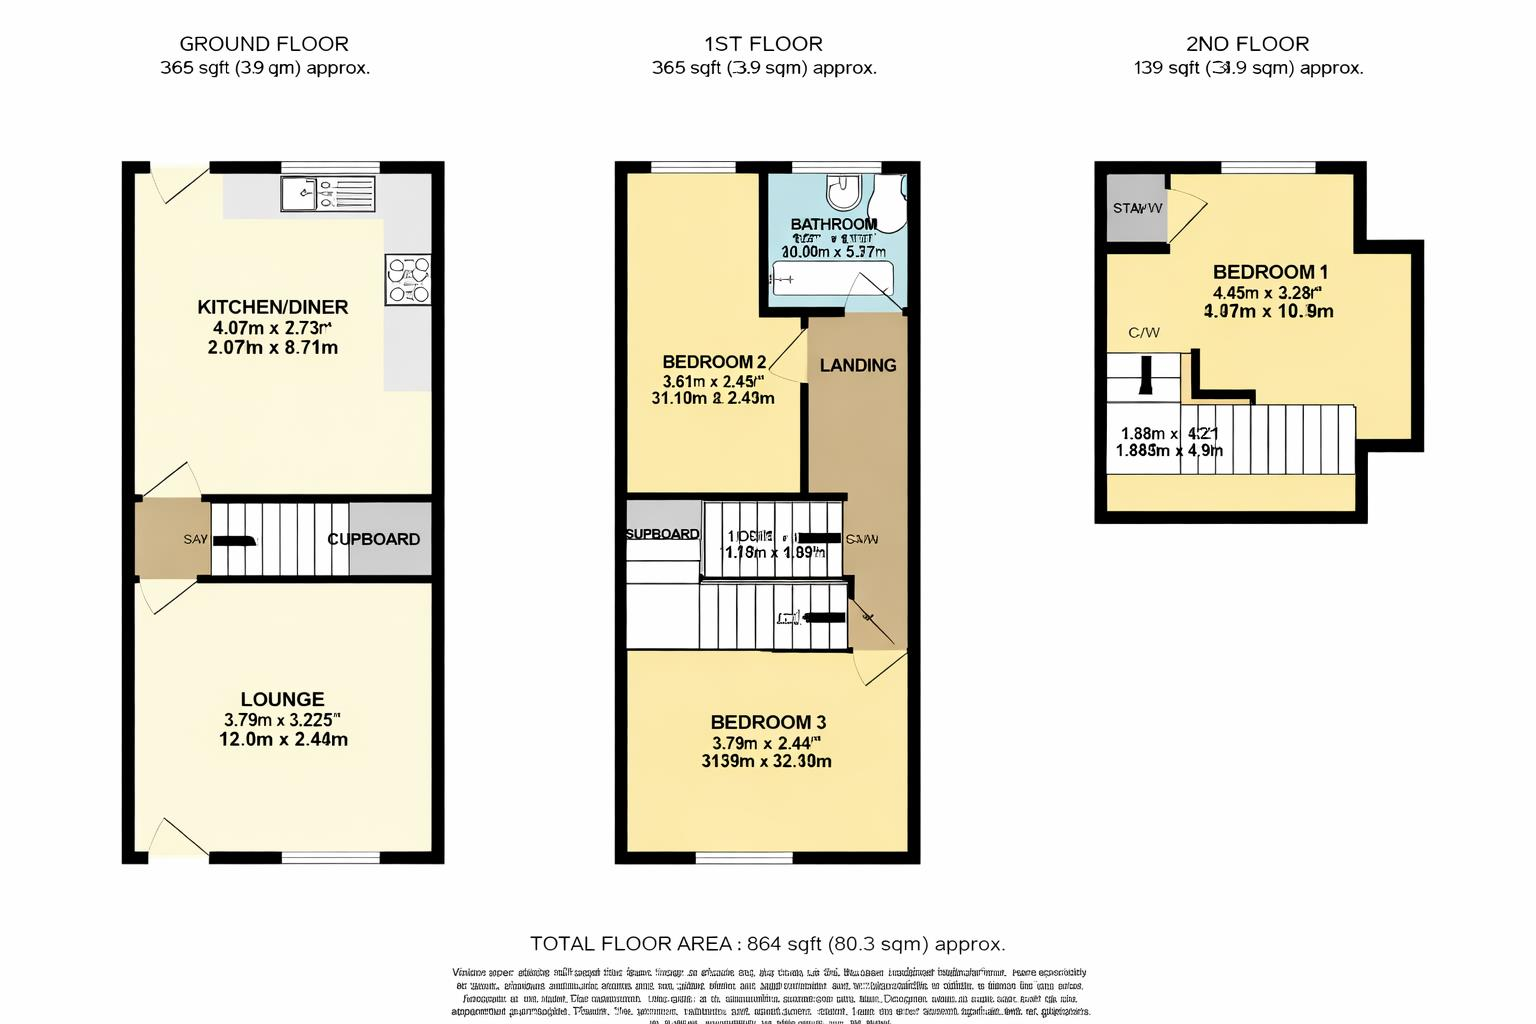
Lounge 11' 3''(max) x 12' 3'' (3.42m (max) x 3.74m)
A picture window to the front of the house, a fire surround and a gas central heated radiator. The room includes a coved ceiling and laminate flooring.
Kitchen 12' 3'' (max) x 13' 4'' (3.74m x 4.07m (max))
Door leading to the rear with a window facing to the garden. Fitted with a range of base and wall units with work surfaces over, free standing gas cooker, a double sink drainer and mixer tap, as well as plumbing for washing machine and a radiator. Storage space includes pantry and cupboards. plumbing for washing machine.
Landing
Access to loft and radiator.
Bedroom One
With stairs for access and a roof window.
Bedroom Two 7' 7'' (max) x 13' 4'' (2.32m (max) x 4.07m)
A window facing the rear of the house, a radiator directly under the window.
Bedroom Three 11' 2'' x 12' 6'' (3.4m x 3.8m)
Bathroom 5' 5'' x 6' 5'' (1.65m x 1.96m)
A modern bathroom comprising of a low flush wc, wash hand basin and a panelled bath with shower over. A frosted window faces the rear, and the room is tiled surrounding, with a heated towel rail as a fixture.
Rear Enclosed Garden
With gated access, mainly laid to lawn with patio walk way and fencing.
Fill in the form below to request more information or to request a viewing.
Castle Dwellings
22 Bank Street
Castleford
West Yorkshire
WF10 1JD


 Send to a friend