 Download PDF EPC
 Download PDF Brochure
Allan Morris
32 Sidbury
Worcester
WR1 2HZ




An extended traditional four double bedroom detached family home, offering spacious, versatile and immaculately presented accommodation, with a generous private mature garden, off road parking for 5+ cars and a detached single garage. Situated in this popular and sought after residential area, the location provides easy access to Worcester city centre, good local schooling, national road and rail networks.
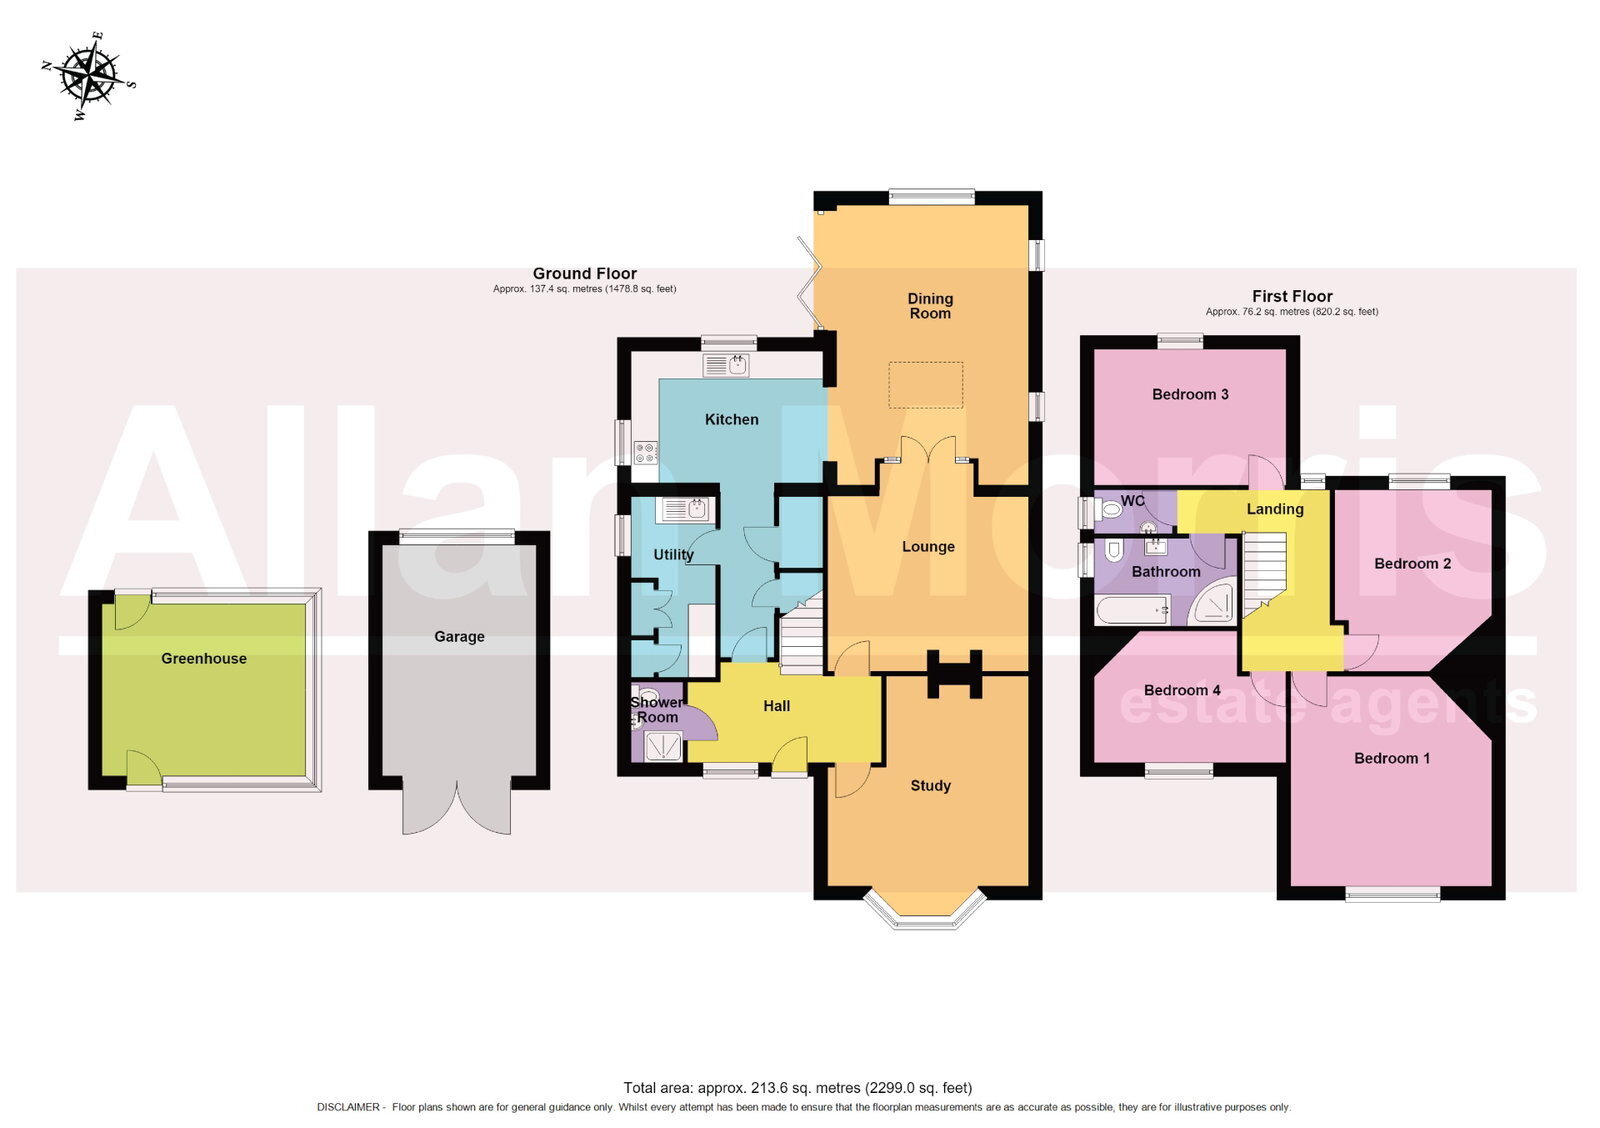
Accommodation briefly comprises: Reception Hall, Lounge, Dining Room, Kitchen Dining Family Room, Shower/Cloakroom, Utility Room, four double Bedrooms, Family Bathroom and separate W.C.
Outside: To the front of the property is a gravelled frontage, providing off road parking for 5+ cars, with shrub border. In turn accessing the front door and double gated side vehicular access to a single Garage (with double doors, power and light) and the rear garden. To the rear of the property is a generous mature garden, predominantly laid to lawn with shrub beds and borders, paved patio areas, a Kitchen garden, part brick and part glazed timber greenhouse/potting shed, outside courtesy light and outside cold water tap.
Study - 4.58m x 4.38m (15'0" x 14'4")
Lounge - 4.54m x 4.38m (14'10" x 14'4")
Dining / Garden Room - 6.1m x 4.19m (20'0" x 13'8")
Kitchen - 2.87m x 4.19m (9'4" x 13'8")
Utility - 3.95m x 1.85m (12'11" x 6'0")
Bedroom 1 - 4.58m x 4.38m (15'0" x 14'4")
Bedroom 2 - 3.96m x 3.43m (12'11" x 11'3")
Bedroom 3 - 2.97m x 4.19m (9'8" x 13'8")
Bedroom 4 - 2.88m x 4.19m max (9'5" x 13'8")
Garage - 5.04m x 3.36m (16'6" x 11'0")
Greenhouse - 3.75m x 4.43m (12'3" x 14'6")
Fill in the form below to request more information or to request a viewing.


 Send to a friend

