Highfields Close, Shepshed, LE12

3 bedroom property for sale

Offers in the region of £318,000

Beautifully maintained 3-bed detached home with spacious living areas, high-quality finishes, driveway, detached garage, and low-maintenance garden. Recently fitted Worcester boiler.

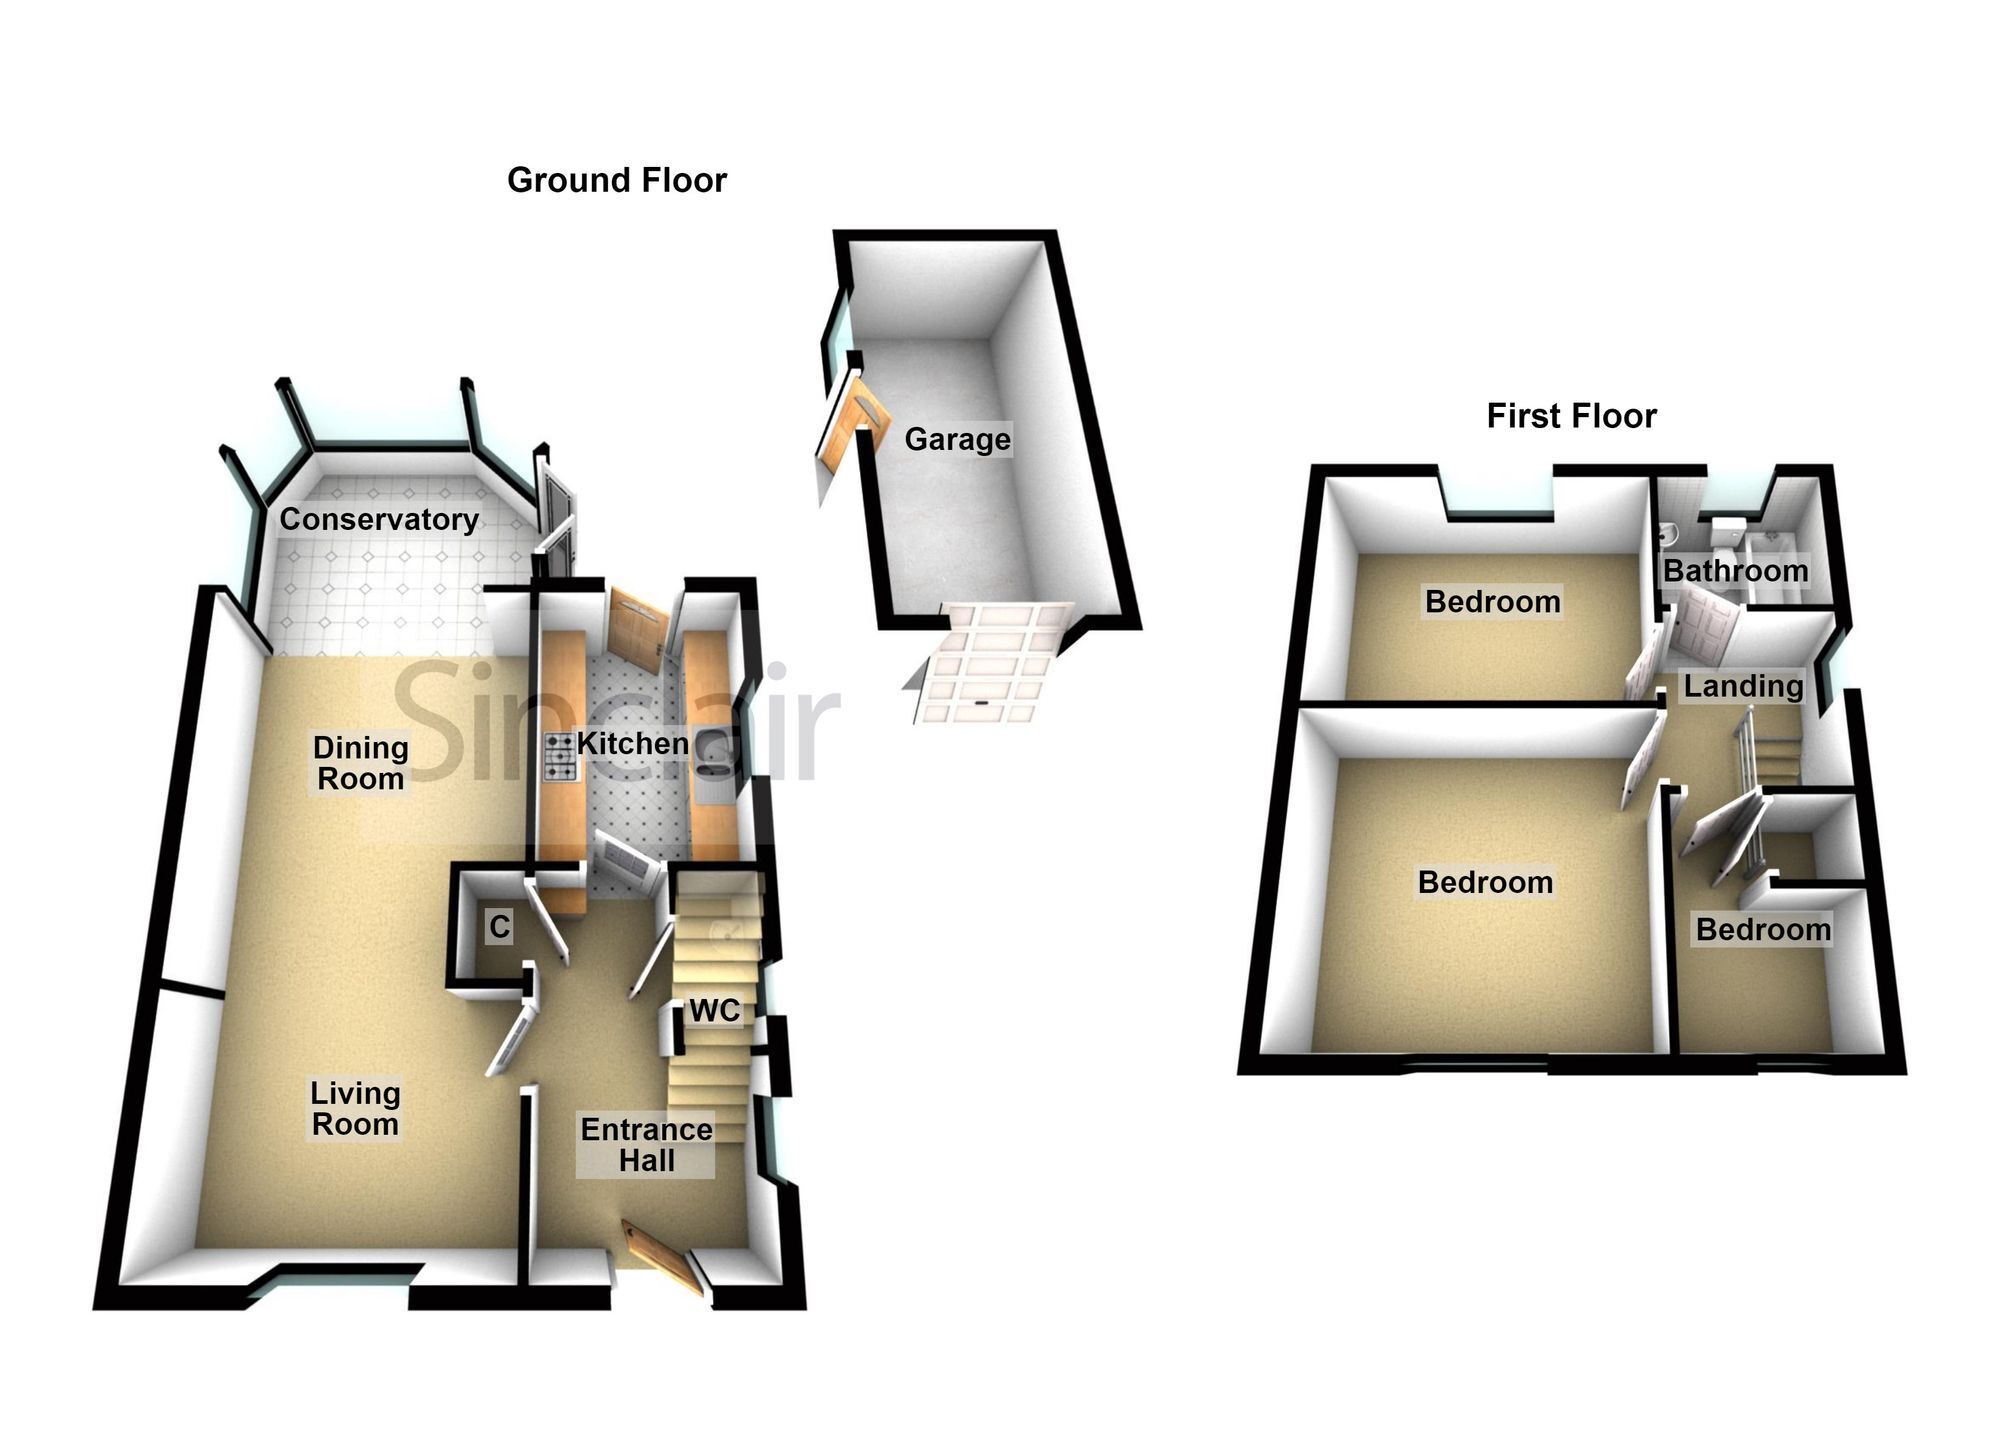
This beautifully maintained three-bedroom detached family home offers spacious and flexible accommodation. In brief the property has an entrance hall, living room, dining room, family room, kitchen and guest cloakroom. To the first floor there are three good sized bedrooms and family bathroom. The home is finished to a high standard throughout, with solid oak doors, recently installed Worcester combi boiler (2024). Additional benefits include a driveway providing off-road parking and a detached garage.
The outside space is designed for easy enjoyment and low maintenance.


Entrance Hall
The entrance hall has timber effect flooring, access to all ground floor rooms, uPVC double glazed window to side and stairs rising to the first floor.

Living Room 4.11m x 3.02m
Having uPVC double glazed windows to the front, built in shutter blinds, new media wall, pendant light, coving and opening into the dining room.

Dining Room 4.09m x 2.77m
Having coving, Hive heating control, pendant light, opening up to the conservatory.

Family Room 3.35m x 3.81m
Having uPVC double glaze windows to this surround, uPVC double glazed French doors out into the garden, inset downlights and timber laminate flooring. Insulated tiled roof and also has heating fitted.

Kitchen 3.45m x 2.26m
Having a range of wall and base units, built in dishwasher, built-in fridge/freezer, 5 ring gas hob with extractor fan above, built-in electric oven, stone 1 1/2 sink and drainer with tap over, tiled splashback, space and plumbing for washing machine. uPVC double glazed windows to front and rear with a composite back door leading to the garden with tile effect vinyl floor.

WC 1.88m x 0.81m
Low level flush WC, corner wash hand basin with cupboard under, radiator, uPVC double glazed opaque window to side, timber laminate flooring.

Landing
Landing gives way to three bedrooms and family bathroom. Storage cupboard housing the combination gas boiler, uPVC double glazed windows to side, loft hatch (ladder, partly boarded, light). Solid oak doors.

Bathroom 1.85m x 1.85m
This three-piece suite comprises a low-level flush push button WC, a pedestal corner wash hand basin with mixer tap, panelled bath with thermostatic shower over, tiled splashback, coving, inset downlights, shaver point, chrome heated towel rail, uPVC double glazed opaque windows to rear, tile affect vinyl flooring.

Bedroom One 4.24m x 2.97m
Having uPVC double glazed windows to the front, built-in shutters, radiator, pendant light.

Bedroom Two 4.17m x 3.15m
Having uPVC double glazed windows two rear, pendant lighting, radiator.

Bedroom Three 2.06m x 2.77m
Having uPVC double glazed windows to front with built-in shutter blinds, pendant light, storage cupboard, radiator.

Rear Garden
This low maintenance garden has a decking area providing a seating area, paved area as well as an area of artificial lawn. Timber fenced boundary with access to the front.

Disclaimer
Digital Markets Competition & Consumers Act 2024 (DMCC ACT) The DMCC Act which came into force in April 2025 is designed to ensure that consumers are treated fairly and have all the necessary information required to make an informed purchase. Sinclair are committed to providing material information relating to the properties we market to assist prospective buyers when making a decision to proceed with a property purchase. It should be noted that all information will need to be verified by the buyers solicitors and is given in good faith from information obtained by sources including but not restricted to HMRC Land Registry, Spectre, Gov.uk and information provided and verified by our vendors.

Contact Sinclair about this property

Fill in the form below to request more information or to request a viewing.

By submitting this form, you agree to our Terms & Privacy Policy