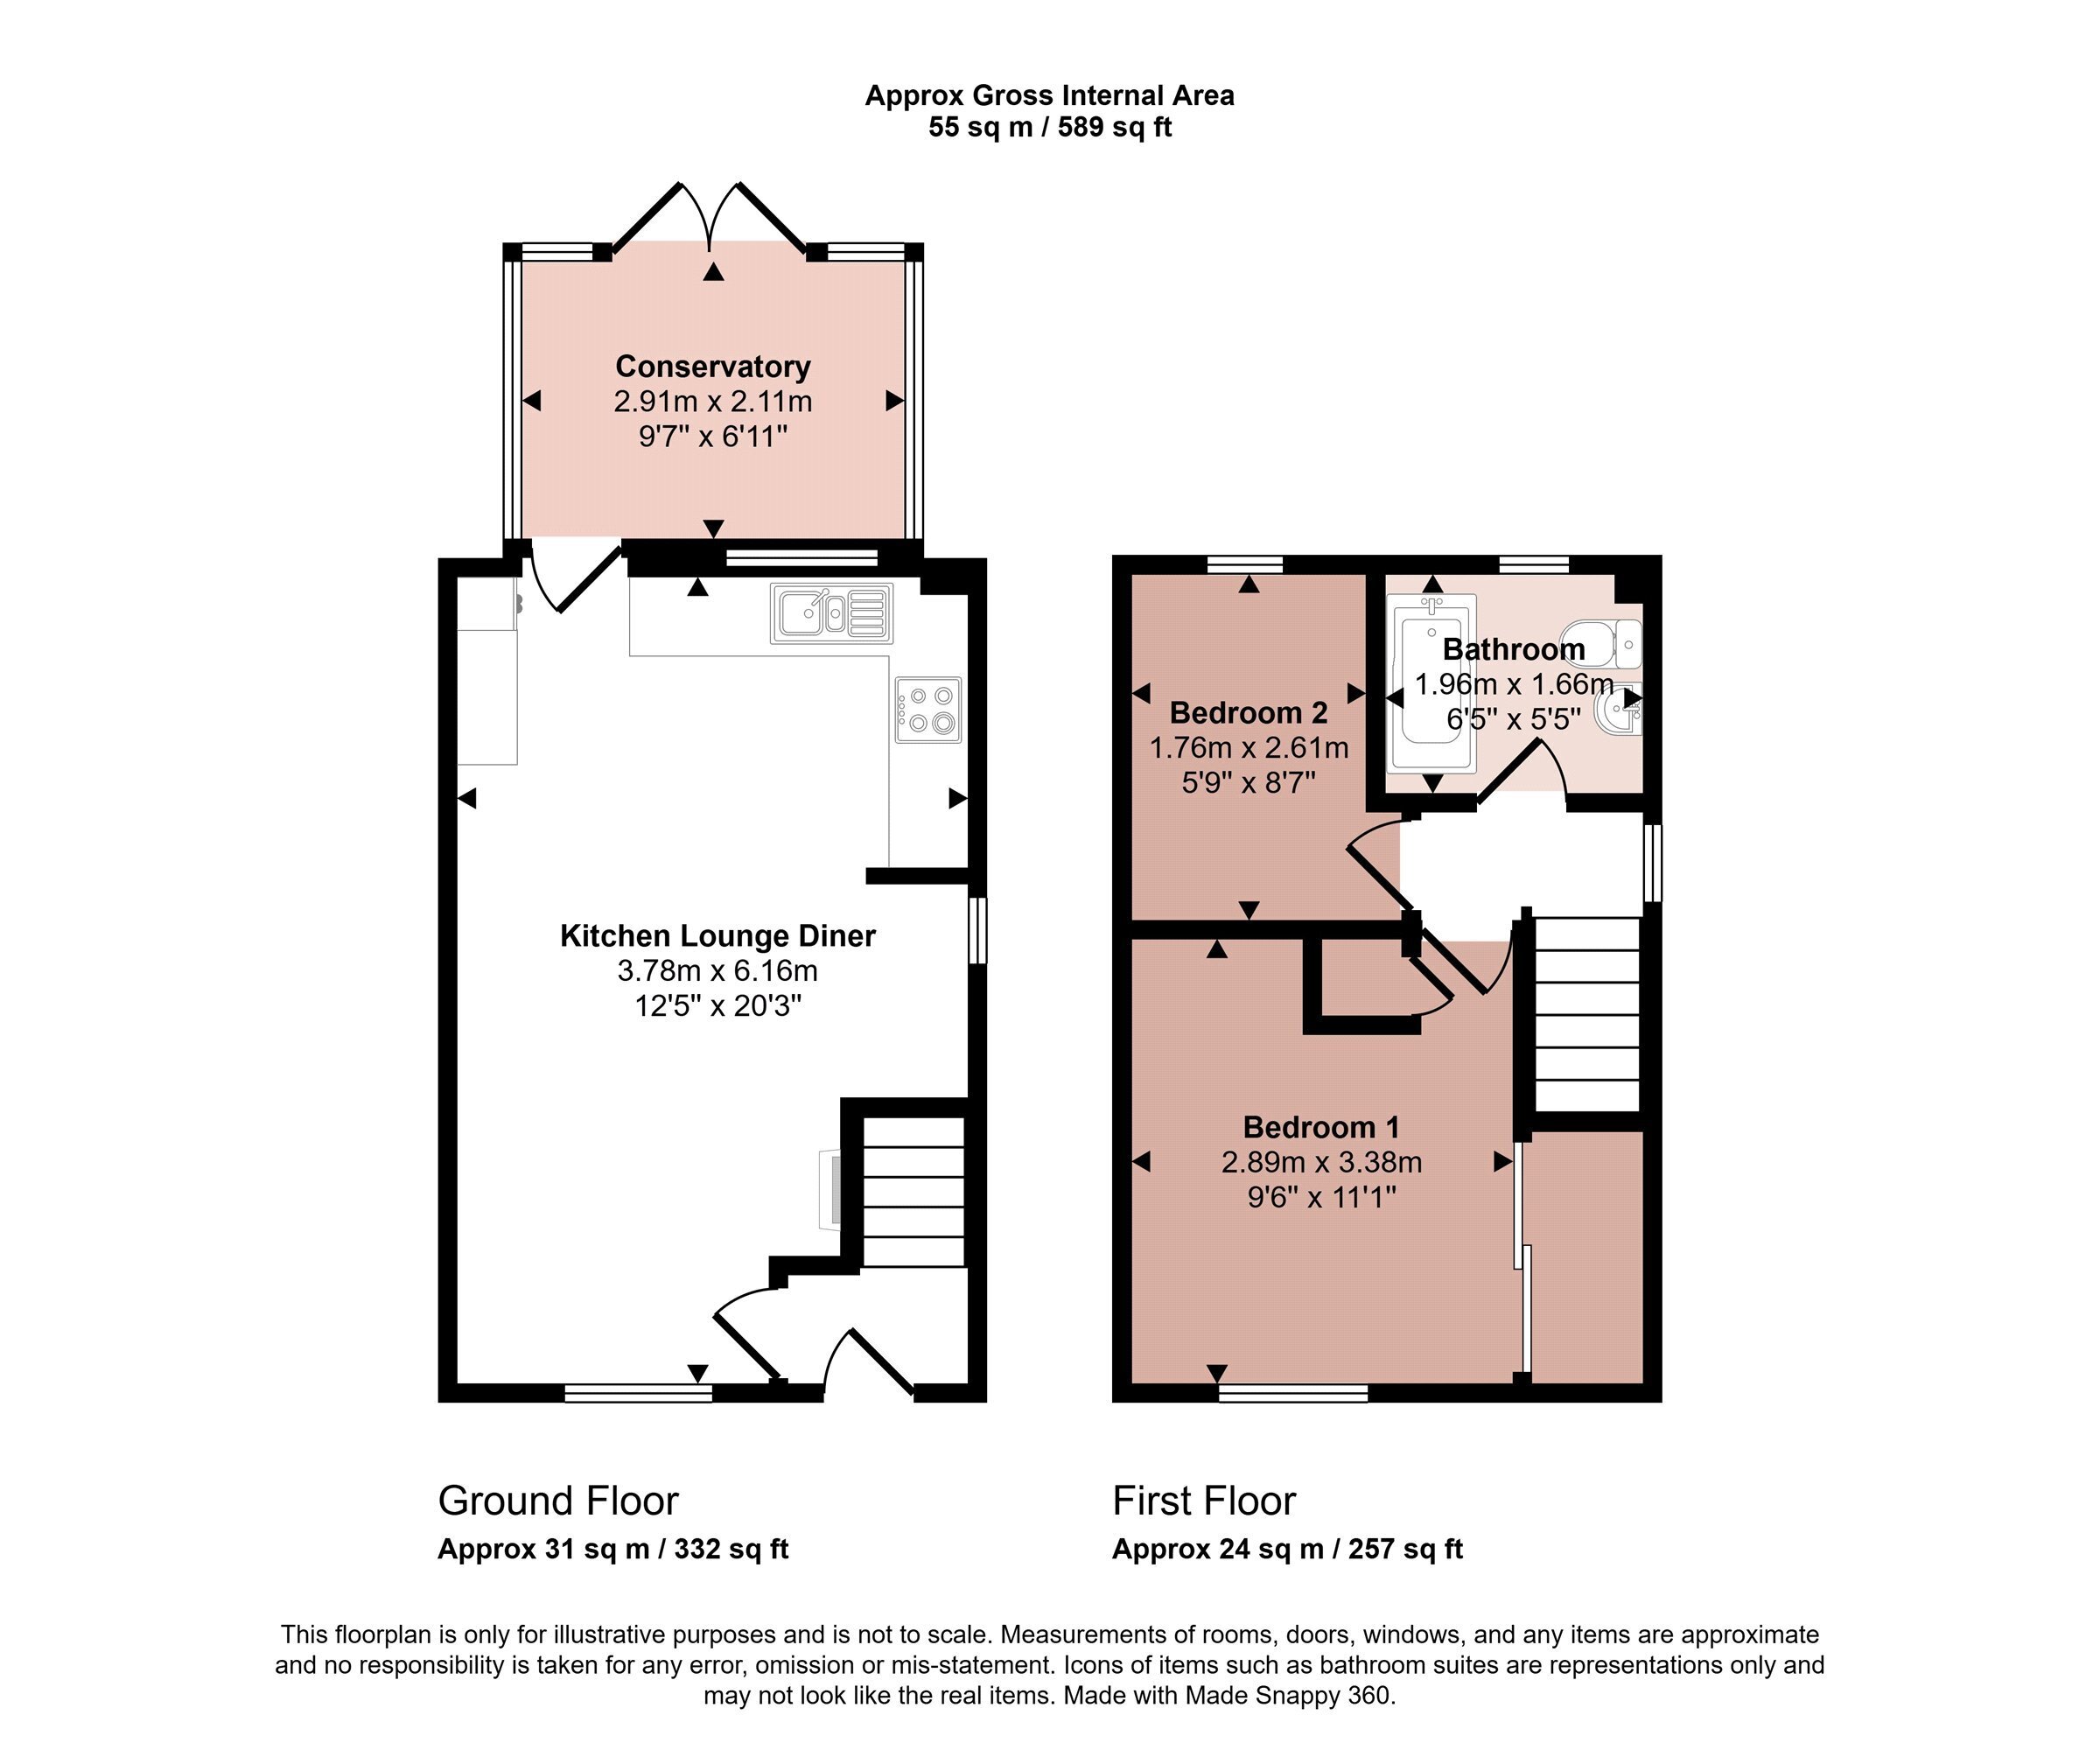
Located in a cul-de-sac setting in the highly regarded Vale of Belvoir village of Long Clawson, this modern semi-detached home offers ready to move into accommodation which has been recently upgraded with new uPVC double glazing throughout with all of the rooms having been redecorated and new floors to include a downstairs laminate floor and new carpeting to all the upstairs rooms. Offered to the market with no chain and on an 80% shared ownership basis, the property is ready to move into and in brief comprises entrance porch, an open-plan living/dining kitchen creating flexibility with the arrangement of furniture. The room further benefits from a triple aspect making it a naturally light space. There is a modern kitchen with a range of integrated appliances and a rear conservatory providing further versatility and living accommodation which has French doors connecting to the garden. Upstairs there are two bedrooms and a bathroom with a three piece white suite. Outside there is a delightful garden to the front and rear and a sizeable driveway accommodating up to three vehicles. The property has had replacement uPVC windows throughout and has modern electric radiators installed. The property is currently owned on a shared ownership basis with 80% of the share owned and the remaining 20% is rented with PA Housing. Any buyer will need to meet the criteria. Associations criteria.
Entrance Hall
With access via a uPVC door into entrance hall with staircase rising to the first floor landing, newly laid wood laminate flooring and door through to:
Open-plan Living/Dining Kitchen
A fabulous open-plan space, formally two rooms open to create flexible living accommodation and light throughout the room. Upon entering the lounge area there is a uPVC window overlooking the front, freestanding feature electric fireplace and recently installed wood laminate flooring with further window to the side. The lounge flows seamlessly to the refitted kitchen with a range of high gloss fitted wall and base units with laminate worktops and stainless steel sink. There is an integrated oven and grill, ceramic hob, attractive tiled splashback to the wall, extractor hood, integrated fridge/freezer, freestanding space for a washing machine and dishwasher, two modern electric radiators and uPVC window and door connecting through to:
Conservatory
A fully glazed conservatory with power and central French doors that connect through to the garden.
First Floor Landing
With a newly laid stair and landing carpet, uPVC window to the side and access through to the loft. Doors to:
Bedroom One
A spacious main bedroom with uPVC window overlooking the front. The room has been recarpeted and there are fitted wardrobes with sliding mirrored doors.
Bedroom Two
This single bedroom has a uPVC window with charming views across the garden and countryside beyond.
Bathroom
Fitted with a three piece white suite, there is a panelled bath with modern electric shower and central mixer tap, wash hand basin and WC set within a vanity unit with storage, tiling to the walls and floor with electric towel heater and obscure glazed window to the rear.
Outside to the Front
The property has a substantial frontage with a long driveway capable of parking up to three vehicles which is partially tarmaced and partially block paved. The front garden consists of a lawned area and established well stocked borders with hard standing for a timber storage shed. There is a pathway to the front entrance door and side gated access to the rear garden.
Outside to the Rear
The rear garden is fully enclosed and abuts open countryside to the rear with fencing to the boundaries, some of which has been newly replaced. The garden is hard landscaped for ease of maintenance with gravel and a paved patio. There is an outdoor tap.
Services Miscellaneous
We understand the property is being offered for sale on an 80% shared ownership basis, with the remaining 20% being rented from PA Housing. The property is leasehold and we understand that the leasehold is currently being extended by a further 99 years, taking the new lease to around 165 years (to be confirmed). There is also a management cost which is also to be confirmed. The current rent for the 20% is £156.68 per calendar month, the service charge is £26.54 per calendar month and a management charge of £10.10 per month. Anybody interested in a shared ownership purchase will need to apply to the Housing Association and meet their criteria. The asking price for the 80% share is £136,000.
It is our understanding that the property is connected to mains water, electricity and drainage and heating is provided by modern wall mounted electric heaters. There is no gas connected to the property.
To check Internet and Mobile Availability please use the following link:
checker.ofcom.org.uk/en-gb/broadband-coverage
To check Flood Risk please use the following link:
check-long-term-flood-risk.service.gov.uk/postcode
 Download PDF EPC


 Send to a friend

