We are excited to bring to the market this extended end of terrace 1930’s built house which offers a great opportunity for a buyer to leave their own stamp on the property as updating is necessary but the house offers spacious larger than average accommodation for a growing family.
The property is situated between Heather Road and Brook Road. Local bus services and local schools are on the doorstep with the nearest Stations being Neasden (Jubilee Line) or Brent Cross West (overground trains). Local shops can be found within a few hundred yards at The Ox & Gate and Neasden with main shops being within 2 miles radius at Brent Cross Shopping complex.
Storm Porch: Leading to:
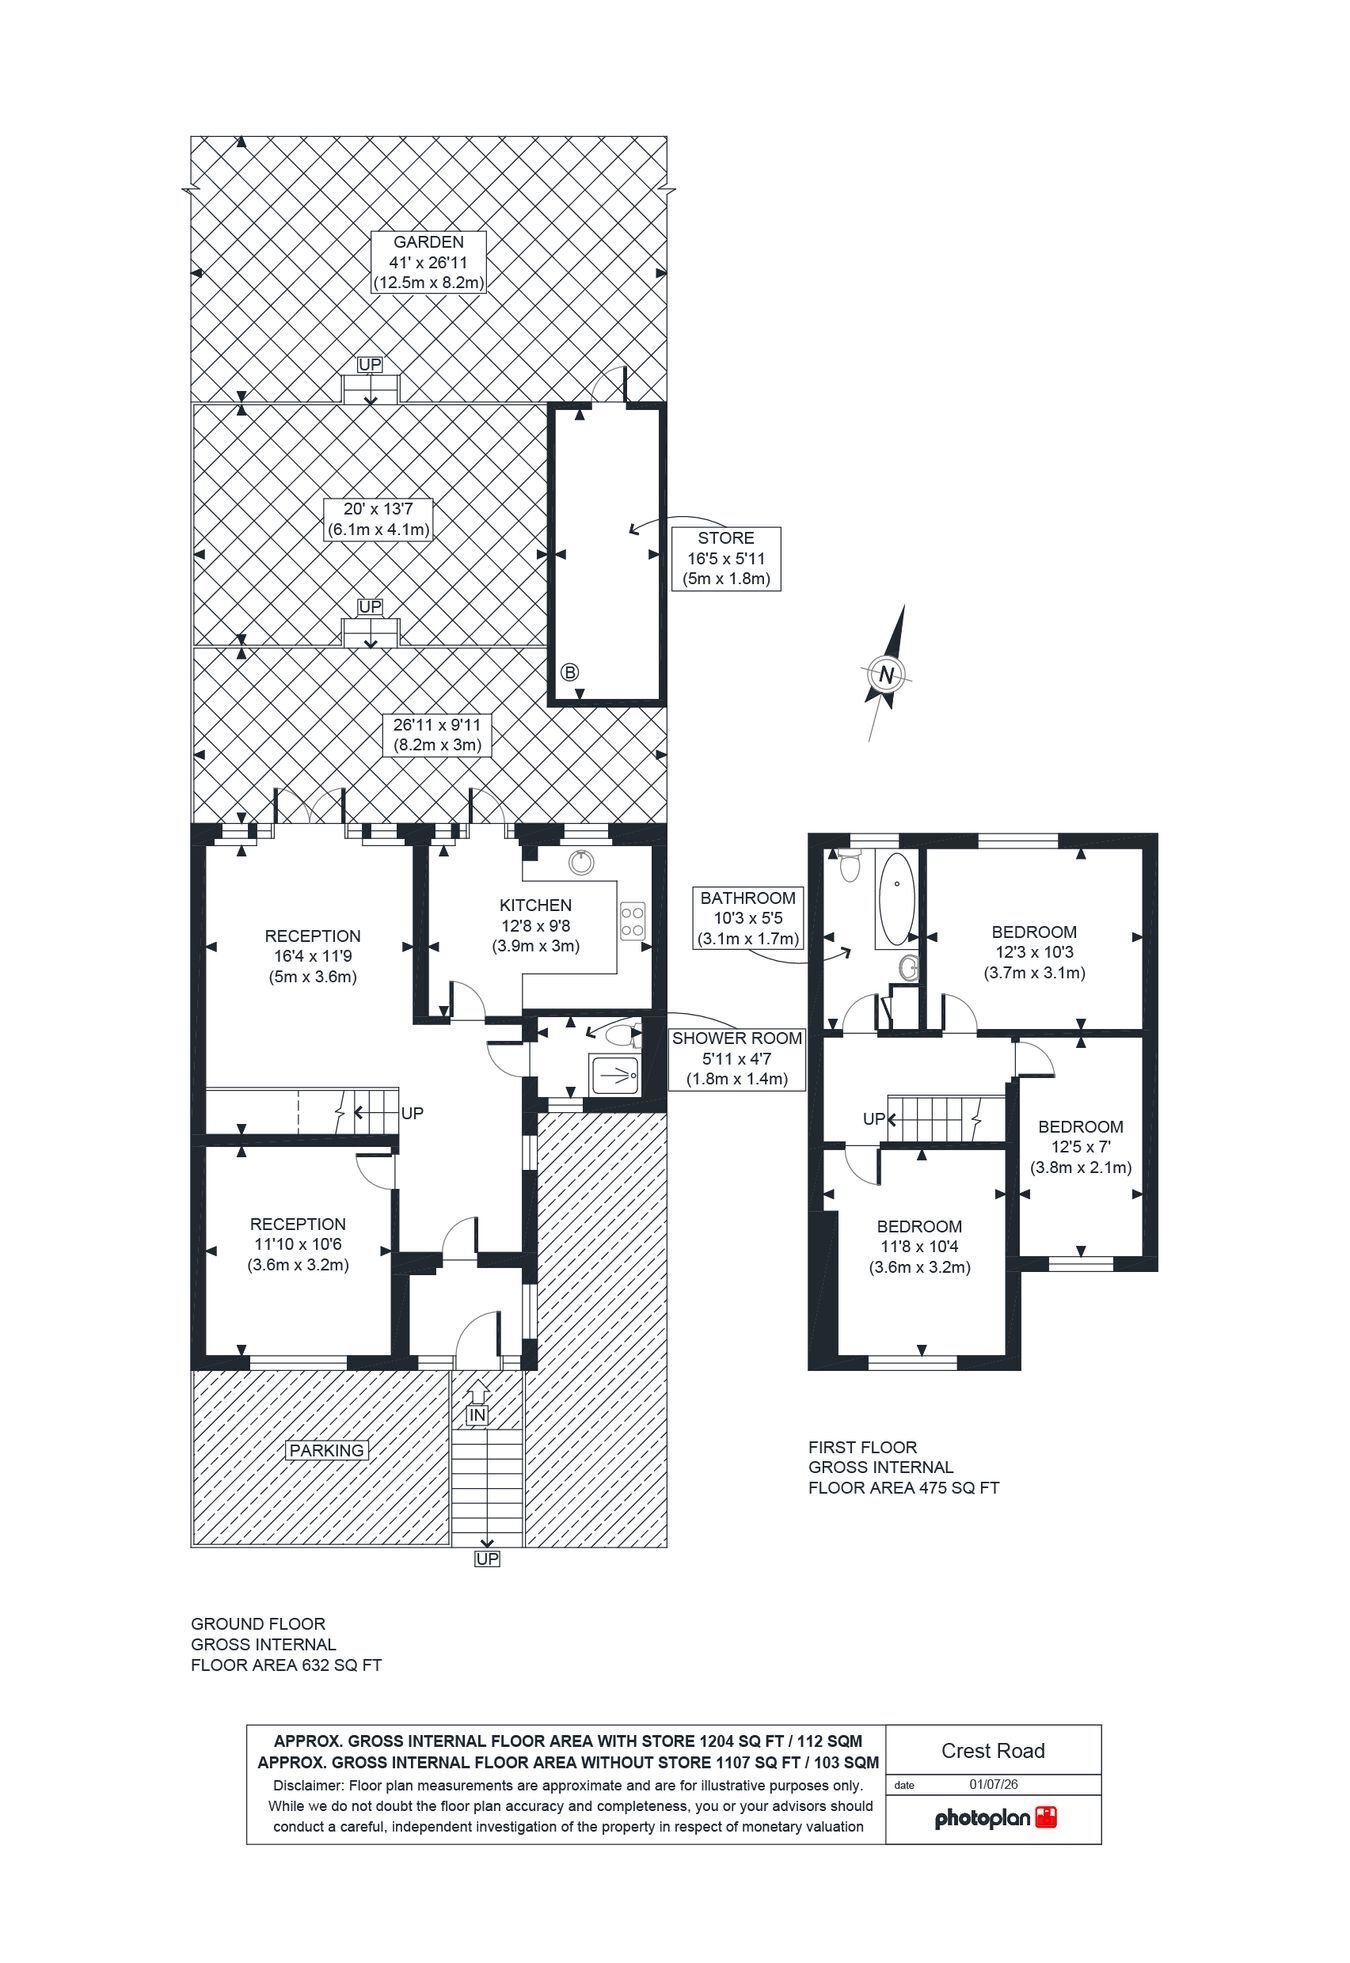
Entrance Hall: Dining Room (front): 11’10” x 10’6” (3’6” x 3.2m). Double glazed window.
Spacious Lounge (rear): 16’4” x 11’9” (5.0m x 3.6m). Double glazed French doors to rear garden.
Kitchen: 12’8” x 9’8” (3.9m x 3.0m). Double glazed door to rear garden. Sink unit. Plumbed for washing machine.
Shower Room/WC: 6’0” x 4’7” (1.8m x 1.4m). Shower cubicle. Low level WC. Pedestal wash hand basin. Tiled flooring and part tiled walls. Double glazed window.
Bedroom 1 (rear): 12’3” x 10’3” (3.7m x 3.1m). Double glazed window.
Bedroom 2 (front): 11’8” x 10’4” (3.6m x 3.2m). Double glazed window.
Bedroom 3 (front): 12’5” x 7’0” (3.8m x 2.1m). Double glazed window.
Bathroom/WC: 10’3” x 5’5” (3.1m x 1.7m). Panelled bath. Low level WC. Pedestal wash hand basin. Fully tiled walls and flooring. Shelved storage cupboard.
Landing: Hatch to loft space (not inspected).
External Features: Off street parking to front garden for one vehicle. Shared drive to side of property with gates to street providing off street parking for a further two vehicles. Rear garden some 65’ in length.
Council Tax: Band D.