 Download PDF Brochure
Cowdel Clarke
98 London RoadStockton Heath
Warrington
Cheshire
WA4 6LE


FOUR DOUBLE BEDROOMS & EN-SUITE I THREE RECEPTION ROOMS I UTILITY ROOM & G.F WC I IMMACULATELY PRESENTED THROUGHOUT This recently extended four double bedroom home is located in a quiet backwater of Stockton Heath, walking distance to the village centre, Alexandra Park and within close proximity to local schools.
Accomodation
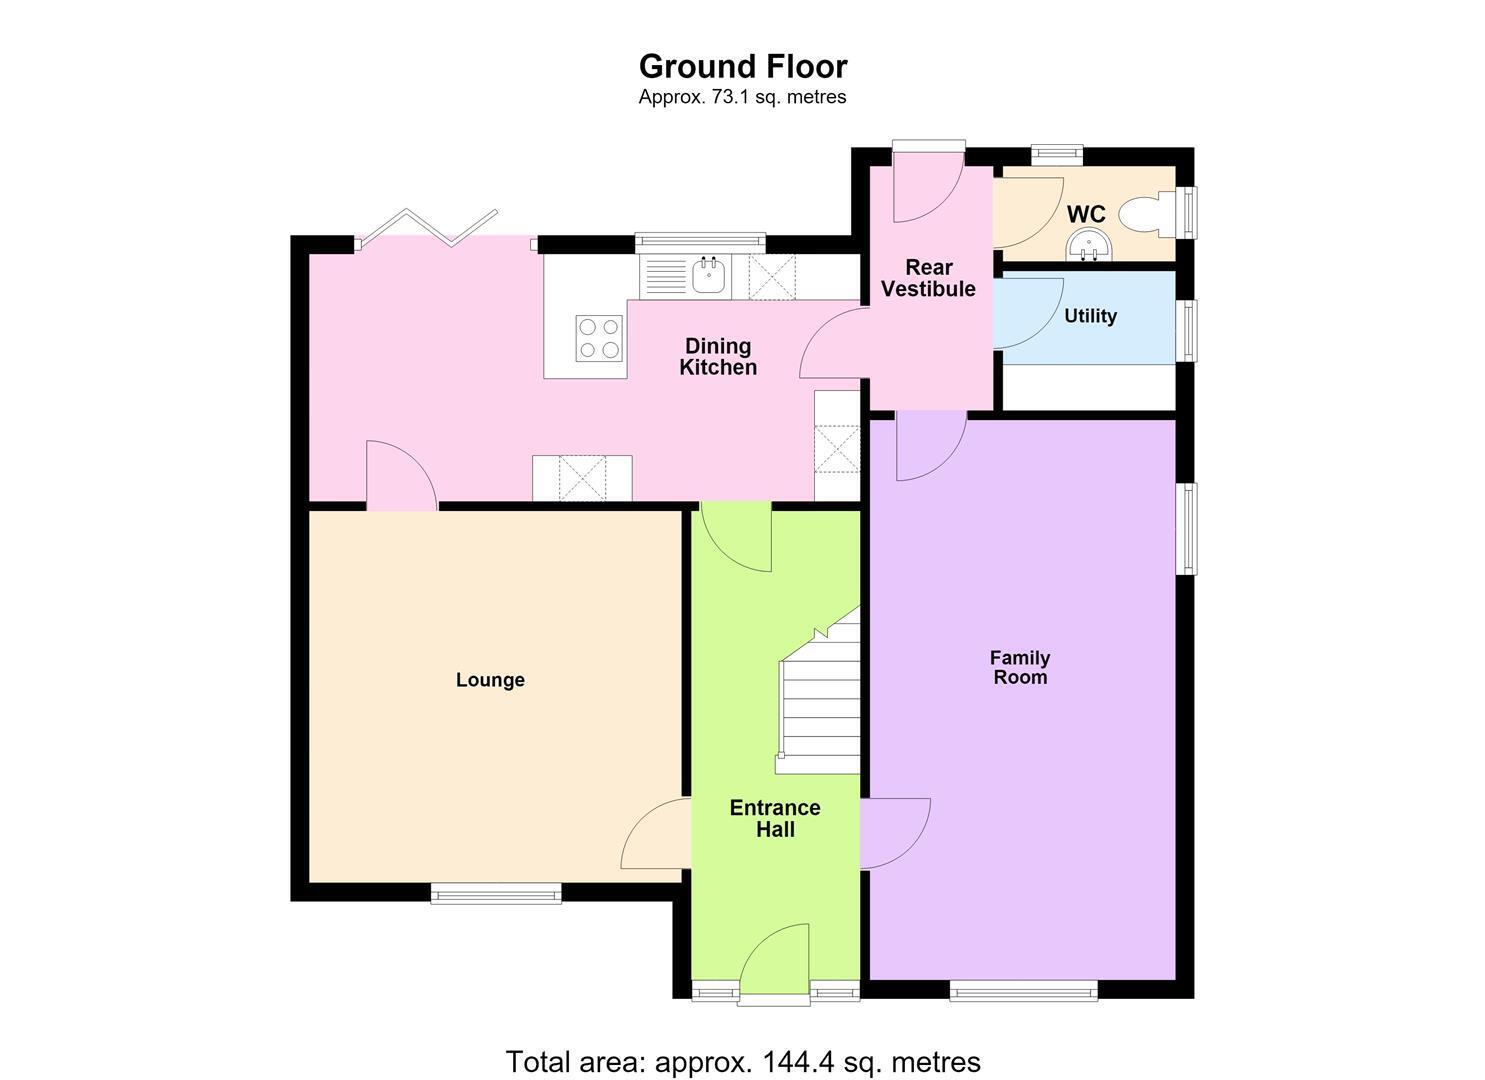
Entrance Hallway 5.10m x 1.84m (16'8" x 6'0")
PVC door with part frosted panels and adjoining PVC Double glazed windows, engineered wood effect flooring, ceiling light, central heating radiator, under stairs recess and further storage area.
Lounge 4.04m x 4.05m (13'3" x 13'3")
Feature fireplace with tiled hearth housing a living flame coal effect gas fire and traditional style mantle, ceiling light, ceiling coving, television point and access to:
Dining Kitchen 6m x 2.7m (19'8" x 8'10")
Recently fitted high-gloss kitchen hosting a range of integrated appliances including 'Samsung' American style fridge / freezer with water & ice function (Negotiable), 'Zanussi' four ring gas hob with 'Neff' extractor above, 'Bosch' oven with grill above, 'Bosch' integrated dishwasher, Sunken one and a half bowl sink with worktop drainer & chrome mixer tap, tiled flooring, wireless ceiling speakers for 'Sonos' (or equivalent), PVC Double glazed window to the rear elevation, vertical central heating radiator, spotlighting and bi-folding doors opening to a Southerly aspect rear garden.
Family Room 6.09m x 3.33m (19'11" x 10'11")
Spotlighting, ceiling speakers for 'Sonos' (or equivalent), ethernet point, television point, engineered flooring, PVC double glazed windows to the front and side elevations, central heating radiator, access to:
Rear Vestibule 2.7m x 1.4m (8'10" x 4'7")
Tiled flooring, ceiling light, central heating radiator and PVC Door opening onto the rear garden.
Utility Room 1.9m x 1.52m (6'2" x 4'11")
Continued tiled flooring, eye and base level units with roll top heat resistant worktops with space below for washer and dryer, boiler cupboard housing a modern 'Baxi' combi-boiler, PVC double glazed window to the side elevation and ceiling light.
WC 1.9m x 1.04m (6'2" x 3'4")
Continued tiled flooring, wash hand basin with chrome mixer tap and tiled splashback, low level W.C, ceiling light, Chrome towel rail, frosted PVC window to both side and rear elevations.
First Floor
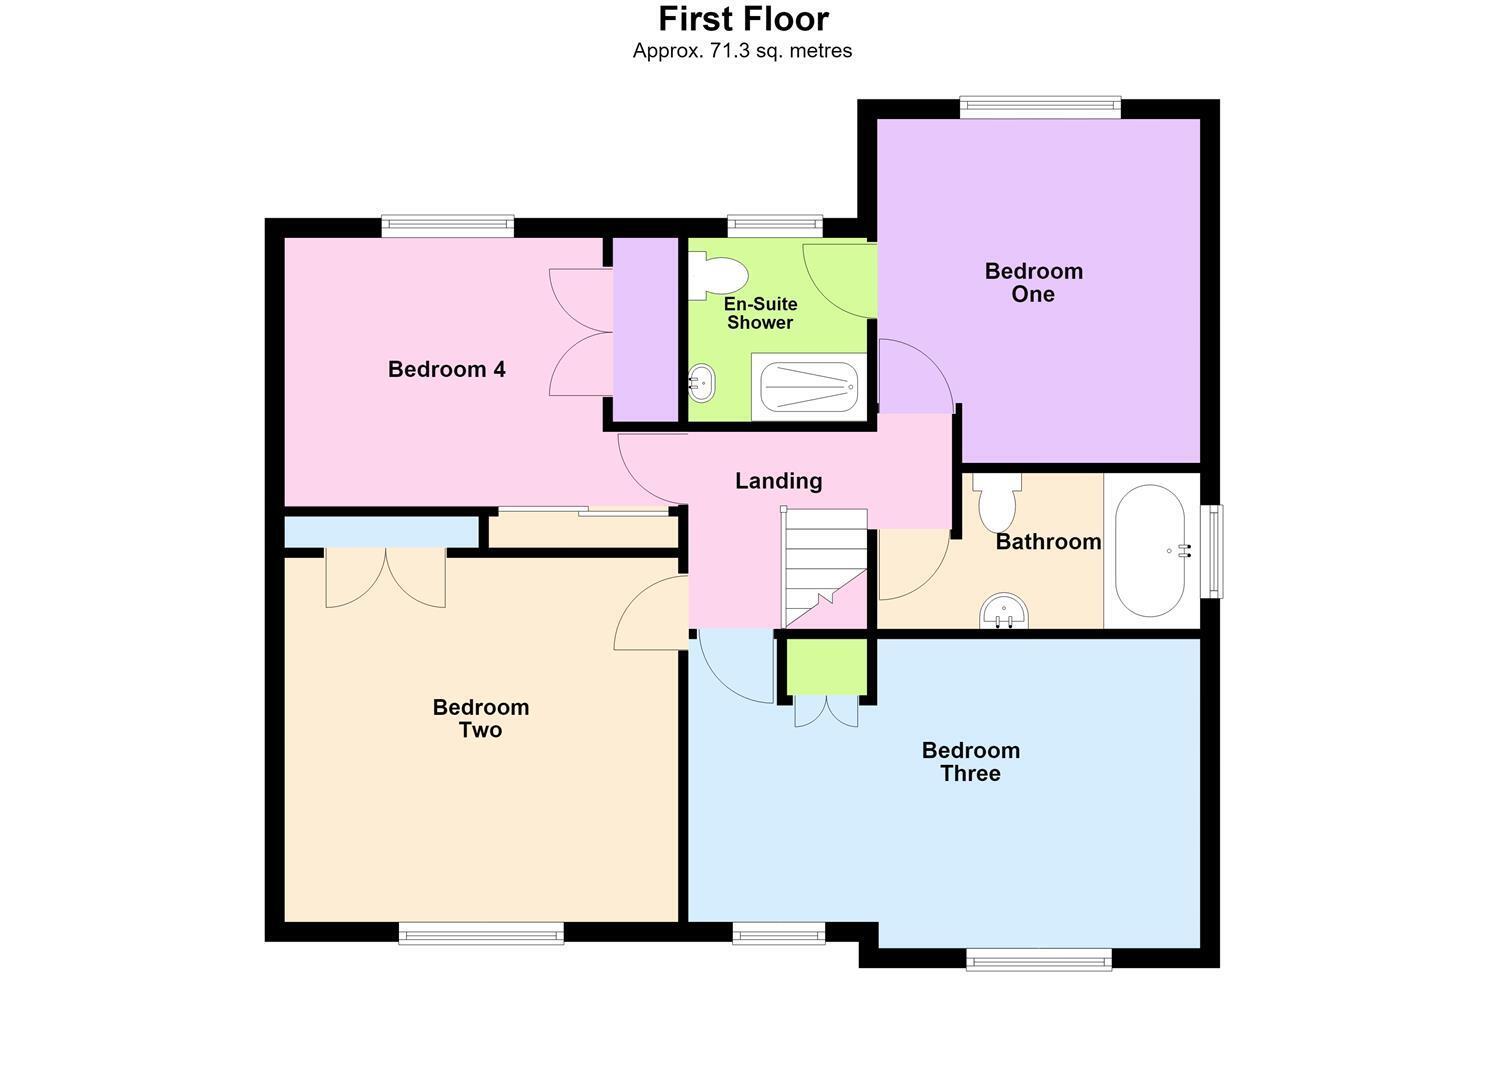
Landing
Loft access (part-boarded) and ceiling light.
Bedroom One 3.54m x 3.33m (11'7" x 10'11")
Vaulted ceiling, central heating radiator, PVC Window to the rear elevation, spotlighting and access to:
En-Suite Shower Room 1.9m x 1.85m (6'2" x 6'0")
Modern suite comprising tiled flooring and tiled walls with same level walk in shower with glass screen and chrome tapware with matching overhead shower, hand wash basin with chrome mixer tap, chrome ladder-style radiator, spotlighting, extractor fan and frosted PVC Window to the rear elevation.
Bedroom Two 4.05m x 3.75m (13'3" x 12'3")
PVC Double glazed window to the front elevation, central heating radiator, integrated wardrobe space with twin doors, central heating radiator and ceiling light.
Bedroom Three 5.27m x 3.18m (max) (17'3" x 10'5" (max))
PVC Window to the front elevation, integrated wardrobe space, central heating radiator and ceiling light.
Bedroom Four 3.28m x 2.77m (10'9" x 9'1")
Two PVC double glazed windows to the front elevation, integrated storage cupboard, vaulted ceiling, central heating radiator and ceiling light.
Family Bathroom 3.33m x 2.1m (10'11" x 6'10")
Tiled flooring and part tiled walls, oversized bath with jacuzzi function, Chrome shower overhead and Chrome mixer taps. Hand wash basin with Chrome mixer tap, Chrome ladder style radiator, ceiling speaker for 'Sonos' (or equivalent), PVC Frosted double glazed window to the side elevation, spotlighting and extractor fan.
Outside
The front elevation features a block paved driveway for two or more vehicles, a low level brick wall and a garden laid to lawn with established borders.
The rear garden is laid to lawn with a block paved patio area accessed from the Dining Kitchen boasting a Southerly aspect, including a mix of fenced and bricked borders. Gated access to the side elevation provides a walkway from the front to rear.
Tenure
Freehold
Council Tax
Tax Band 'C'
Local Authority
Warrington Borough Council
Services
No tests have been made of main services, heating systems or associated appliances. Neither has confirmation been obtained from the statutory bodies of the presence of these services. We cannot, therefore, confirm that they are in working order and any prospective purchaser is advised to obtain verification from their solicitor or surveyor.
Postcode
WA4 2AT
Possession
Vacant Possession upon completion
Viewing
Strictly accompanied viewings with Cowdel Clarke Estate and Lettings Agents on 01925 60000 or [email protected]
Fill in the form below to request more information or to request a viewing.
Cowdel Clarke
98 London RoadStockton Heath
Warrington
Cheshire
WA4 6LE


 Send to a friend

