 Download PDF Brochure
Prime Estates
254 Chester Road
Castle Bromwich
West Midlands
B36 0JE


** SEMI-DETACHED ** COLESHILL LOCATION ** GARAGE ** DRIVEWAY ** THREE BEDROOMS **
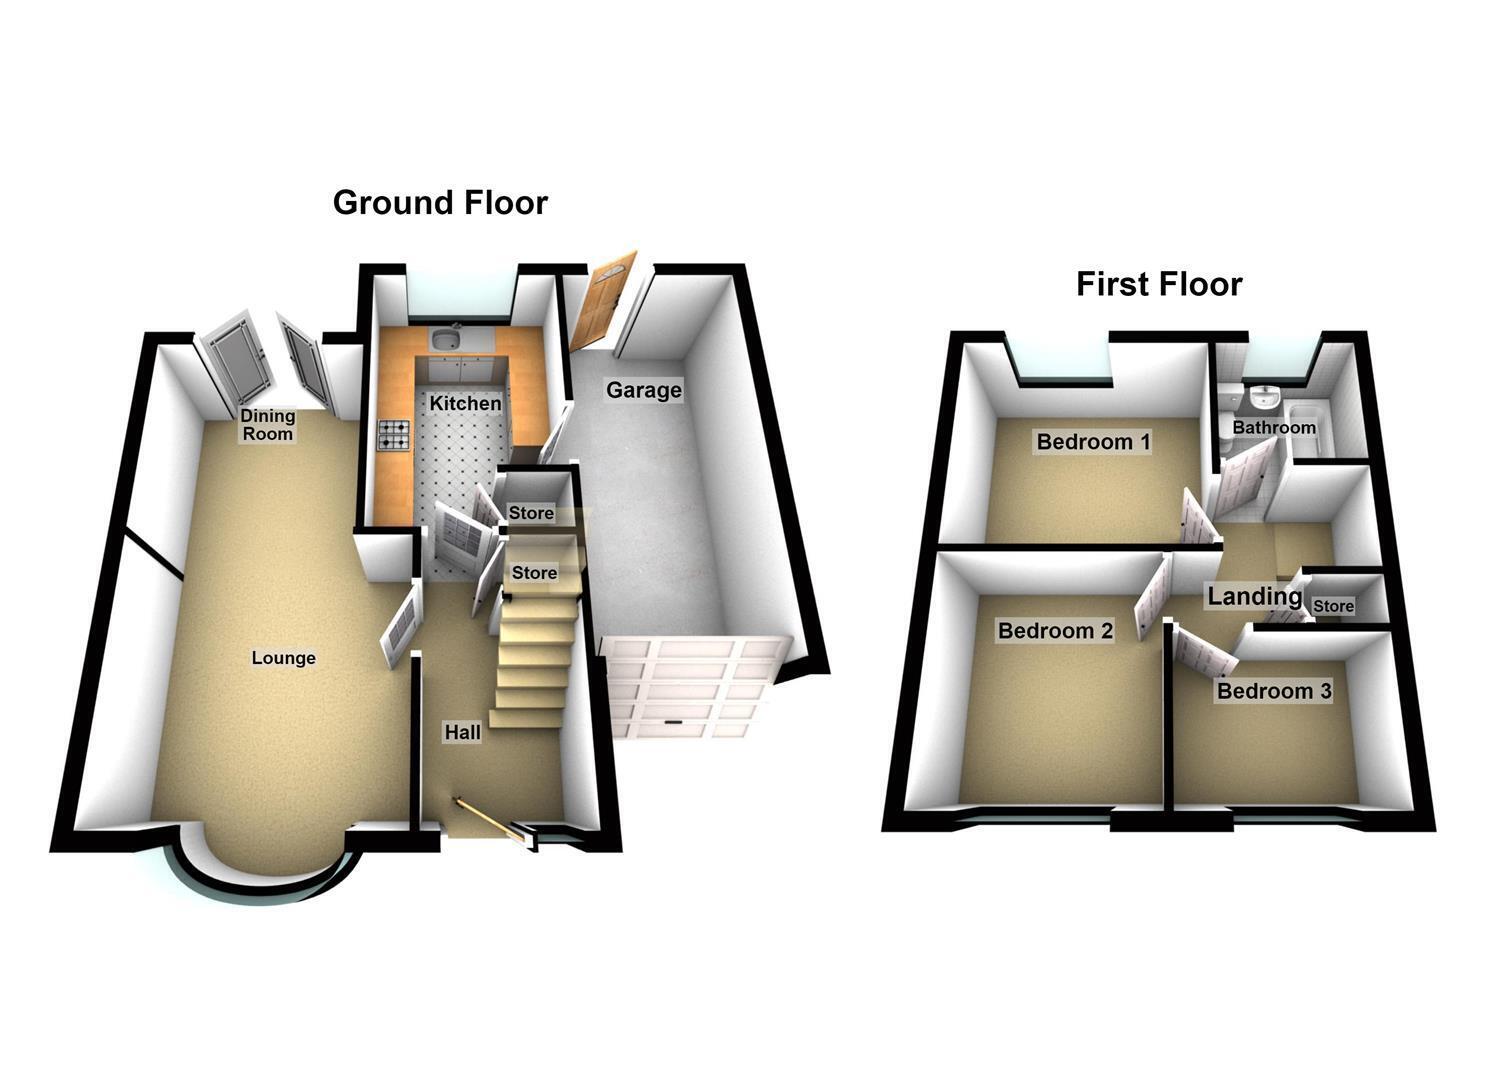
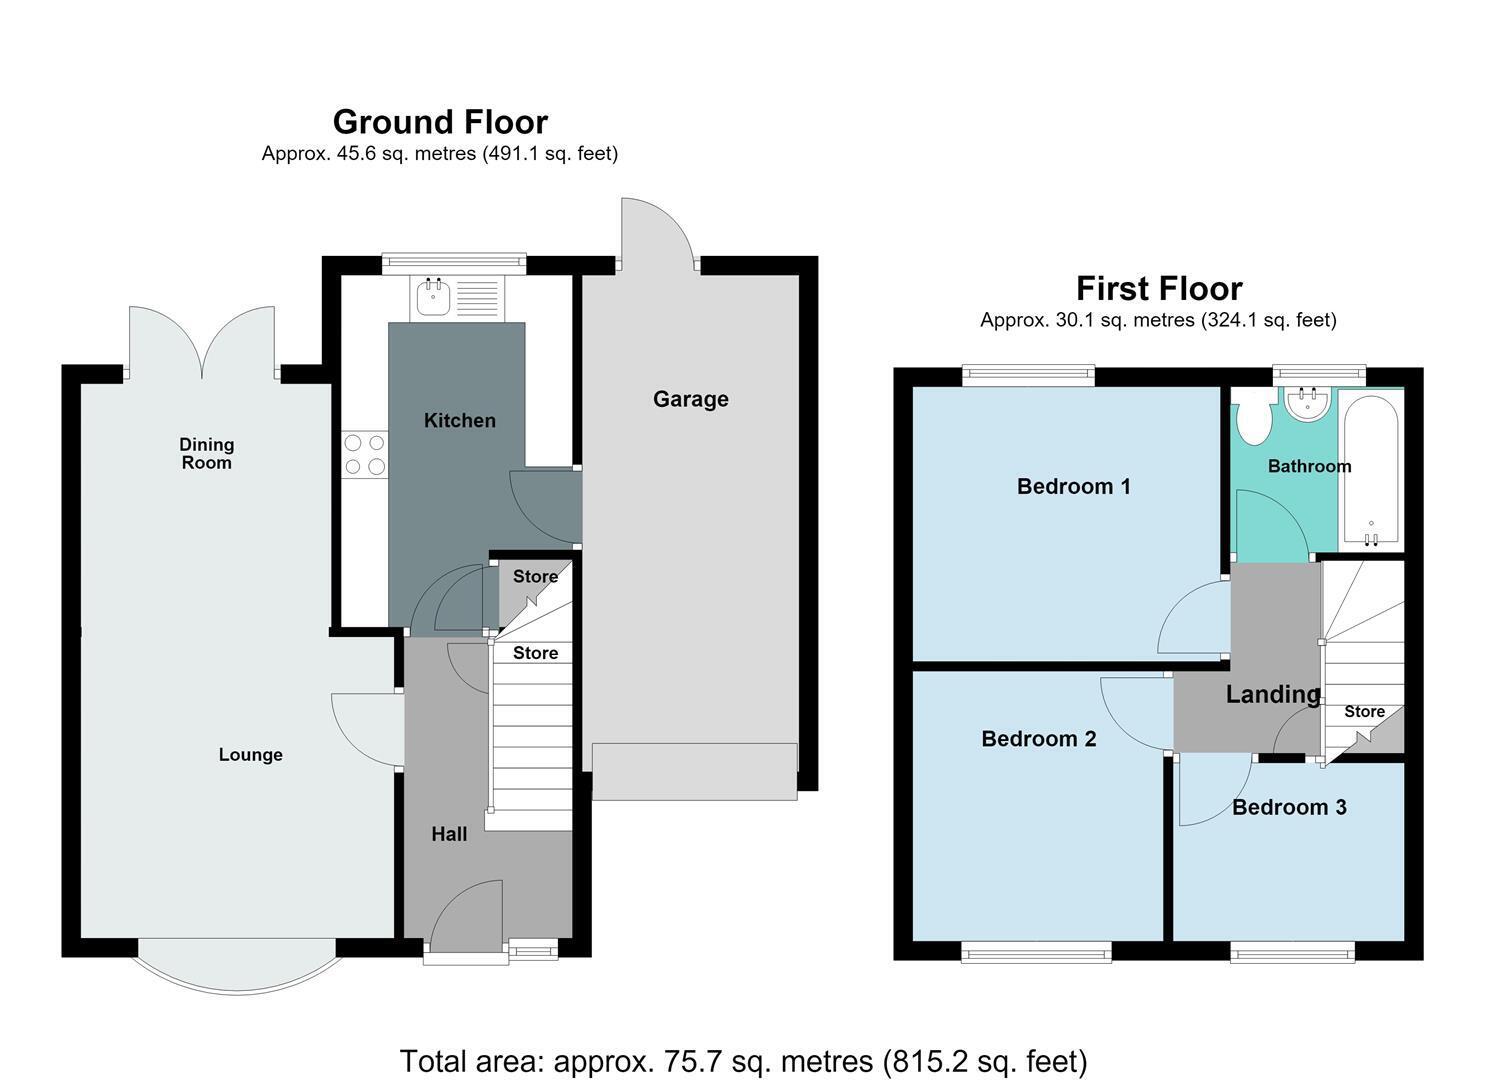
If you are looking to live in the COLESHILL area then this could be the one for you. This semi-detached property has the benefit of a single side garage (ideal for conversion or extension above - subject to relevant permissions) The property currently offers a driveway for one vehicle with a front garden to the side (could be removed and a further parking space created) entrance hallway, lounge/dining room, kitchen, side garage a private rear garden al to the ground floor. To the first floor there are THREE BEDROOMS (two doubles and a small single) and a family bathroom. Great location for amenities, schools, and main commuting routes. Energy Efficiency Rating:- Awaiting
Front Garden/Driveway
Paved driveway for one vehicle, garden laid mainly to lawn with a low wall retaining decorative flower bed to one front corner. Canopy providing shelter over the double glazed door into:-
Entrance Hallway 1.52m'3.35m" x 2.74m'2.74m" (5'11" x 9'9")
Stairs rising to the first floor landing area with storage below, radiator, wood effect flooring, and a coving finish to the ceiling. Doors to:-
Lounge 3.05m'3.05m" x 3.05m'1.52m" (10'10" x 10'5")
Double glazed bow window to the front, radiator, coving finish to the ceiling and a ceiling rose also to the ceiling. Open plan to the rear into:-
Dining Room 2.44m'2.44m" x 2.44m'1.52m" (8'8" x 8'5")
Radiator, coving finish to the ceiling, decorative ceiling rose, and a set of double glazed French doors to the rear allowing access to/from the rear garden area.
Kitchen 3.66m'0.61m" x 2.44m' (12'2" x 8')
Range of wall mounted and floor standing base units with a work surface over incorporating a stainless steel effect sink and drainer unit with a mixer tap over. Appliances built in consist of an electric oven with a gas hob over and extractor above, ladder style fridge freezer, and a washing machine. Partly tiled walls, tiling to the floor area, radiator, spotlights inset to the ceiling, and a double glazed window to the rear. Storage cupboard, and a door to the side allowing access to:-
Tandem Garage 5.18m'0.61m" x 2.13m'1.83m" (17'2" x 7'6")
Tandem side garage prime. for conversion or extending over (subject to relevant permissions) up and over door to the front leading to/from the driveway area. Electric supply, lighting, and a timber gate/door to the rear allowing straight through access to the rear garden area.
FIRST FLOOR
Landing
Storage cupboard over the stairs, loft access via the hatch area, and doors to:-
Bedroom One 3.05m'2.74m" x 2.74m'1.83m" (10'9" x 9'6")
Double glazed window to the rear, radiator, and coving finish to the ceiling.
Bedroom Two 2.74m'0.30m" x 2.44m'2.74m" (9'1" x 8'9")
Double glazed window to the front, radiator, and coving finish to the ceiling.
Bedroom Three 2.44m' x 1.83m'0.61m" (8' x 6'2")
Double glazed window to the front, radiator, and a coving finish to the ceiling.
Family Bathroom 1.83m'0.30m" x 1.52m'1.83m" (6'1" x 5'6")
Suite comprised of a panelled bath with a boiler fed shower over and shower screen to the side. Low flush WC, and a pedestal wash hand basin. Radiator, tiling to the walls, tiling to the floor area, and a double glazed window to the rear.
OUTSIDE
Rear Garden
Paved patio area leading to a garden laid mainly to lawn with a flower bed to one side. Decorative rockery area to one rear corner, outside tap, and a brick built barbecue stand.
Ofcom Broadband
Ofcom Mobile
Flood Risk
Fill in the form below to request more information or to request a viewing.
Prime Estates
254 Chester Road
Castle Bromwich
West Midlands
B36 0JE


 Send to a friend