 Download PDF EPC
 Download PDF Brochure
Castle Estate Agents
112 Castle Street
Hinckley
LE10 1DD




** NO CHAIN ** A spacious and well appointed detached bungalow standing on prominent corner plot with private mature wrap around gardens situated in a most sought after non estate residential, close to Burbage village centre with its shops, schools and amenities. Commuting via the A5 and M69 junctions makes travelling to Leicester, Coventry, Birmingham and surrounding urban areas very good indeed.
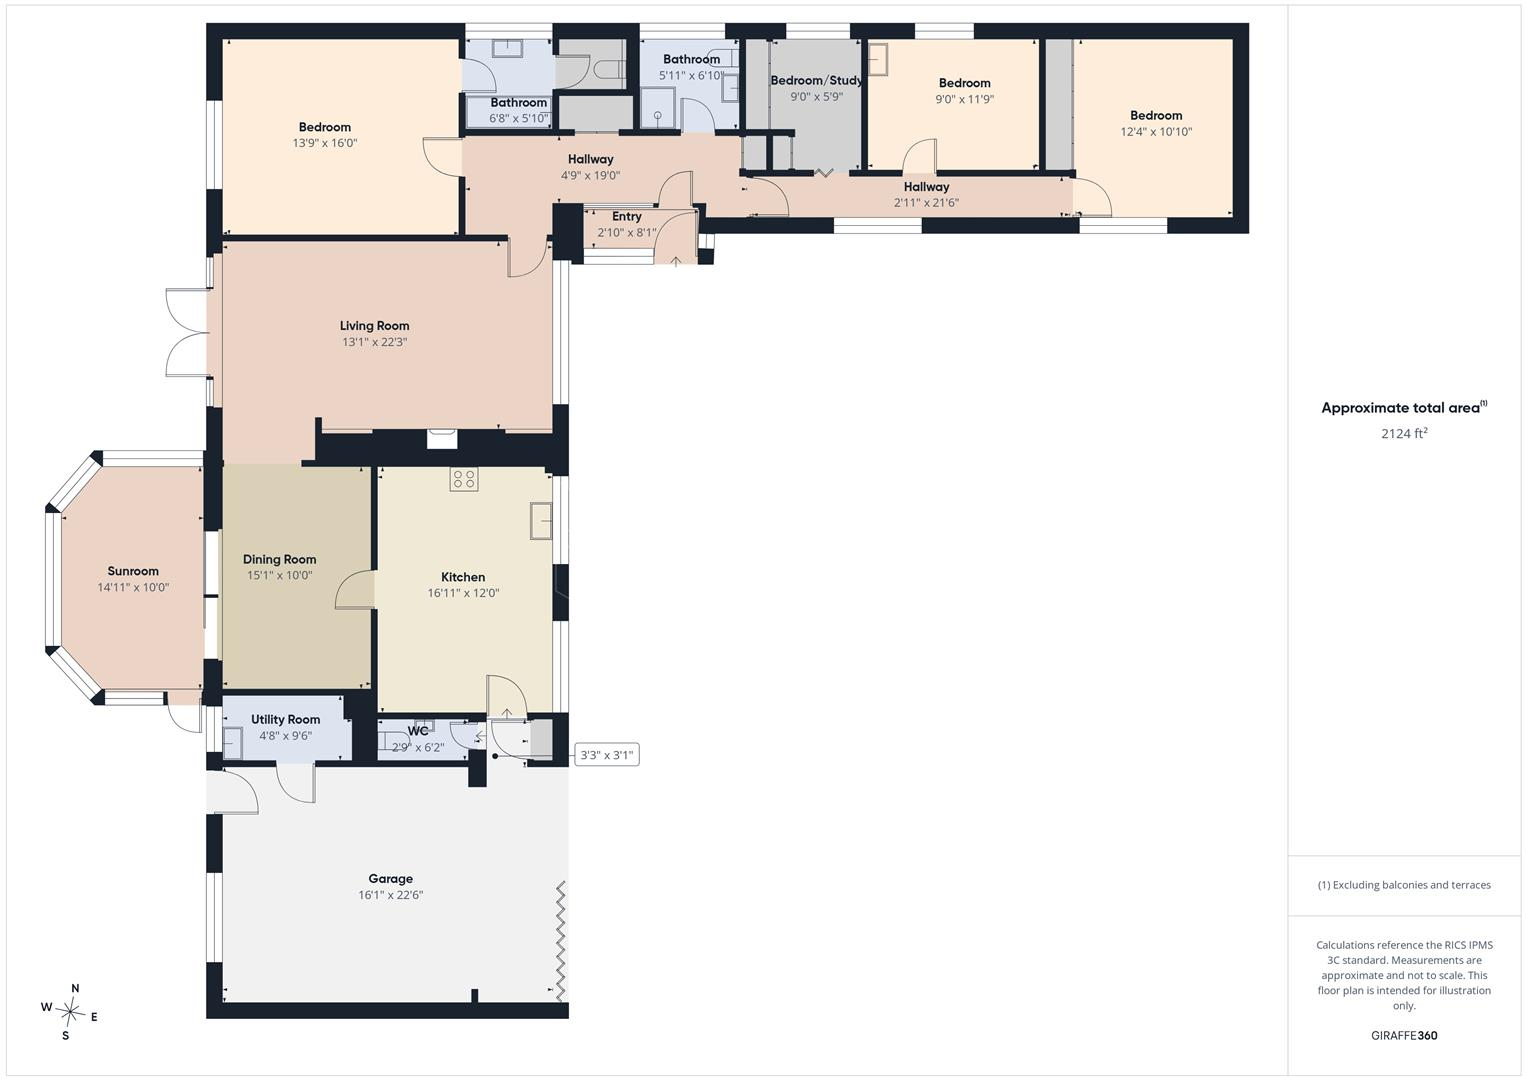
The accommodation boasts enclosed porch leading to hall, spacious lounge, separate dining room and sun room, breakfast kitchen with utility and separate w.c., master bedroom with ensuite bathroom, three further bedrooms and a shower room.
COUNCIL TAX BAND & TENURE
Hinckley and Bosworth Borough Council - Band F (Freehold).
ENCLOSED PORCH
having wooden front door, upvc double glazed windows to side and inner door to Hall.
HALL
having built in storage cupboard, central heating radiator and coved ceiling.
LOUNGE 6.78m x 3.99m (22'3 x 13'1)
having feature fireplace with inset fire, marble surround and hearth, built in arched book shelves with cupboards beneath, coved ceiling, wall light points, warm air vent, upvc double glazed window to front and upvc double glazed French doors opening onto Garden. Archway to Dining Room.
DINING ROOM 4.60m x 3.05m (15'1 x 10 )
having coved ceiling and warm air vent. Sliding doors opening onto Sun Room.
SUN ROOM 4.55m x 3.05m (14'11 x 10)
having central heating radiator, double glazed windows and door opening onto Garden.
KITCHEN 5.16m x 3.66m (16'11 x 12)
having range of fitted units including base units, drawers and wall cupboards, contrasting work surfaces and ceramic tiled splashbacks, inset sink with mixer tap, space for cooker, space and plumbing for dishwasher, built in fridge, central heating radiator and two double glazed windows to front.
UTILITY ROOM 2.90m x 1.42m (9'6 x 4'8 )
having base unit, work surfaces and wall mounted gas fired boiler for central heating and domestic hot water.
SEPARATE W.C. 1.88m x 0.84m (6'2 x 2'9 )
having low level w.c., wash hand basin, ceramic tiled splashbacks and built in storage.
MASTER BEDROOM 4.88m x 4.19m (16 x 13'9)
having range of built in furniture including wardrobes, dressing table and bedside drawers, warm air vent and double glazed window to rear.
ENSUITE BATHROOM 2.03m x 1.78m (6'8 x 5'10 )
having panelled bath, low level w.c., vanity unit with wash hand basin, ceramic tiled splashbacks, vanity cabinets and double glazed window.
BEDROOM TWO 3.76m x 3.05m 3.05m (12'4 x 10' 10 )
having central heating radiator, coved ceiling and upvc double glazed window to front.
BEDROOM THREE 3.58m x 2.74m (11'9 x 9)
having built in wardrobes, vanity unit with wash hand basin, central heating radiator and upvc double glazed window to rear.
BEDROOM FOUR/STUDY 2.74m x 1.68m (9 x 5'6 )
having built in wardrobes, desk, storage cabinet and upvc double glazed window to rear.
SHOWER ROOM 2.08m x 1.80m (6'10 x 5'11 )
having shower cubicle, integrated low level w.c., wash hand basin and vanity cabinets, ceramic tiled splashbacks and upvc double glazed window with obscure glass.
OUTSIDE
There is direct vehicular access over a good sized tarmac driveway with standing for numerous cars leading to DOUBLE GARAGE (22'6 x 16'1) having folding doors to front, built in storage cupboards and roof storage space. A lawned foregarden with mature trees, shrubs and flower borders. Wrap around gardens with paved patio areas, lawn, mature trees, shrubs and flower borders.
OUTSIDE - AERIAL
Fill in the form below to request more information or to request a viewing.


 Send to a friend

