 Download PDF EPC
 Download PDF Brochure
Clubleys
60 - 64 Market Place
Market Weighton
YO43 3AL


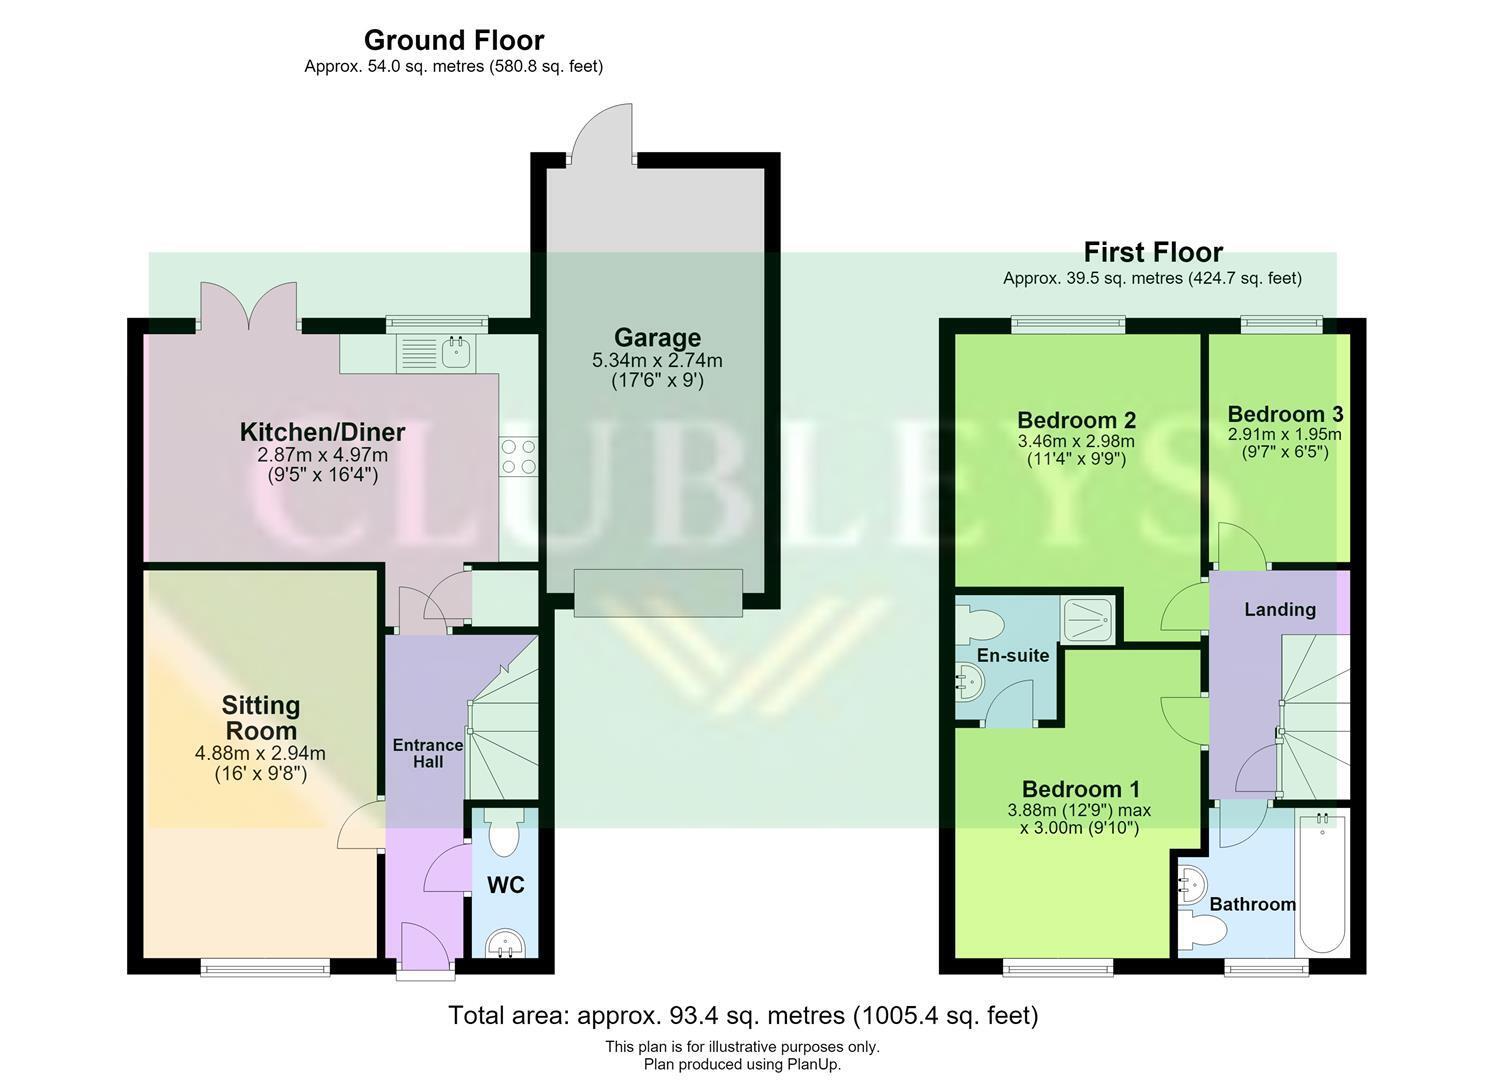
A south-facing garden and a bright, open kitchen diner give this modern three-bedroom home a particularly easy, sociable feel. The ground floor flows naturally from a welcoming entrance hall, with a useful cloakroom/WC, into a spacious front sitting room. Across the rear, the kitchen diner is light and airy, with French doors opening directly onto the garden, ideal for everyday family life and relaxed entertaining. Upstairs are three well-proportioned bedrooms, including a main bedroom with en-suite, alongside a modern family bathroom. Outside, the south-facing rear garden is designed for easy upkeep, with a lawn, paved seating area and fenced boundaries providing privacy. There's also direct access to the garage, while the front offers a lawned garden and side driveway leading to the garage. Tenure: Freehold. East Riding of Yorkshire BAND: C.
THE ACCOMMODATION COMPRISES
ENTRANCE HALL
Front entrance door, laminate flooring, radiator, stairs to first floor.
W.C.
Two piece white suite comprising low flush W.C., wash hand basin set in vanity unit, tiled splashback, radiator.
SITTING ROOM 4.88 x 2.94 (16'0" x 9'7")
T.V. aerial point, telephone point, laminate flooring, radiator.
KITCHEN/DINER 2.87 x 4.97 (9'4" x 16'3")
Fitted with a range of wall and base units comprising work surfaces, electric oven, gas hob, extractor hood over, composite sink unit, plumbing for automatic washing machine, cupboard housing gas fired central heating boiler, part tiled walls, laminate flooring, understairs cupboard, french doors leading to garden.
FIRST FLOOR
LANDING
Access to loft space, fitted cupboard housing hot water cylinder.
BEDROOM ONE 3.88 x 3.00 (12'8" x 9'10")
T.V. aerial point, telephone point, laminate flooring, radiator.
EN SUITE
Three piece white suite comprising low flush WC., wash hand basin set in vanity unit, tiled splashback, radiator, extractor fan.
BEDROOM TWO 3.46 x 2.98 (11'4" x 9'9")
Radiator.
BEDROOM THREE 2.91 x 1.95 (9'6" x 6'4")
Radiator.
BATHROOM
Three piece white suite comprising low flush W.C., wash hand basin set in vanity unit, tiled splashback, panelled bath with mixer tap shower attachment, shower screen, part tiled walls, radiator, extractor.
OUTSIDE
Outside, a driveway provides off-street parking and access to the garage. The enclosed, sunny rear garden offers plenty of outdoor space and presents an excellent opportunity for keen gardeners to create and personalise it to suit their own tastes.
GARAGE 5.33 x 2.70 (17'5" x 8'10")
Up and over door, power and light, rear door.
ADDITIONAL INFORMATION
SERVICES
Mains water, electricity, gas and drainage.
APPLIANCES
No Appliances have been tested by the Agent.
Fill in the form below to request more information or to request a viewing.


 Send to a friend

