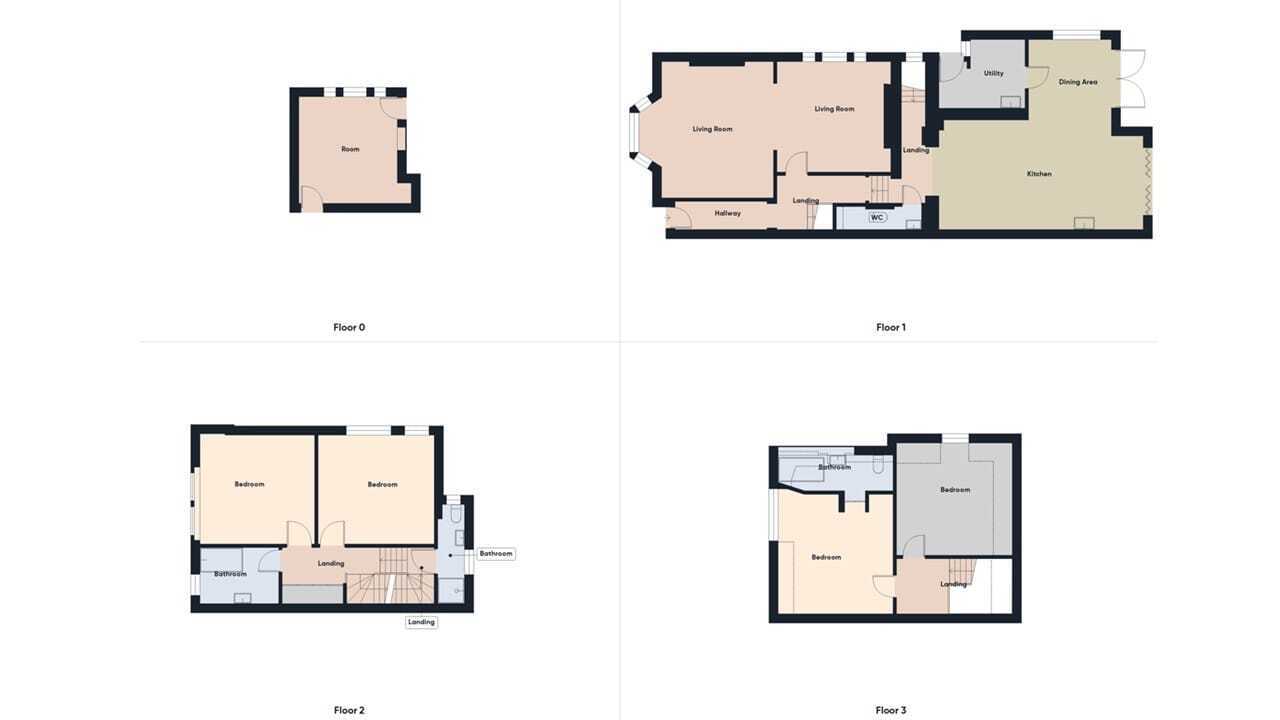
*** EXTENDED TO CREATE AN EXCEPTIONAL KITCHEN/DINING SPACE WITH BIFOLD DOORS *** Guide price £550,000 - £600,000. This beautifully presented four-bedroom semi-detached house offers a perfect blend of contemporary living and classic charm. Boasting two spacious reception rooms, and a stunning open-plan kitchen and dining area that extends effortlessly into the private rear garden through stylish bifold doors, filling the space with natural light and creating a seamless indoor-outdoor flow ideal for both relaxing and entertaining.
Off the kitchen, you also have the utility room, cloakroom and stairs down into the basement which is currently being used as a cinema area.
On the first floor, you will find two double bedrooms, a shower room and bathroom. And the 2nd floor consists of a further 2 bedrooms with an en-suite to bedroom one. EPC Energy Rating - E/ Council Tax Band - E.
Entrance Hall Door to front, radiator and stairs to first floor.
Reception Room 1 13' 2" x 13' 9" (4.01m x 4.19m) (approx) Window to side, radiator and open into:
Reception Room 2 13' 6" (min) (4.11m) 16' 7" (into bay) x 16' 4" ( 5.05m x 4.98m) (approx) Bay window to front.
Hallway Window to side and steps down to basement.
Kitchen / Family Room 13' 7" (min) x 23' 4" (max) (4.14m x 7.62m) 25' 0" (max) ( 7.11m) (approx) Fitted with a range of base and eye level units with work surfaces over, sink unit with mixer tap, integrated double oven, hob, microwave and a breakfast bar. Two bifold doors to rear, window to side and two skylights.
Utility 4' 4" (min) x 8' 3"(max)(1.32m x2.51m) 10' 7 (3.23m) (approx) Fitted with a range of base units with work surfaces over, sink unit, door to side and window to rear.
Cloakroom 2' 8" x 6' 5" (0.81m x 1.96m) (approx) Fitted with a two piece suite comprising low level W/C and wash hand basin.
Basement - Cinema Room 13' 1" x 12' 3" (min) 3.99m x 3.73m) 13' 7"(max) 4.14m) (approx) Two Windows to side and cupboard.
Half Landing Steps to first floor.
Shower Room 3' 4" x 12' 3" (1.02m x 3.73m) (approx) Fitted with a three piece suite comprising low level W/C, wash hand basin and shower. Window to side, window to rear.
First Floor Landing Built in wardrobe.
Bedroom Two 13' 5" x 14' 0" (4.09m x 4.27m) (approx) Window to side and radiator.
Bedroom Three 13' 0" x 15' 0" (3.96m x 4.57m) (approx) Window to front.
Bathroom 7' 1" x 9' 7" (2.16m x 2.92m) (aaprox) Fitted with a three piece suite comprising low level W/C, wash hand basin and bath. Window to front.
Second Floor Landing Bedroom Four 13' 3" x 13' 6" (4.04m x 4.11m) (approx) Window to side and radiator.
Bedroom One 13' 8" x 14' 6" (4.17m x 4.42m) (approx) Window to front, built in wardrobes and radiator.
En-suite 13' 8" x 4' 4"(min) (4.17m x1.32m) 6' 7"(max) ( 2.01m) (approx) Fitted with a three piece suite comprising low level W/C, wash hand basin, bath with shower over.
Outside Gravelled driveway to front.
Agent Notes 1 The floorplan is for illustrative purposes only. Fixtures and fittings do not represent the current state of the property. Not to scale and is meant as a guide only.
Agent Notes 2 Please note, there is currently a live party wall matter relations remain very amicable with drawings proposed and all discussions focused on resolution. For further information, please contact the branch.