 Download PDF EPC
Cesare & Co
48/49 High Street
Tring
Hertfordshire
HP23 5AG


Three bedroom family home in a quiet cul de sac with spectacular Chiltern views, large private corner plot, garage and extension potential (STPP).
DESCRIPTION
Occupying a generous corner plot within a quiet cul de sac on the edge of Aston Clinton, this attractive three bedroom semi detached family home enjoys far reaching views towards the Chiltern Hills and offers excellent scope for enlargement, subject to the necessary planning permissions.
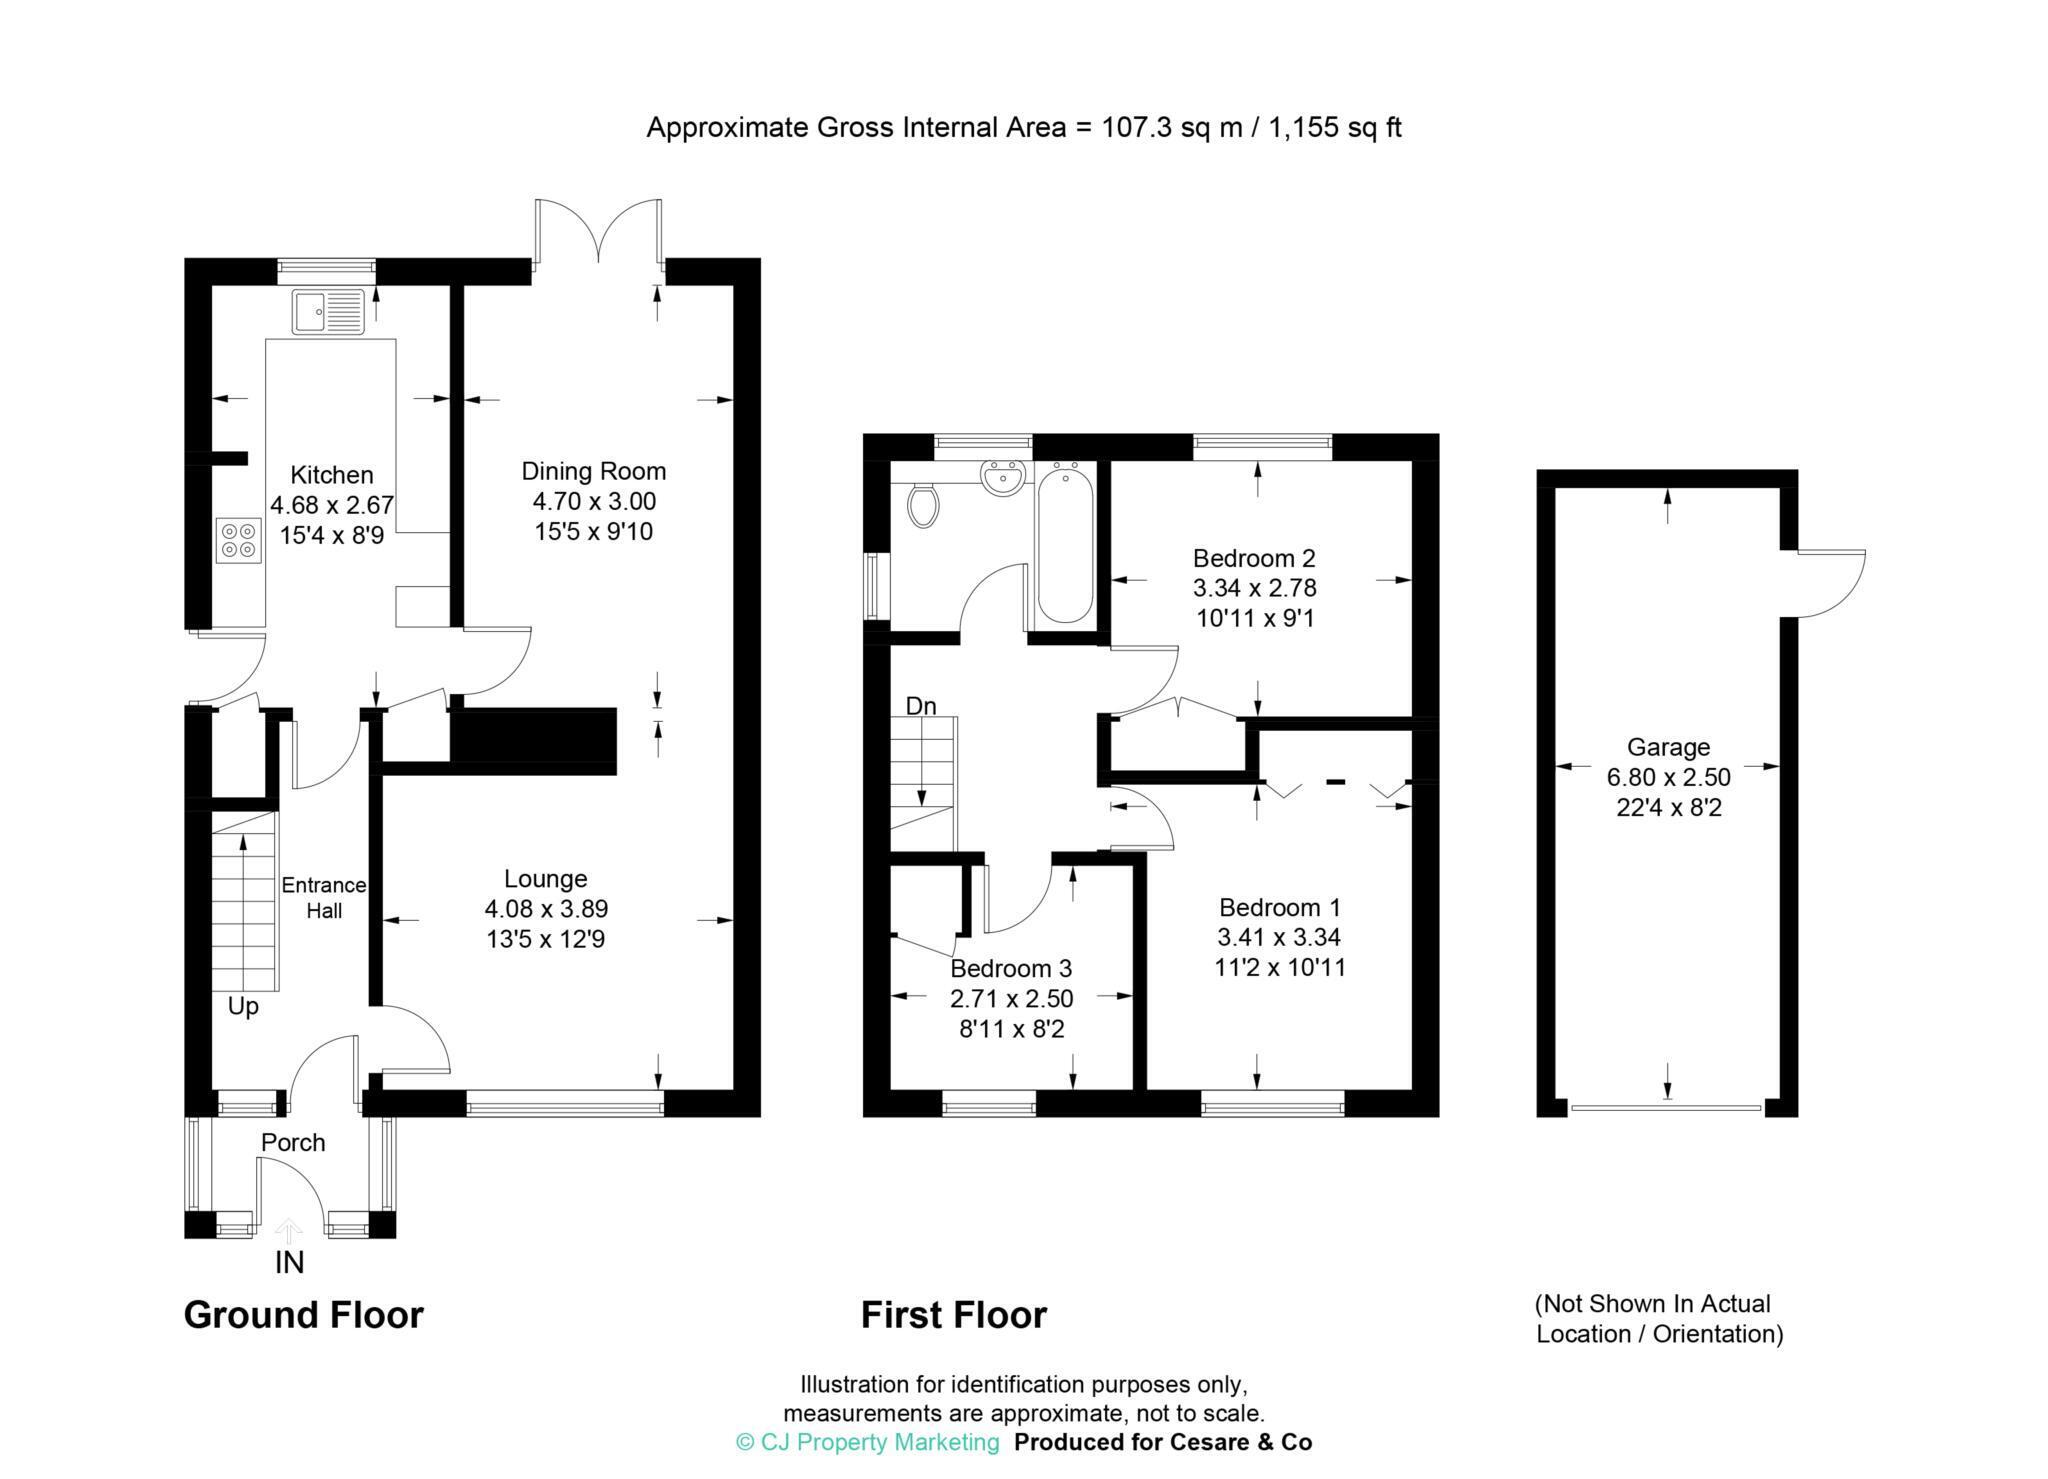
The property is approached via a block paved driveway providing ample off street parking and leading to a garage. Internally, the accommodation is well balanced and thoughtfully arranged, comprising an inviting entrance hall, a comfortable dual aspect sitting room with a wood burning stove, and a separate dining room overlooking the rear garden. The kitchen is fitted with a comprehensive range of units and enjoys direct access to the garden, creating a practical layout for everyday family life.
To the first floor are three well proportioned bedrooms and a family bathroom. Bedrooms one and three enjoy spectacular far reaching views towards the Chiltern Hills, providing a wonderful outlook across the surrounding countryside.
One of the property`s most impressive features is the exceptional rear garden. Occupying a large, private corner plot, it offers an excellent degree of seclusion with expansive lawned areas, mature trees and established planting, creating an ideal environment for children, entertaining and outdoor living. The size of the plot also presents exciting potential to extend the existing accommodation, subject to the necessary planning consents.
Situated in one of Aston Clinton`s most desirable residential locations, the property is within easy reach of Aston Clinton Park, highly regarded schools, local amenities, cafés and village shops, as well as excellent transport connections. Immediate access to beautiful countryside walks further enhances the appeal. Combining a peaceful setting, spectacular views, generous gardens and future potential, this is an excellent opportunity to acquire a home that can be enjoyed immediately whilst offering considerable scope to create a truly exceptional family residence.
SITUATION
Aston Clinton is situated just a few miles from the neighbouring towns of Tring, Wendover and Aylesbury. Communications are excellent with A41 approximately 1.5 miles providing a fast road link to Junction 20 of the M25 approximately 12 miles and from there the national motorway network. There are main line stations in Tring (London Euston approx. 36 mins), Wendover (London Marylebone approx.50 mins) and Stoke Mandeville (London Marylebone approx.55 mins). Aston Clinton caters for most day to day needs whilst the surrounding towns offer a more comprehensive range of facilities. Schooling is excellent and Aston Clinton falls within the Buckinghamshire Grammar Schools catchment area.
LOCAL AUTHORITY
Buckinghamshire Council
VIEWING
By appointment with Cesare & Co, 48 High Street, Tring, Hertfordshire, HP23 5AG.
IMPORTANT NOTICE
Although these particulars, together with any photographs and/or any floor plans, are intended to give a fair description of the property, they do not constitute any offer or any part of a Contract. The Vendors, his Agents, Cesare & Co and persons in the employment do not give any warranty whatever in relation to this property. All measurements are approximate. Any appliances and/or services mentioned within these particulars have not been tested or verified by the Agent. All negotiations should be conducted through Cesare & Co.
what3words /// labels.dislikes.increment
Notice
Please note we have not tested any apparatus, fixtures, fittings, or services. Purchasers must undertake their own investigation into the working order of these items. All measurements are approximate and photographs provided for guidance only.
Fill in the form below to request more information or to request a viewing.


 Send to a friend