 Download PDF EPC
 Download PDF EPC
 Download PDF EPC
Bradleys
21 Fore StreetCopperhouse
Hayle
Cornwall
TR27 4DX
01736 756363




Spacious 4 bedroom detached modern house, offered to the market for the first time since its construction in 2006 and enjoying a non-estate location. Benefitting from gas central heating, uPVC double glazing, driveway parking for 3 cars, garage and enclosed rear gardens.
.
uPVC double glazed door with opaque side window into...
Entrance Hall
Stairs rising to the first floor, doors to two storage cupboards, one housing the pressurised hot water cylinder, further door to understairs storage cupboard, all cupboards have interior lighting. Multi paned glazed doors leading to the lounge and kitchen/dining room and further door to...
Downstairs WC
uPVC obscure double glazed window to the side, vanity wash hand basin with cupboard below and tiled splashback, low level WC, radiator.
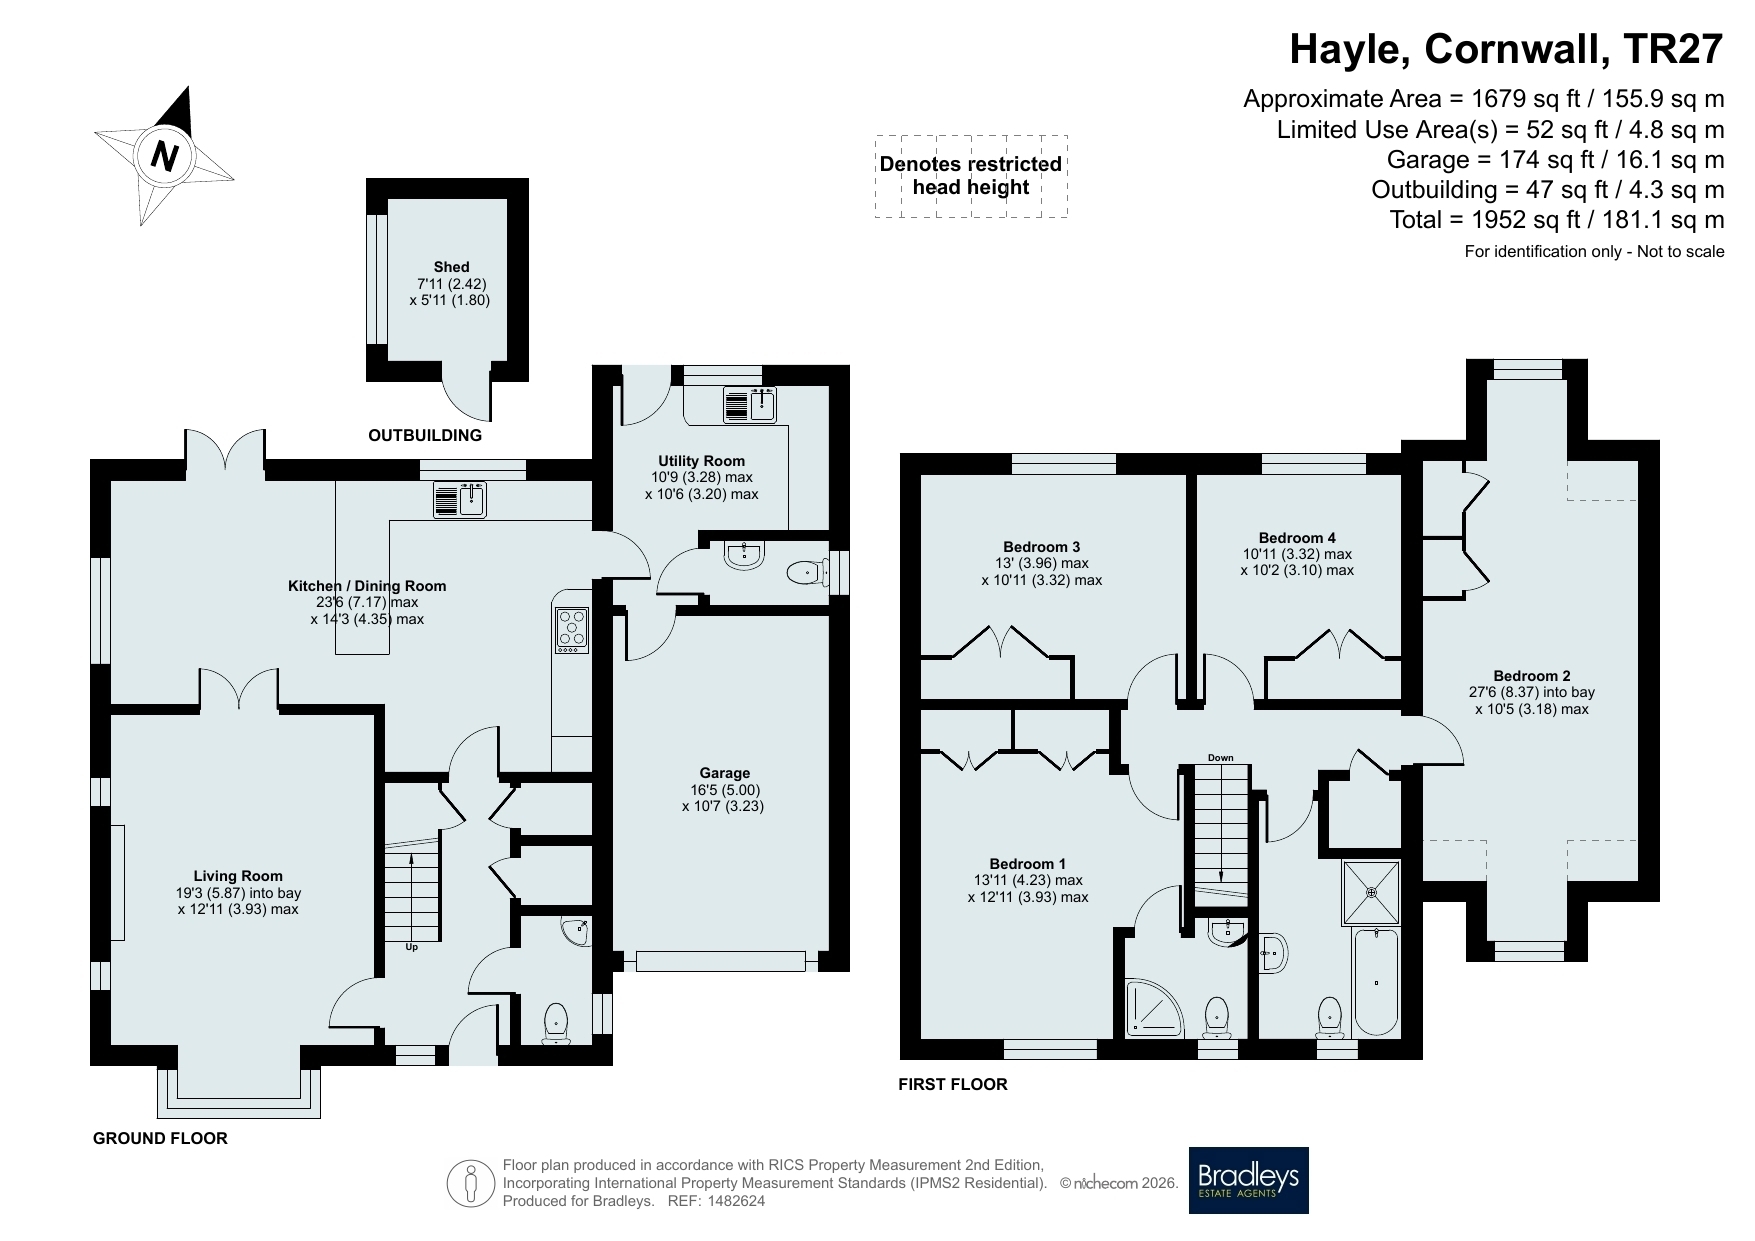
Lounge 3.93m x 5.87m
uPVC double glazed bay window to the front, two uPVC double glazed windows to the side, gas fire with wooden fireplace surround and granite hearth, two radiators, multi paned French doors to...
Kitchen/Dining Room 4.35m x 7.17m
A spacious kitchen/dining room with uPVC French doors to the rear garden, two further uPVC double glazed windows one to the side and one to the rear. Fitted kitchen with a range of base units, drawer units, larder cupboard and wall unit, laminate work surfaces with upstands and breakfast bar, island unit, stainless steel one and a half bowl sink unit, built in dishwasher, built in stainless double oven with built in microwave above, stainless steel five burner gas hob with extractor fan above and feature mosaic glass splashback. Space and water supply for American style fridge/freezer. Two radiators. Multi paned glazed door to the entrance hall and multi paned glazed door to...
Utility Room 3.2m x 3.28m
Fitted with base and wall units, laminate work surface with upstands, space and plumbing for washing machine, space for tumble dryer and further white appliance space, radiator. Gas central heating boiler. uPVC double glazed window and uPVC double glazed door to the rear garden. Door leading to the integral garage and further door to...
Downstairs WC
uPVC double glazed window to the side, low level WC, pedestal wash hand basin with tiled splashback, radiator.
Integral Garage 3.23m x 5.0m
Larger than average single garage with power, light and roller garage door.
Stairs Rise To...
First Floor Landing
Doors to bedrooms and bathroom, radiator, further door to spacious airing cupboard with slatted shelving, interior light and radiator. Access to fully boarded loft area with pull down ladder.
Bedroom One 3.93m x 4.23m
uPVC double glazed window to the front aspect, two double built in wardrobes with hanging rails, shelving and interior lighting, radiator. Door to...
En Suite
Fully tiled walls, corner shower cubicle with mains fed shower over, vanity wash hand basin with cupboard below, shaver point, low level WC, stainless steel heated towel rail, obscure uPVC double glazed window to the front.
Bedroom Two 3.18m x 8.37m
Dual aspect room with uPVC double glazed window to the front and one to the rear with distant views to the Towans, two built in wardrobes with hanging rails, shelving and interior lighting, two radiators, vanity wash hand basin set into countertop with storage cupboards below and shaver point.
Bedroom Three 3.32m x 3.96m
uVPC double glazed window to the rear with distant views to the Towans, built in double fitted wardrobe with hanging rail, shelving and interior light, radiator.
Bedroom Four 3.1m x 3.32m
uPVC double glazed window to the rear with distant views to the Towans, built in double fitted wardrobe with hanging rail, shelving and interior light, radiator.
Family Bathroom
Fully tiled throughout, double ended Jacuzzi style bath, separate enclosed shower with glazed door and mains fed shower, pedestal wash hand basin, low level WC, stainless steel heated towel rail, shaver point, obscure uPVC double glazed window to the front.
Outside
To the front there is a brick paved driveway with parking for three cars, access to the garage, outside tap and gated access to either side of the property to the rear garden. To the rear there is an enclosed garden, with extensive patio area and custom built pergola, steps up to a raised lawn with further central patio area and established flower beds with trees, shrubs and flowers. Outside power points, outside tap and garden shed.
Directions
what3words: ///flip.tortoises.keyboard
Material Information
Tenure - Freehold
Council Tax - Band E
Local Authority - Cornwall County Council
Services - Mains water, electricity, gas and drainage.
Heating - Gas central heating.
Parking - Driveway parking and garage.
In accordance with the Estate Agents Act 1979 we declare that the vendor of this
property is an employee of Bradleys Estate Agents Ltd.
Fill in the form below to request more information or to request a viewing.


 Send to a friend

