 Download PDF EPC
 Download PDF Brochure
McDonald & Company
81-83 Red Bank Road
Bishpan
Blackpool
Lancashire
FY2 9HZ




New build c.2023 hall to hall semi detached jusy off the SEAFRONT
A rare opportunity.
Built circa 2023 and situated literally just 100 yards from the SEAFRONT, this superb home presents a rare opportunity to purchase an almost new family property in such a sought-after location.
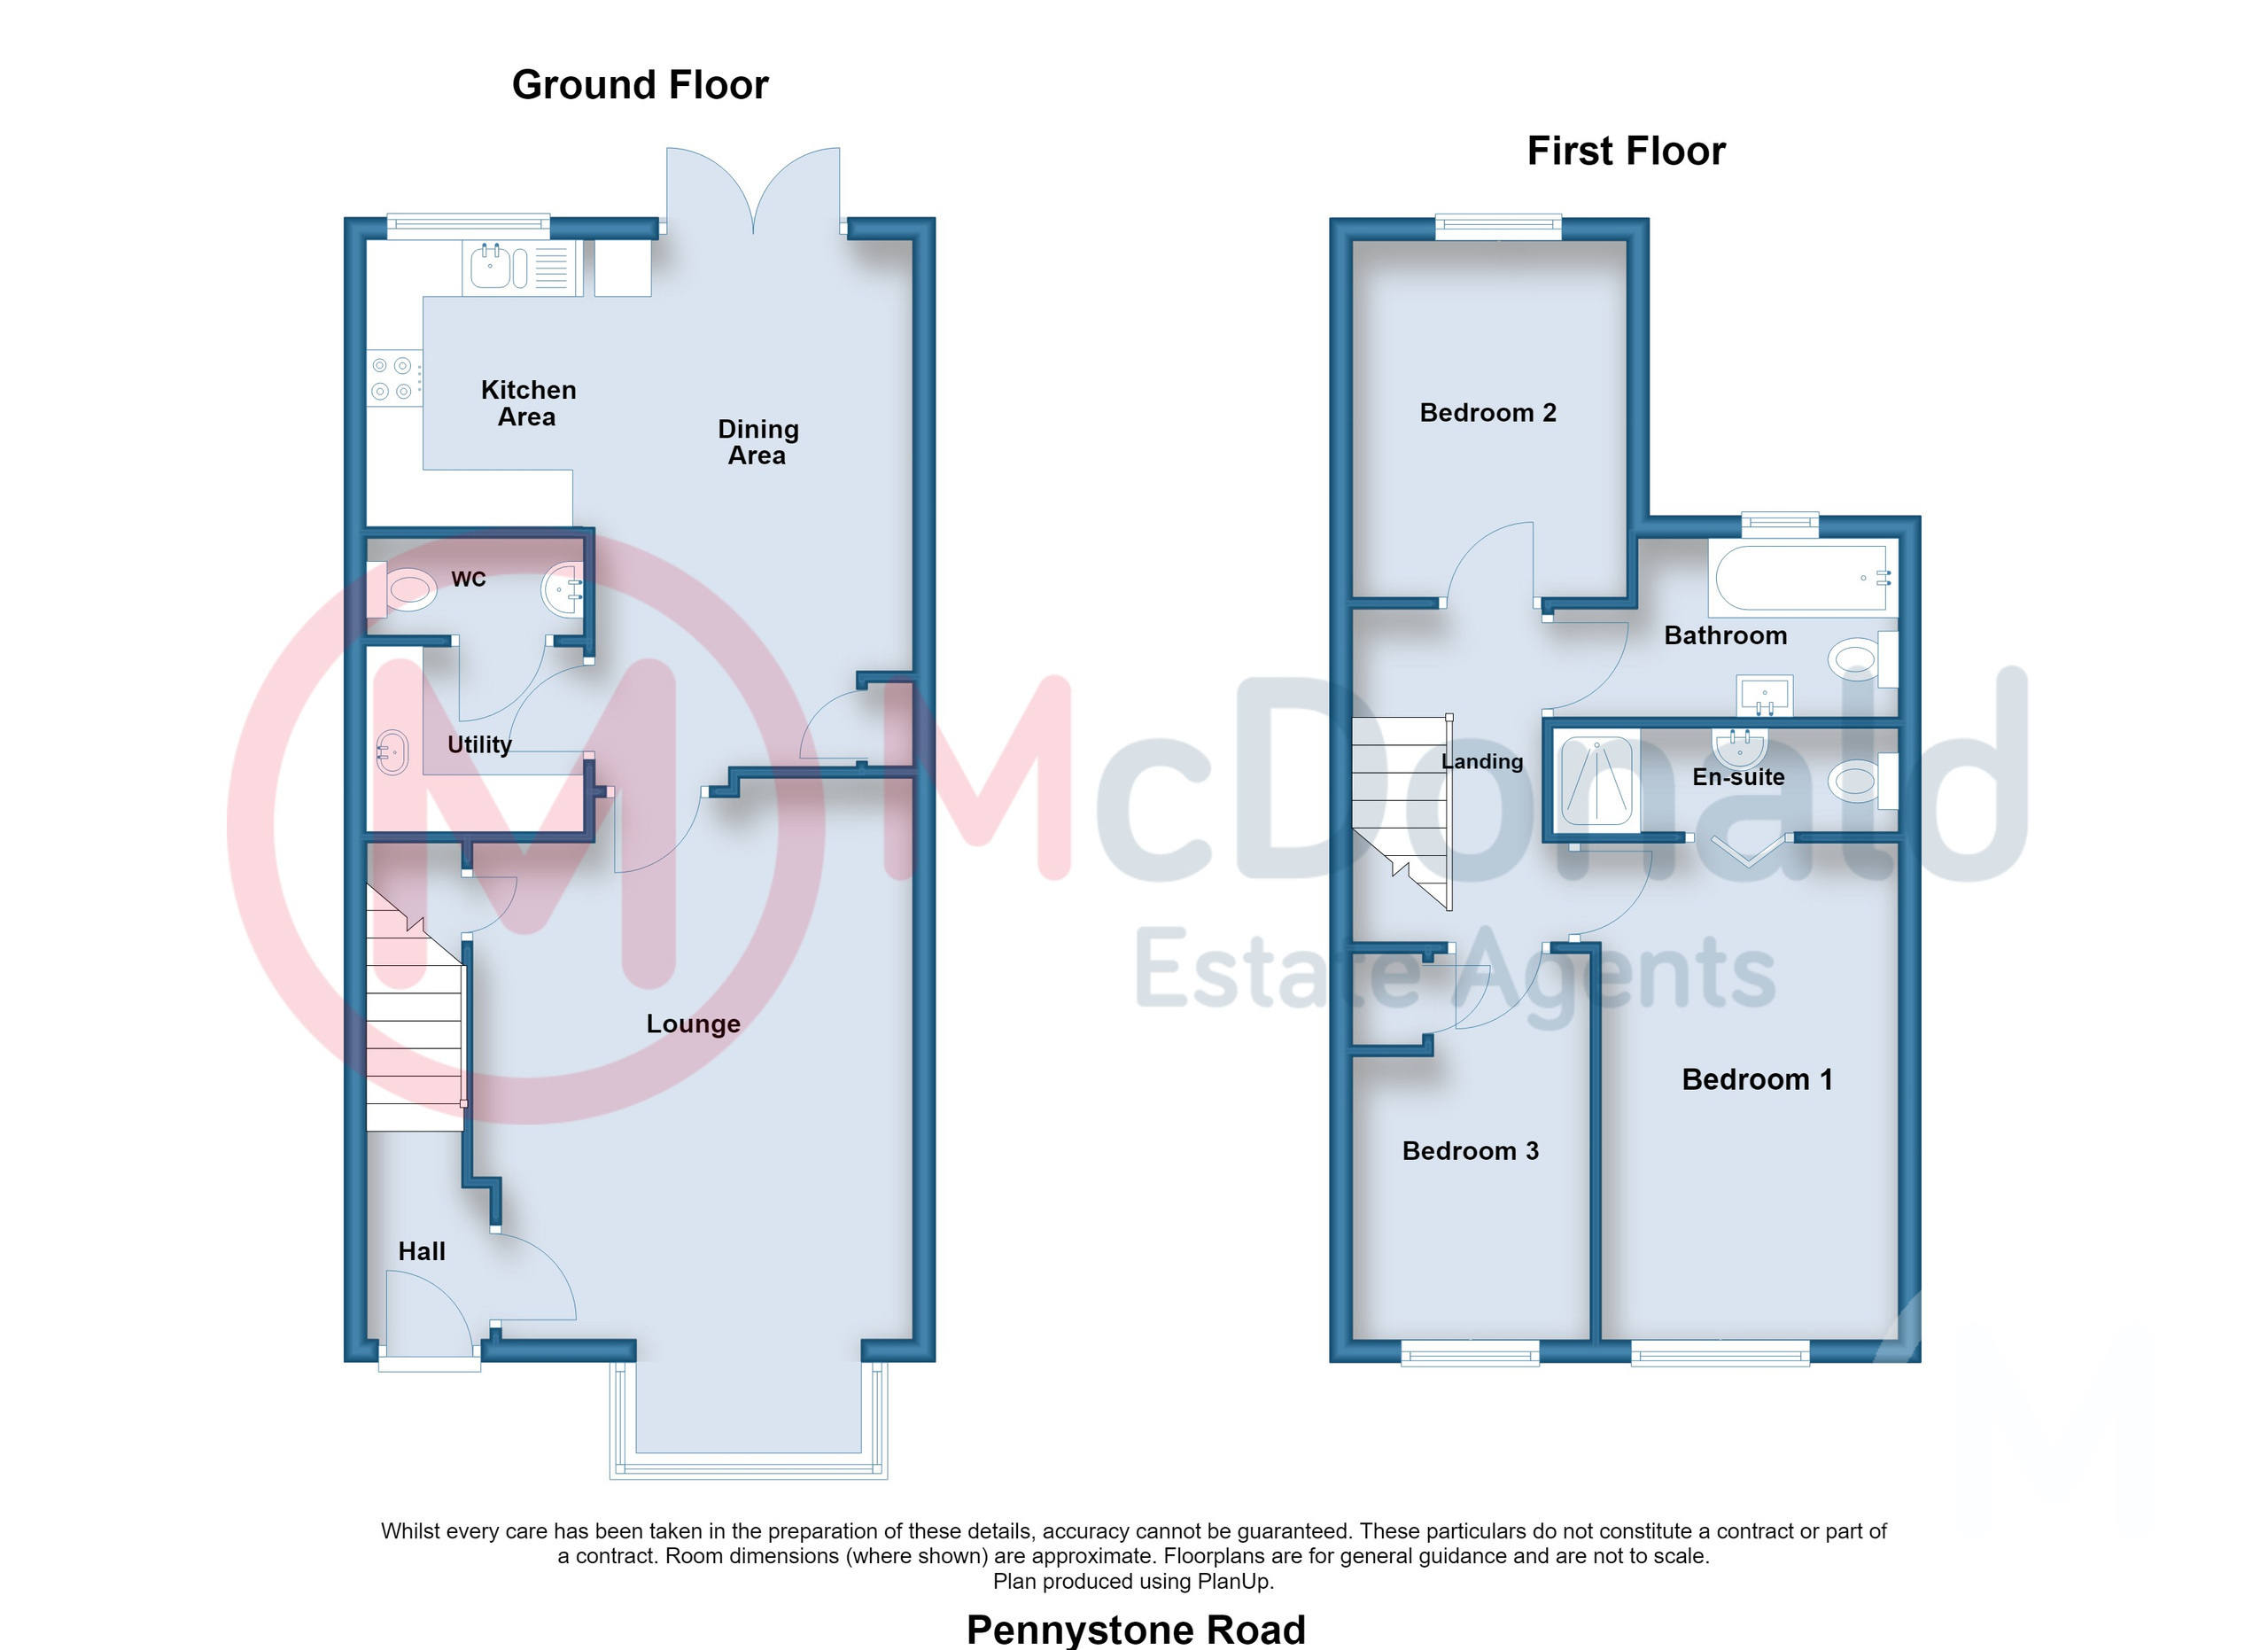
Designed in the ever-popular 'hall-to-hall' style, this is an unusually SPACIOUS new-build home, offering THREE exceptionally well-proportioned bedrooms, with even the smallest measuring almost 11ft x 7ft. The principal bedroom benefits from a stylish EN-SUITE, complemented by a contemporary family bathroom and a convenient ground floor WC.
The accommodation continues to impress with a superb lounge measuring almost 19ft x 13ft, while the spacious and beautifully appointed fitted dining kitchen provides the ideal hub for modern family living. A separate utility room adds further practicality.
Externally, the property is equally impressive, boasting enclosed rear gardens extending to over 40ft, with additional land beyond providing further parking to complement the driveway at the front.
Offered in genuine 'turnkey' condition and with NO ONWARD CHAIN, this outstanding home is ready for immediate occupation.
Open Porch
Hall
Double glazed composite front door, Staircase, Wood effect laminate flooring, Radiator.
Lounge 5.64m x 3.89m
Wood effect laminate flooring, UPVC double glazed window, Radiator.
Utility Room 1.8m x 1.7m
Modern fitted wall and base cupboard units, Complementary roll edge worktops, Stainless steel sink, Plumbed for washing machine, Extractor fan, Wood effect laminate flooring. Leading to:-
Ground Floor WC
Low flush WC, Pedestal wash basin, Heated towel rail/radiator.
Dining Kitchen 4.88m x 4.65m
Spacious, contemporary open plan dining kitchen area comprising :-
...Dining Area
Built in cupboard housing combi gas central heating boiler, Wood effect laminate flooring, UPVC double glazed patio doors to rear garden, Radiator. Directly open to:-
...Kitchen Area
Stylish range of fitted wall and base cupboard units, Complementary roll edge worktops, One and a half bowl stainless steel sink, Integrated appliances to include; Oven, hob, extractor hood, fridge, freezer and dishwasher. Wood effect laminate flooring, UPVC double glazed window.
First Floor
Landing
Loft access, Radiator.
Bedroom 1 4.27m x 2.62m
UPVC double glazed window, Radiator.
En-Suite
Comprising; Panelled shower cubicle, Pedestal wash basin, Low flush WC, Extractor fan, Heated towel rail/radiator.
Bedroom 2 3.23m x 2.46m
UPVC double glazed window, Radiator.
Bedroom 3 3.28m x 2.11m
Built in cupboard, UPVC double glazed window, Radiator.
Bathroom
Modern three piece bathroom comprising; Panelled bath with shower attachment, Vanity wash basin, Low flush WC, Part panelled walls, Heated towel rail/radiator.
Outside
Front
Brick/block paved.
Rear
Lawned (approximately 43' in long), Gate leading to:-
Parking
Parking spaces for two vehicles beyond the garden area plus the additional parking to the front garden area.
Heating
Gas central heating (There is a gas safety certificate dated Oct 2025 available for review).
Additional Information
Gas - There is a Baxi 5 year warranty from 2023 for the boiler available for review / Electrics - There is an electrical test certificate dated Oct 2023 available for review / There is a local authority Completion of Works Certificate dated Oct 2023 available for review / There is a sound insulation test certificate dated Nov 2023 available for review / There is a ventilation (air permeability) test certificate dated Oct 2023 available for review
Tenure
We have been informed that the property is freehold. Prospective purchasers should seek clarification of this from their Solicitors.
Council Tax
Band - C £2233.97 (2026/27)
Fill in the form below to request more information or to request a viewing.
McDonald & Company
81-83 Red Bank Road
Bishpan
Blackpool
Lancashire
FY2 9HZ


 Send to a friend

