 Download PDF Brochure
Masons
Cornmarket
Louth
Lincolnshire
LN11 9QD




An attractive and well-located town centre property comprising office accommodation at 3-5 Eastgate, Louth, offering an excellent opportunity for an existing business to move straight in, or a development opportunity for conversion and investment to residential dwellings within the heart of this popular Lincolnshire market town. The property benefits from confirmed permitted development rights, with East Lindsey District Council confirming that prior approval is not required for the change of use from commercial (Class E) to residential (Class C3). This provides a streamlined route to redevelopment, significantly reducing planning risk and timescales.
The particulars of this property are intended to give a fair and substantially correct overall description for the guidance of intending purchasers. No responsibility is to be assumed for individual items. No appliances have been tested. Fixtures, fittings, carpets and curtains are excluded unless otherwise stated. Plans/Maps are not to specific scale, are based on information supplied and subject to verification by a solicitor at sale stage. Material information, compliant with Digital Markets Competition and Consumers Act 2024, is available on request or from the website listing.
Situated within the established Eastgate frontage, in the heart of the conservation area of Louth, the building enjoys immediate access to local amenities, independent retailers, and transport links, making it an ideal location for residential occupation.
The property is currently arranged as office accommodation and has historically provided flexible commercial work space. Purchasers have the opportunity to retain the premises for office use, investment or owner occupation or to implement the approved conversion scheme, offering scope to create well-located town centre dwellings, capitalising on strong local demand for residential accommodation.
PLANNING The Decision notice reference number is 00072/26/ACD and details can be found at https://publicaccess.e-lindsey.gov.uk/online-applications/simpleSearchResults.do?action=firstPage.
The planning confirms that key considerations-including transport, contamination, flood risk, noise impact, and natural light provision-have been addressed as part of the application process, further underpinning the site's suitability for redevelopment.
The development must be commenced within three years of the approval date (13 April 2026), providing a clear timeframe for delivery.
Alternatively the ground floor accommodation may be converted into a retail space subject to the necessary consents.
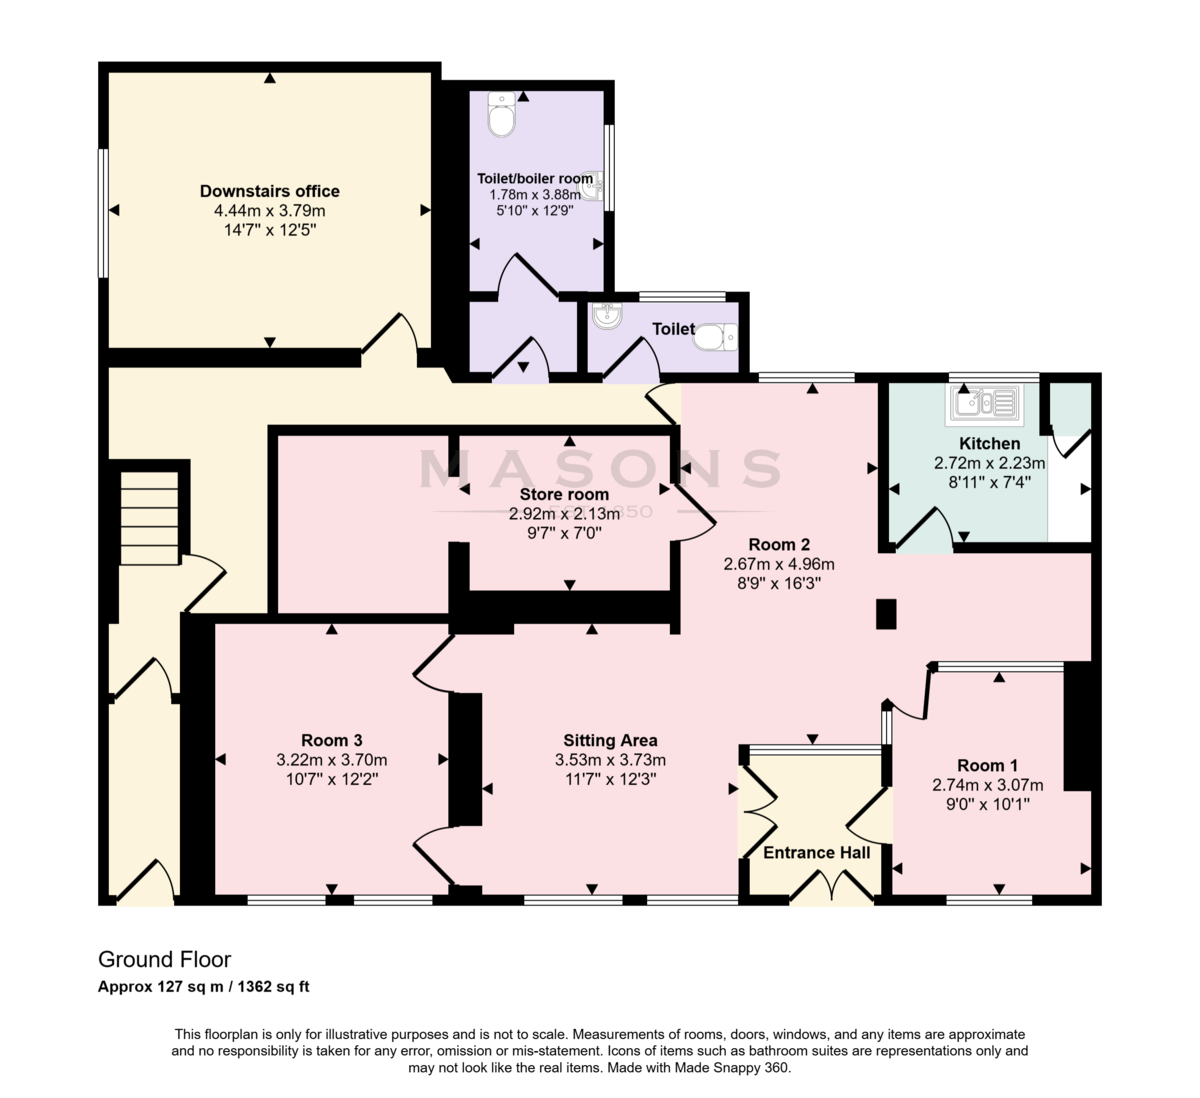
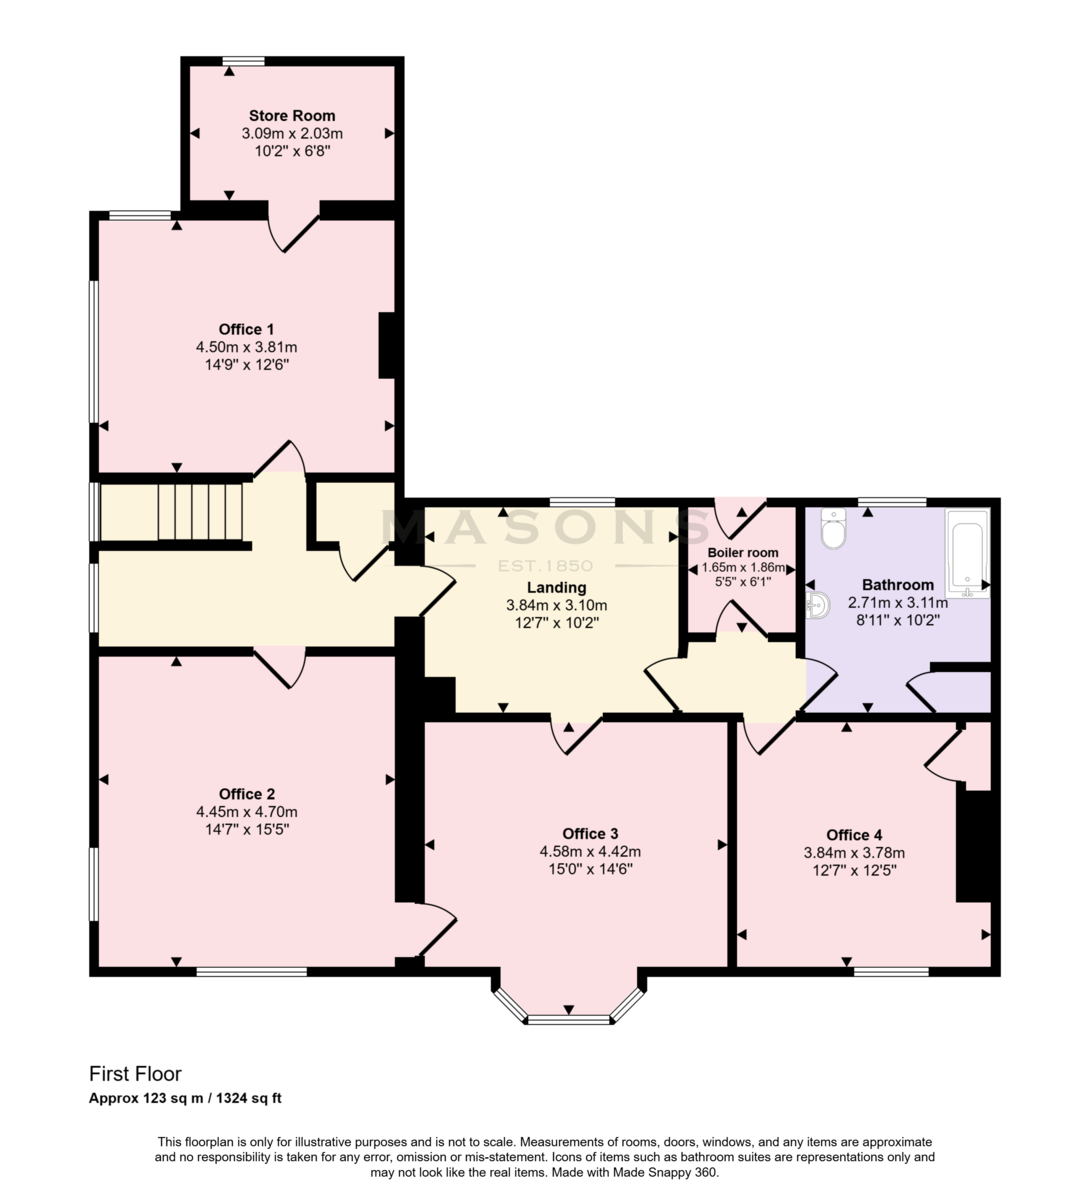
ACCOMMODATION The approved scheme allows for the conversion of the existing office accommodation into two residential dwellings.
DWELLING ONE The layout proposes at ground floor level an open plan living accomodation alongisde a kitchen with W.C.
The first floor provides two double bedrooms, one with a built in wardrobe, and family bathroom arranged off a central landing.
Externally there is a storage area.
DWELLING TWO This is a larger dwelling proposed of open plan kitchen, living, dining area with W.C. off and utility area designed for practical day to day living.
Upstairs there are three double bedrooms and a family bathroom.
Externally there is a court yard area, bin storage and ancillary storage area.
Overall, this represents a low-risk and highly accessible residential conversion opportunity within a sought-after market town, creating a scheme well suited to modern town centre living.
VIEWING Strictly by prior appointment through the selling agent
SERVICES We are advised that the property is connected to mains gas, electricity, water and drainage but no utility searches have been carried out to confirm at this stage.
TENURE Freehold
LOCATION What3words: ///teeth.spice.month
DIRECTIONS From St. James Church on Upgate, take the turning onto Eastgate and the property will be shortly on the right hand side.
Fill in the form below to request more information or to request a viewing.


 Send to a friend