 Download PDF EPC
 Download PDF Brochure
Robert Bell & Company
Old Bank Chambers
Horncastle
LN9 5HY


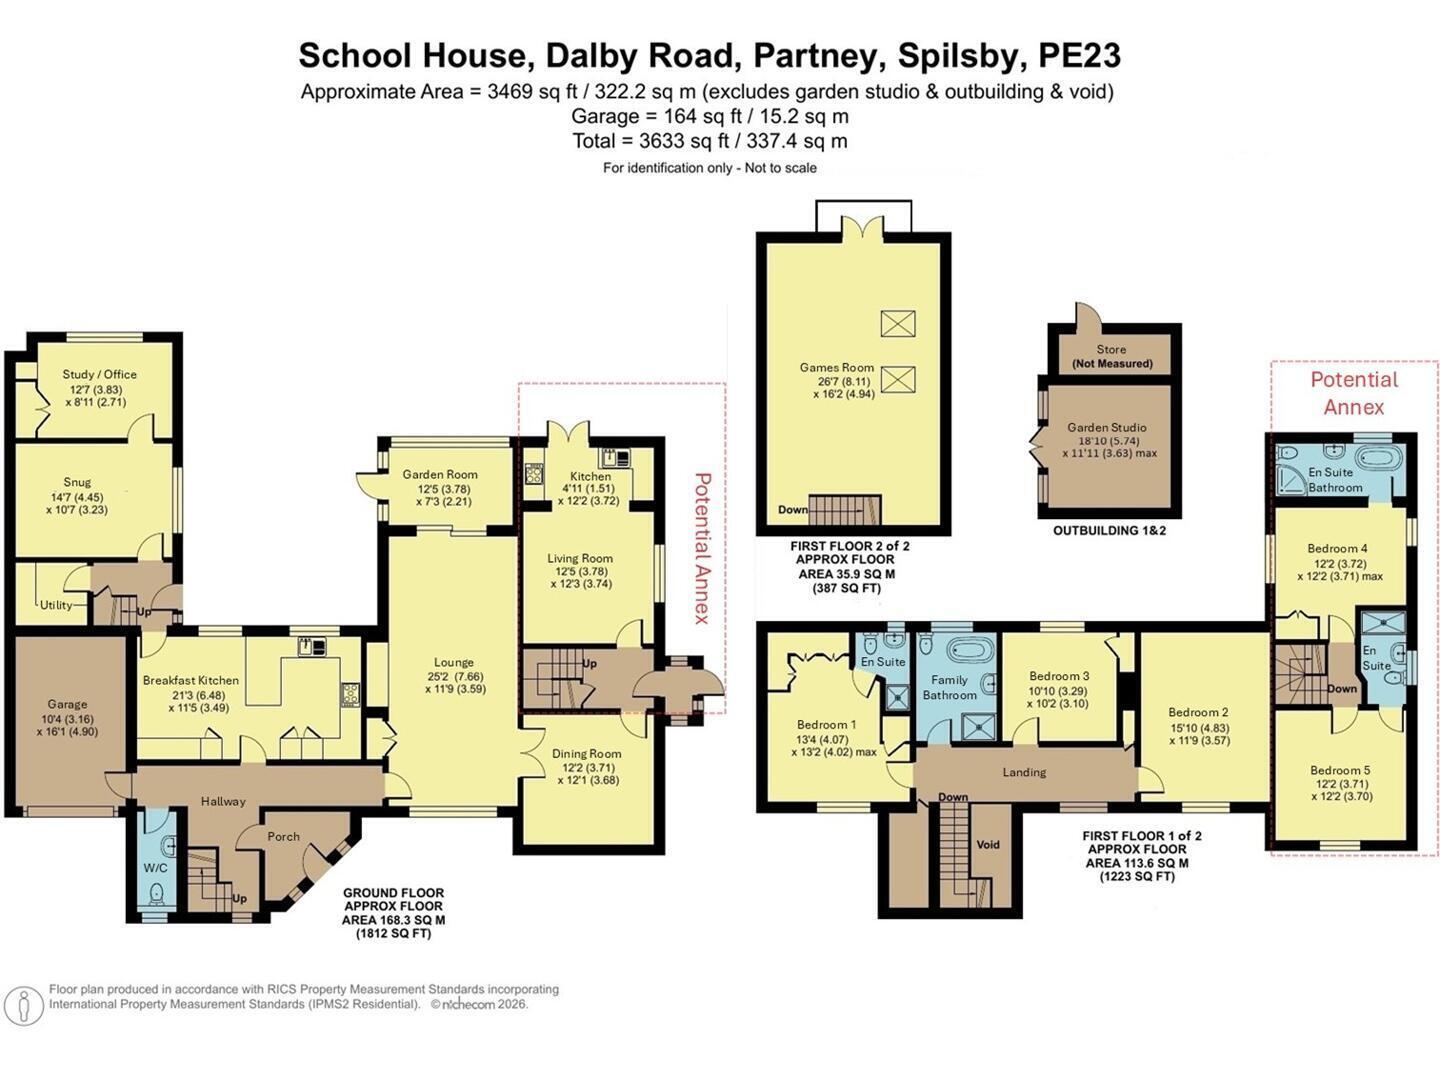
Robert Bell & Company are delighted to offer to the market this beautiful family home, being the former Victorian primary school in the heart of ever-popular Partney. Suitable to a range of requirements, the property offers potential for multigenerational living with two-bedroom annex configuration easily achievable; whilst retaining the flow of a five bedroom (total) family home as desired - courtesy of the property's historic use as a primary school and adjacent school master's house. Regularly updated and well-maintained by the current vendors, the property boasts a modern Wren kitchen at the centre of the ground floor and double glazing throughout.
Accommodation comprises an entrance porch stepping through to long hallway; with access to a cloakroom, the garage; central breakfast kitchen and the dual-aspect lounge - which continues to a rear garden room with elevated view across the grounds. Further reception space is located beyond the kitchen off a side lobby - being an ideal snug or alternate dining room, and leading through to an office at the rear. Above is a large games room, suitable for a snooker table or similar. The ground floor accommodation is completed by a front-facing dining room off the lounge; side / annex entrance and further living room open to kitchenette. Two first floor areas in total are laid out with five bedrooms, all doubles, including three with en suite facilties; and a family bathroom to the principle upstairs space.
Externally, the property provides driveway parking for multiple vehicles (continuing to the single garage), and is set back from Dalby Road by a lawned front garden. At the rear is a beautiful garden stocked with a wide variety of fruits, shrubs and trees; timber and patio decking spaces, and a series of outbuildings including the former canteen, now a versatile garden studio with power connected.
Entrance Porch
With uPVC double glazed door and matching windows to front, light to ceiling. Tiled flooring, wood door to hallway.
Hallway
With uPVC double glazed window to front, light to ceiling. Wood window to entrance porch, carpeted wooden staircase to first floor, tiled flooring initially then wood-effect. Wood doors to garage, cloakroom, kitchen and lounge.
Cloakroom
With obscure glazed window to front; light to ceiling, low level wc. Hand wash basin to feature iron-set stand. Tiled flooring.
Breakfast Kitchen
With uPVC double glazed windows to the rear looking across patio and over the garden. Lights between ceiling beams. Modern wren kitchen with an excellent range of storage units, sink to bevel edge worktop with drainage furrows. Bosch grill, Rangemaster nexus SE cooker beneath extractor work patterned tile splashback. Integrated appliances, wood effect flooring.
Side Lobby
With uPVC double glazed patio door to side, light to ceiling. Carpeted stairs with oak spindle and balustrade to games room, wood glazed door to snug, door to utility.
Utility
With light to ceiling, storage units to base and wall levels plus pantry shelves. Wood worktop with space and connections beneath for washing machine, radiator, tiled flooring.
Snug (currently Dining Room)
With uPVC double glazed window to side, light to ceiling, carpet, electric 'fire'. Glazed door to office
Study / Office
With uPVC double glazed leaded window to rear looking across pond and garden beyond. Light to ceiling, built in glazed shelving, carpeted.
Lounge
With uPVC double glazed window to front, lights to walls. Beams to ceiling; brick fireplace with log burning set to slate style stand. Carpet, sliding doors to rear to garden room.
Garden Room
With uPVC double glazed windows to side and rear, looking across garden. Patio door to side. Light to ceiling, tiled flooring.
Dining Room
With uPVC double glazed window to front, light to ceiling. Wood flooring, wood glazed door to side lobby.
Side Lobby
With glazed door from side / annex entrance porch, light to ceiling, tiled surround. Carpeted stairs to secondary landing, wood glazed door to living room.
Living Room [Annex]
With uPVC double glazed window to side, light to ceiling. Brick fireplace, carpet, open to kitchen.
Kitchen [Annex]
With uPVC double glazed French doors to rear decking. With lights to ceiling, sink and drainer to roll edge worktop, units to base and wall levels. Electrolux oven and hob beneath extractor canopy, tiled flooring.
First Floor Landing
With uPVC double glazed window to front, radial coloured glass window to front , light to ceiling. Carpet, wood doors to eaves storage space, bathroom and bedrooms.
Bedroom 1
With uPVC double glazed window to front, light to ceiling. Built in wardrobe storage spaces, carpet. Wood door to en suite.
En Suite Shower Room
With uPVC double glazed obscure window to rear, light to ceiling. Low level wc, hand wash basin to storage unit. Shower cubicle with tiled surround, wood effect flooring.
Family Bathroom
With uPVC double glazed obscure window to side; light to ceiling . Low level wc, hand wash basin to storage unit, shower cubicle with monsoon head over and tiled surround. Slipper style bath with column tap over, radiator with towel rail, wood flooring.
Bedroom 3
With uPVC double glazed window to rear looking across garden, light to ceiling. Wood effect flooring; loft access hatch. Built in wardrobe storage space.
Bedroom 2
With uPVC double glazed window to front, light to ceiling. Space for freestanding wardrobe storage and further units, carpet.
Secondary [Annex] Landing
With light to ceiling, carpeted. Wood doors to bedrooms.
Bedroom 4 [Annex]
With uPVC double glazed windows to sides, light to ceiling. Built in wardrobe storage, carpet, wood glazed door to en suite bathroom:
En Suite Bathroom
With uPVC double glazed obscure window to rear, light to ceiling. Low level wc, pedestal sink, free standing bath on ball and claw feet with shower attachment, corner shower cubicle with tiled surround. Wood flooring, radiator with towel rail.
Bedroom 5 [Annex]
With uPVC double glazed window to front, light to ceiling. Space for freestanding wardrobe storage space, carpet. Wood glazed door to en suite shower room.
En Suite Shower Room
With uPVC double glazed obscure window to side, light to ceiling. Low level wc, hand wash basin to storage unit, shower cubicle with tiled surround and Mira electric shower over.
Games Room
With uPVC double glazed French doors to balcony overlooking garden to rear, Velux windows to side. Lights to ceiling beams, carpet.
Front Exterior
The property is approached up a sloped, hardstanding driveway, through double vehicles gates and across the front to the garage. The front garden, contained by brick wall with railings above to the front, is laid to lawn with mature flower beds, shrubs and trees and faces East. Access is usefully provided down the side to the annex entrance way; with gates securing the rear garden to ensure a child and pet friendly space. Gates access also available to left side of property.
Garage
With up and over door to front, lights and power connected. Floor standing oil fired boiler to side.
Rear Garden
The rear garden is a beautiful, expertly maintained space with a wealth of mature flower beds, shrubs and fruits including, but not limited to: grapes, apples, pears, cherries, damson, quince. A large paved hosting space bridges the area between the garden room and side entrance way / snug; raised from the garden to a fine, Westerly aspect. Further seating space is provided by a timber decking, South-facing, stood before the large, versatile garden studio - double glazed, with power connected and an adjacent store (being the former school canteen). The garden is complete with a small pond, a stream at the rear; timber framed former chicken coop / store.
Fill in the form below to request more information or to request a viewing.


 Send to a friend