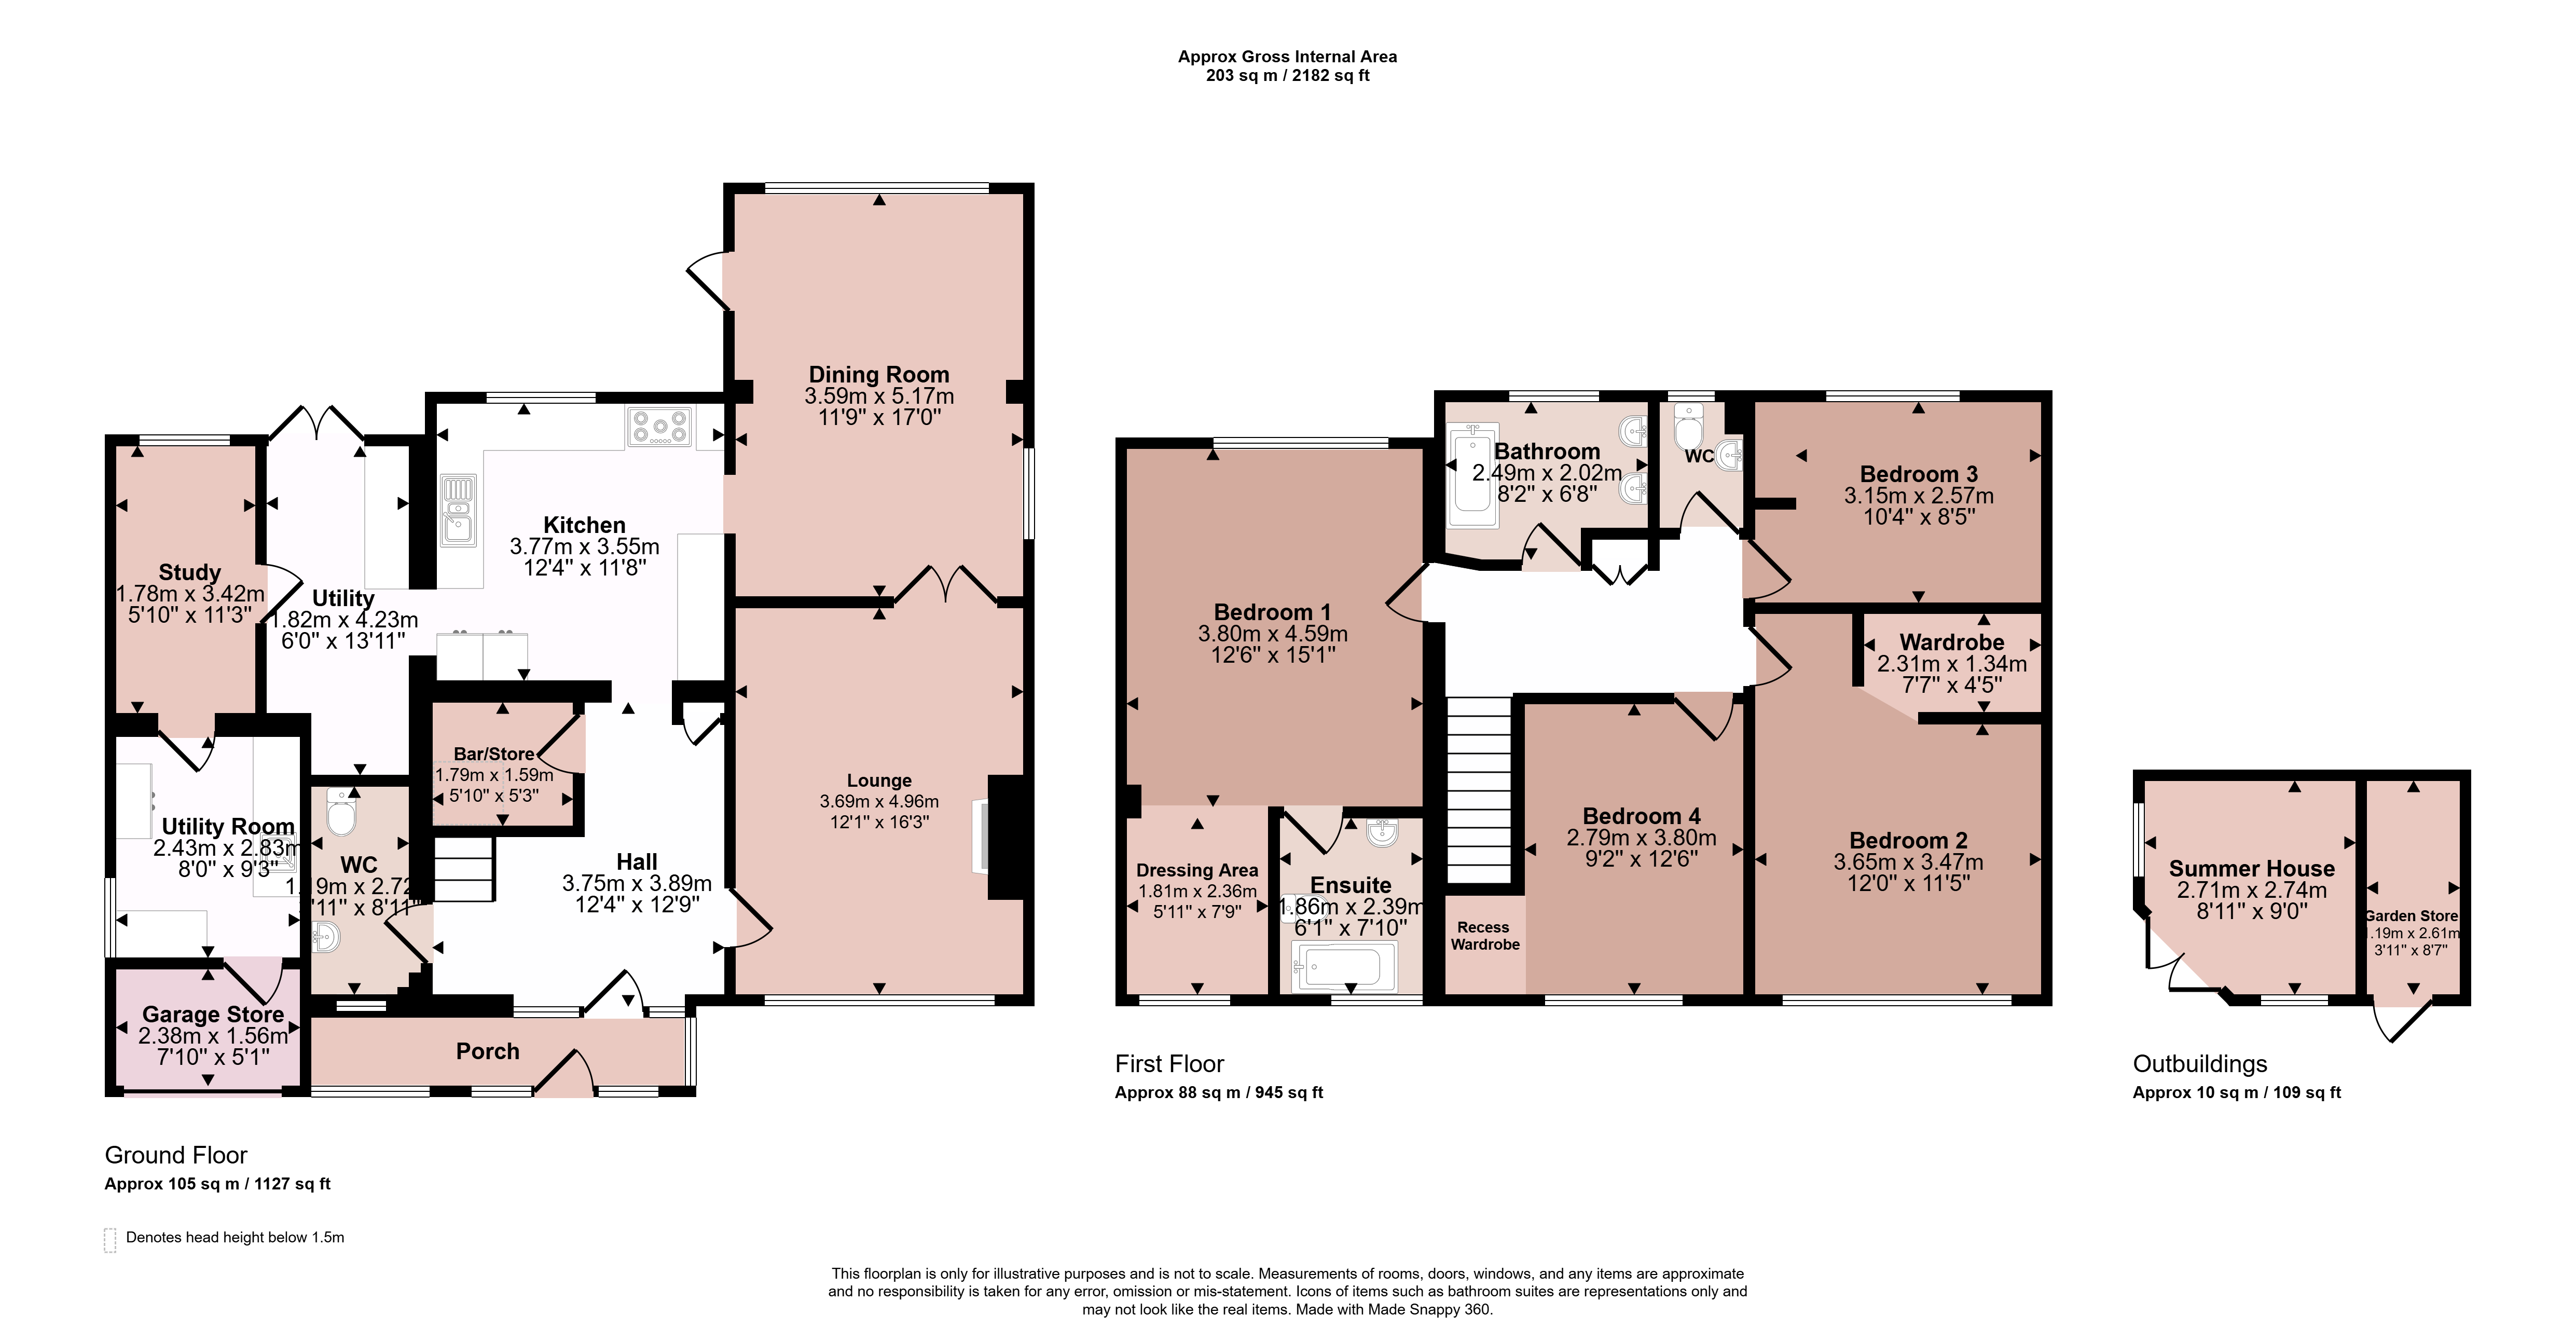
A beautifully presented four bedroom detached residence having been skilfully upgraded and modernised offering flexible and well balanced accommodation. The accommodation comprises storm porch into entrance hallway, cloakroom, lounge with feature fireplace, extended dining room and a refitted quality kitchen with Rangecooker. Off the kitchen is a utility space, study, further utility room and garage store. The first floor landing leads to four generous sized bedrooms, en-suite and dressing room to bedroom one and a refitted bathroom with separate WC. Outside there is an extensive gravelled driveway affording numerous car standing and a private enclosed rear garden with pergola, patio and lawn. Viewing is highly recommended.
Storm Porch
With tiled flooring, leaded light front door and half glazed front door into:
Entrance Hallway
An attractive and good sized L-shaped hallway with louvered storage cupboard, stairs rising to the first floor, understairs storage cupboard currently used as a feature bar with built-in shelving and tiled flooring.
Cloakroom
Fitted with a low flush WC, vanity wash hand basin with cupboard under, tiled flooring, obscure window to the porch and spotlighting.
Lounge
Having a bow window to the front elevation, feature wood panelling to one wall, brick exposed fireplace with timber mantel and flagstone hearth, tiled flooring and wall lights. French doors lead to:
Dining Room
A large dining room with windows to the rear and side elevation, continuation of the tiled flooring and access to the kitchen.
Kitchen
A quality refitted kitchen comprising a two bowl enamel sink unit built into Quartz L-shaped work surfaces, further wood surfaces and a comprehensive series of base cupboards, drawers and glass display cabinet. There is a built-in Cuisine Master Rangecooker with five burner gas hob, extractor hood and ovens and grills under, integrated Neff slimline dishwasher, window to the rear, tiled flooring, spotlighting to the ceiling and square archway leading to:
Utility Space
With the continuation of the tiled flooring, space for American style fridge/freezer, worktop with drawers under, panelling to one wall and French doors to the rear garden.
Study
A split-level room with laminate and tiled flooring, window to the rear and spotlighting to the ceiling.
Utility Room
With single drainer stainless steel sink unit, granite effect work surfaces, storage cupboards, plumbing and appliance space for washing machine, window to the side and the continuation of the tiled flooring.
Storage Garage
With up and over door, electric light and power.
Landing
With wood flooring, airing cupboard and access to:
Bedroom One
A large bedroom having a dressing area with window to the front and further window to the rear with wood laminate flooring.
En-Suite Bathroom
Comprising bath with rainshower and handheld shower over, low flush WC and vanity wash hand basin with cupboards under. There is tiling to the floor, part tiling to the walls, heated chrome towel rail, spotlighting to the ceiling and obscure window to the front.
Bedroom Two
A second large double bedroom with window to the front, spotlighting to the ceiling and wood laminate flooring with access to a dressing area with shelving.
Bedroom Three
A third double bedroom with window to the rear elevation, wardrobe and wood laminate flooring.
Bedroom Four
A double bedroom with window to the front elevation, wardrobe and wood laminate flooring.
WC
With low flush WC, vanity wash hand basin, heated chrome towel rail and window to the rear.
Bathroom
Fitted with a panelled bath with rainshower and handheld shower over, two vanity wash hand basins with drawers under, obscure window to the rear, heated chrome towel rail and spotlighting to the ceiling.
Outside to the Front
The property is well set back from the road with access via double gates onto an extensive gravelled driveway affording numerous car standing flanked with timber sleeper raised planters and mature treelined border with stocked perennial plants.
Outside to the Rear
The rear garden is a particular feature of the property having access from both sides of the property with pergola and decking area, patios, shaped lawns, stocked borders and screen fencing to the boundaries. There is a summerhouse, garden shed and water butt.
Services and Miscellaneous
It is our understanding that the property is connected to mains water, electricity, drainage and gas.
To check Internet and Mobile Availability please use the following link:
checker.ofcom.org.uk/en-gb/broadband-coverage
To check Flood Risk please use the following link:
check-long-term-flood-risk.service.gov.uk/postcode
 Download PDF EPC


 Send to a friend

