 Download PDF EPC
 Download PDF Brochure
Stanbra Powell
5-6a Horse Fair
Banbury
Oxfordshire
OX16 0AA


A detached property within the heart of this sought after village backing onto open farmland, having extensive countryside views.
Entrance hall |Living/dining room | Kitchen | Four first floor bedrooms | Bathroom | Separate WC |Established south facing rear garden backing onto farmland and extensive views | Driveway | Garage | Garden to front | UPVC double glazing | Gas radiator heating
Located within this well served village approximately 3 miles south of Banbury full of amenities, a well presented four bedroom detached house enjoying generous size plot and well-balanced accommodation.
Ground Floor
Front door.
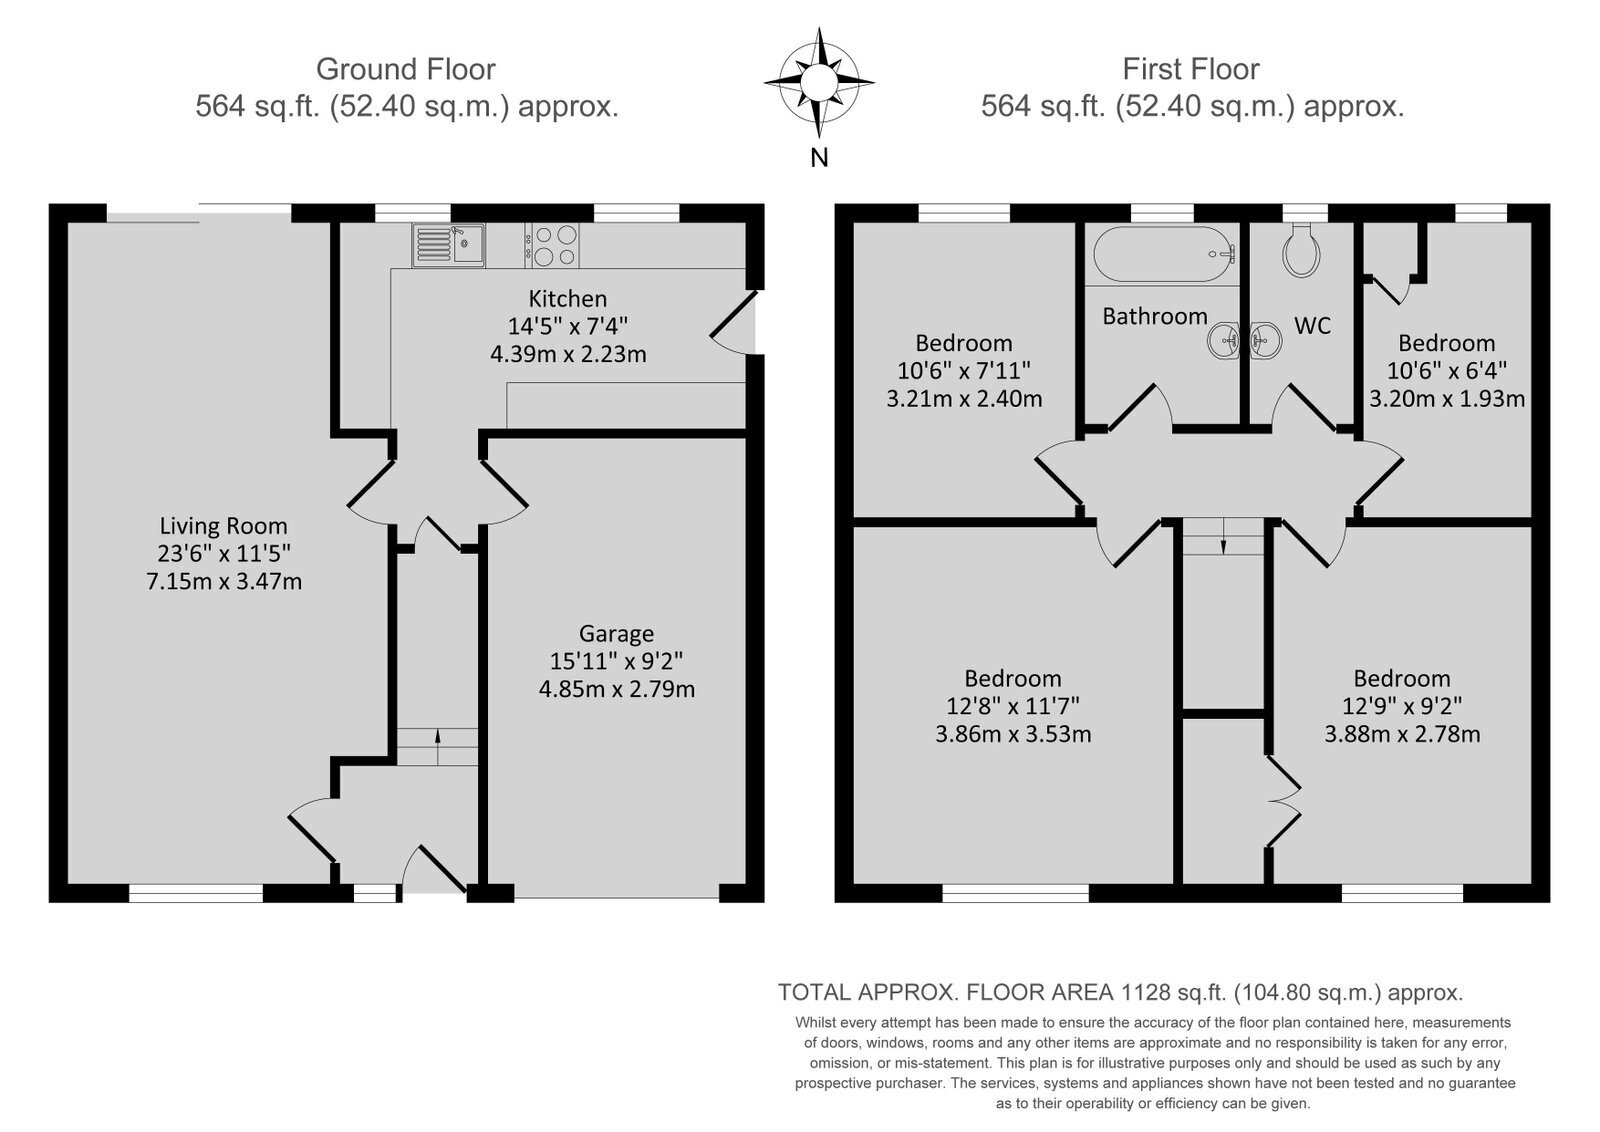
Entrance hall: Stairs rising to first floor. Door through to living/diner.
Living/dining room: Dual aspect room with double glazed window to front. Door giving access to the kitchen. Sliding double doors giving access to the garden. Feature fireplace with inset living flame electric fire.
Kitchen: Inset sink unit and drainer. Comprehensive range of of white fronted wall and base units. Ample work surfaces. Free space for fridge/freezer. Space for washing machine. Space for tumble dryer. Space for electric cooker. Wall mounted Worcester gas boiler for domestic hot water and central heating. Tiling to splashback areas. Useful understairs storage cupboard.
Door to side aspect. Windows overlooking garden and countryside.
First Floor
Landing: Access to loft via pull down ladder, which is partly boarded.
Master bedroom: Generous double bedroom to front aspect.
Bedroom two: Double bedroom to front aspect with fitted wardrobes.
Bedroom three: Double bedroom to rear aspect with views over farmland and countryside.
Bedroom four: Generous single bedroom with views over farmland and countryside. Fitted wardrobe.
Bathroom: White suite comprising of panelled bath with mixer tap shower and pedestal handbasin. Tiling to splashback areas. Window to rear.
Separate WC: White suite comprising of pedestal handbasin and low level WC. Tiling to splashback areas. Window to rear.
Outside
Garage: Currently divided into two sections by stud walling and passageway. Up and over door. Light and power connected.
South facing rear garden: Enclosed by fencing and stone walling. Predominantly laid to lawn. Patio area. Outside tap. Areas laid to shingle. The garden measures approximately 50 ft in length. The garden backs onto farmland and provides extensive countryside views. Access front to back via pathway and gate.
Front: Open-plan, laid to lawn.
Driveway: Providing off road parking for several vehicles leading to the garage.
Bodicote
The village of Bodicote is located approximately 2 miles south of Banbury. The village has a primary school, parish church, post office and stores and public houses. There is a bus service to Banbury where further amenities can be found including Castle Quay shopping centre, railway station and Junction 11 M40.
Directions: From Banbury Cross proceed south on the Oxford Road, continue onto the flyover and take the next turn right into Broad Gap. Continue into Bodicote High Street, taking the left turn and follow this road, passing the Church and turn left into Freemans Road, Wards Crescent is on the right hand side.
Fill in the form below to request more information or to request a viewing.


 Send to a friend

