 Download PDF EPC
 Download PDF EPC
 Download PDF Brochure
ABC Upgrade
36 Station Road
Ellesmere Port
CH65 4BQ




Spacious two-bedroom semi-detached home featuring generous driveway, large garden and unbeatable walkable location near local amenities.
Situated in one of Ellesmere Port’s most convenient and sought-after locations, this attractive two-bedroom semi-detached home offers spacious accommodation, excellent outdoor space, and fantastic access to local amenities – making it an ideal purchase for first-time buyers, young families, professionals, or investors alike.
Step inside and you’ll find a welcoming entrance hallway leading to a bright and comfortable living room, perfect for relaxing after a long day. This room is currently used as a bedroom by the current owner. There’s a generous dining room, providing plenty of space for entertaining family and friends, while the adjoining fitted kitchen offers a practical layout with direct access to the rear garden.
Upstairs, the property boasts two well-proportioned double bedrooms, both offering comfortable living space, alongside a modern family bathroom with over bath shower.
Externally, this home continues to impress. To the front is a generously sized driveway providing ample off-road parking for multiple vehicles. To the rear, you’ll discover a substantial enclosed garden, ideal for families and outdoor entertaining, featuring a spacious decked seating area, artificial lawn area and patio – perfect for those summer barbecues, alfresco dining, or simply unwinding in the sunshine.
Location is another standout feature. The property is ideally positioned within easy walking distance of Ellesmere Port town centre, local colleges, well-regarded schools, supermarkets, and a wide range of everyday amenities. Excellent transport links, including motorway networks and public transport connections, make commuting throughout the region effortless.
This fantastic property combines generous living space, excellent outdoor areas and an unbeatable location, offering everything needed for modern family living. Early viewing is highly recommended to fully appreciate everything this wonderful home has to offer.
Some images may be digitally edited, virtually staged, or AI-enhanced for marketing purposes. They are intended as a guide only and may not accurately represent the property’s current condition. Prospective purchasers should verify all details through their own inspection.
Please Note: Any fixtures and fittings should be agreed upon with the seller. If ground rent or service charges apply, please have your solicitor confirm the details, as the information provided in this advert cannot be guaranteed. These details are intended as a general guide and do not form part of any offer or contract. Buyers should not rely solely on this information and are advised to carry out their own checks or inspections. No one working for this agency is authorised to make guarantees or promises about the property. All measurements are approximate, and we have not tested any equipment (such as gas, electrical, or heating systems), so buyers should ensure everything is in working order before making any legal commitments.
Council Tax Band: A (Cheshire West & Chester)
Tenure: Freehold
Parking options: Driveway
Garden details: Rear Garden
Electricity supply: Mains
Heating: Gas Mains
Water supply: Mains
Sewerage: Mains
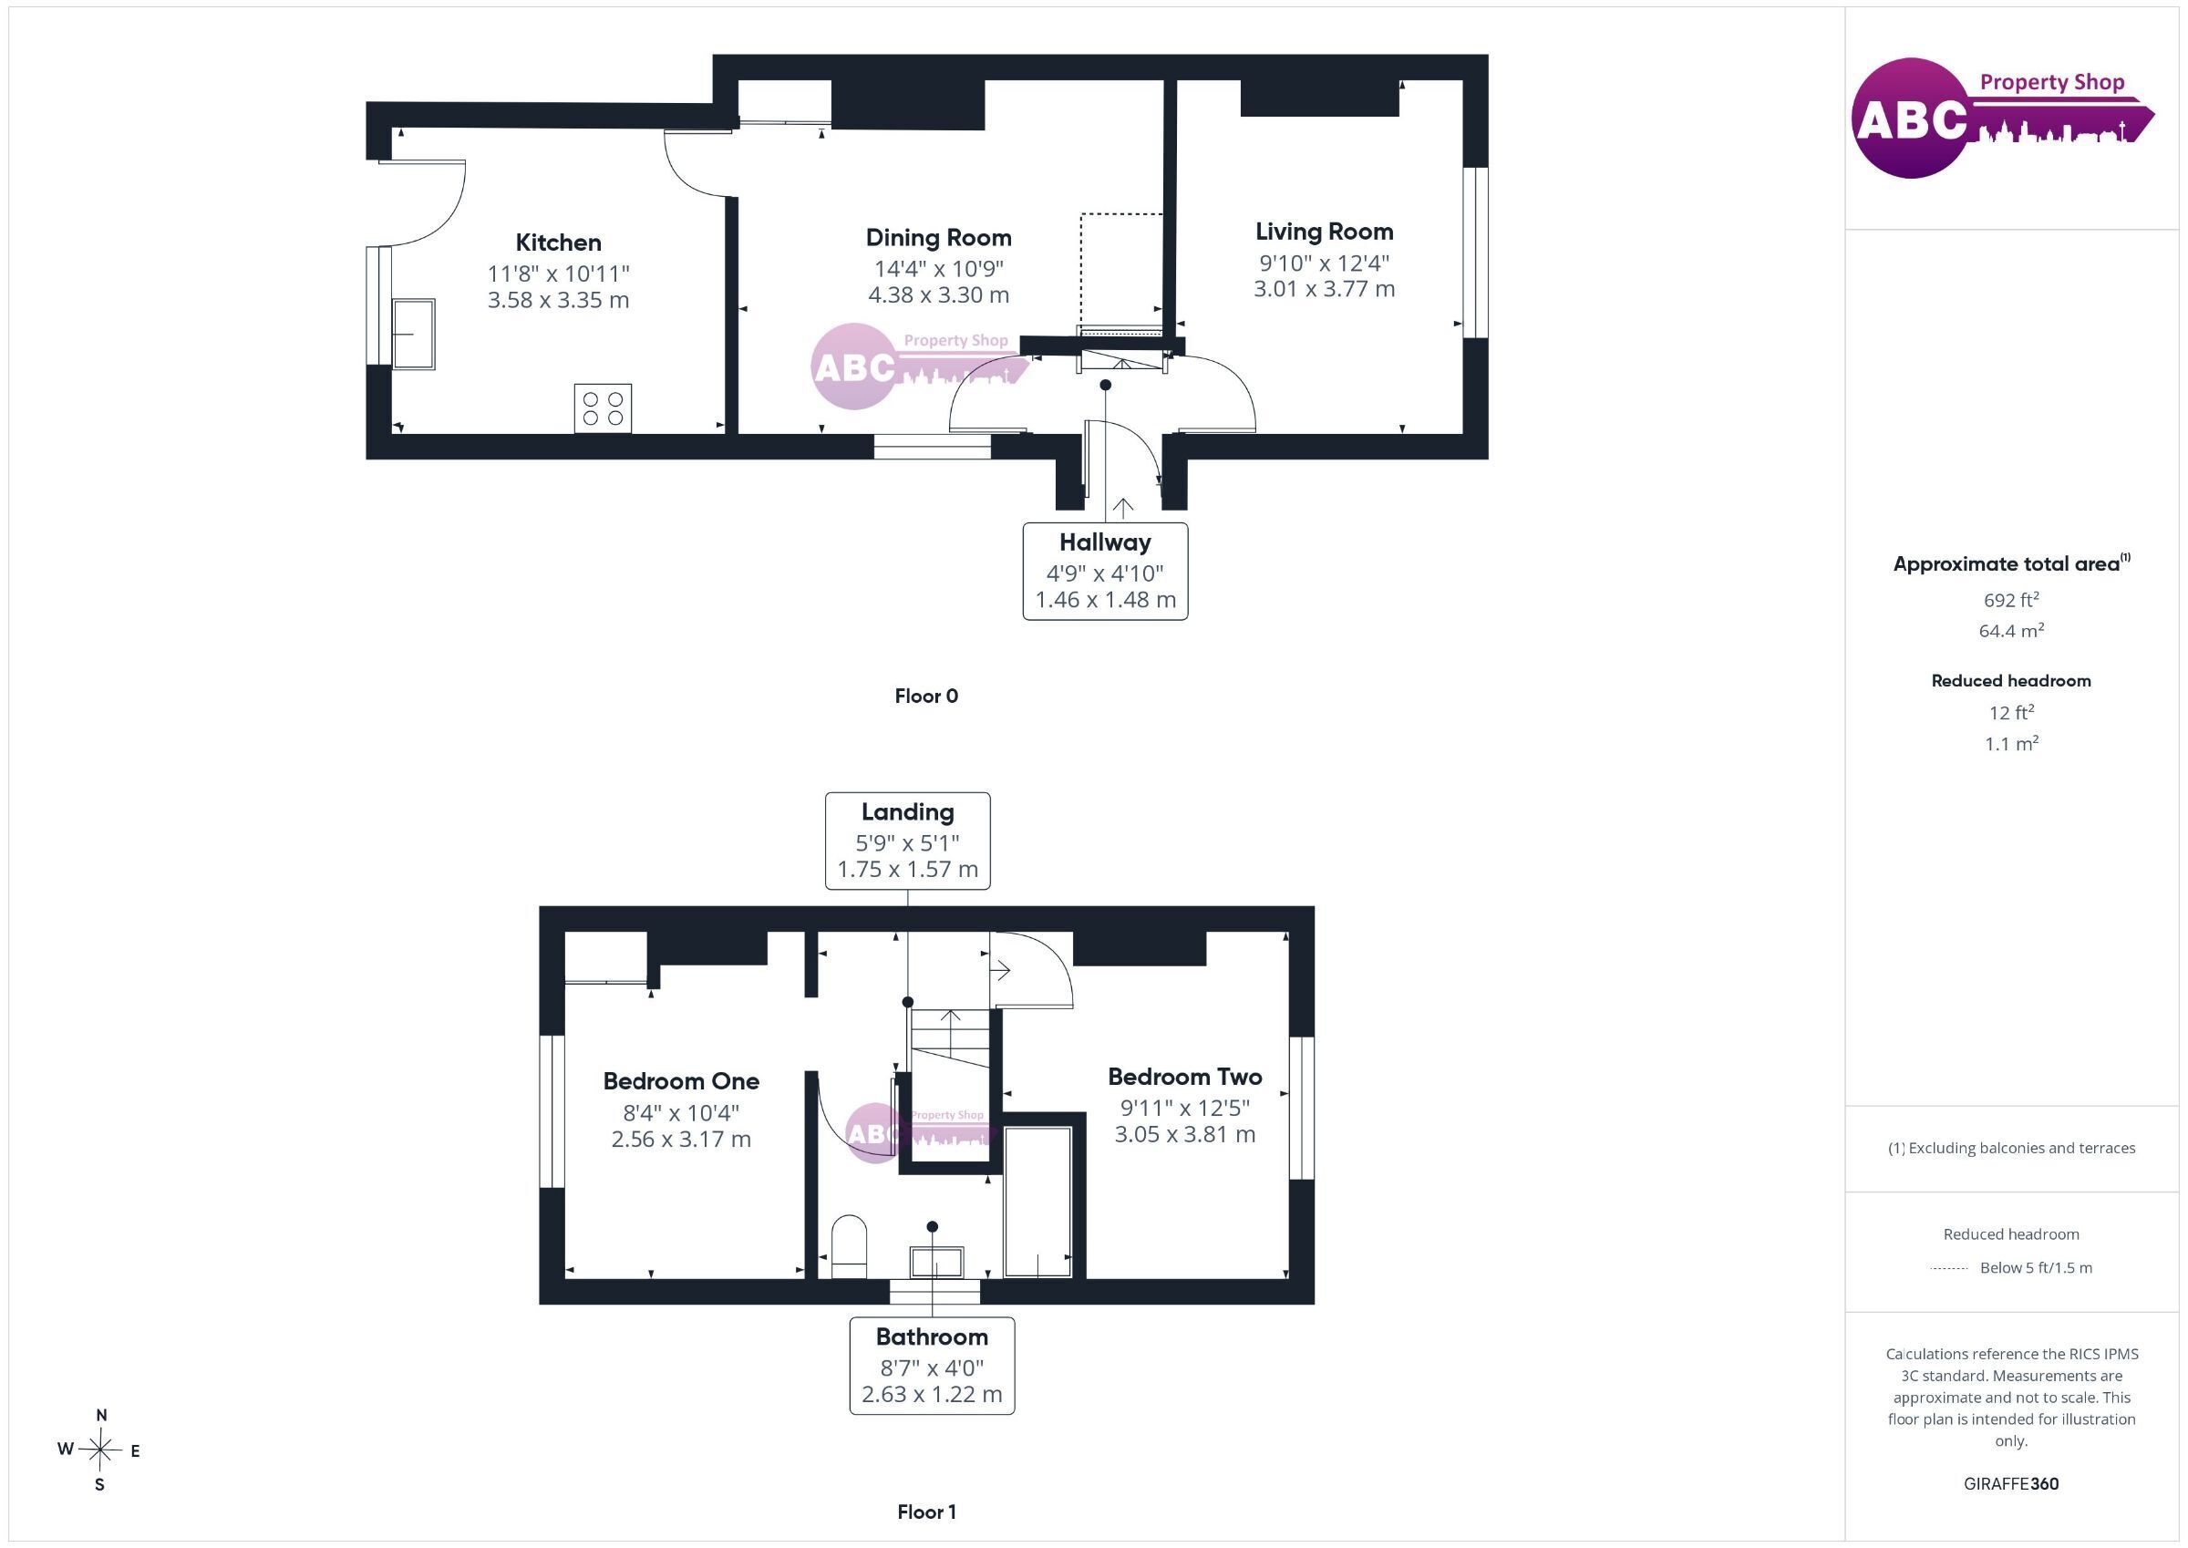
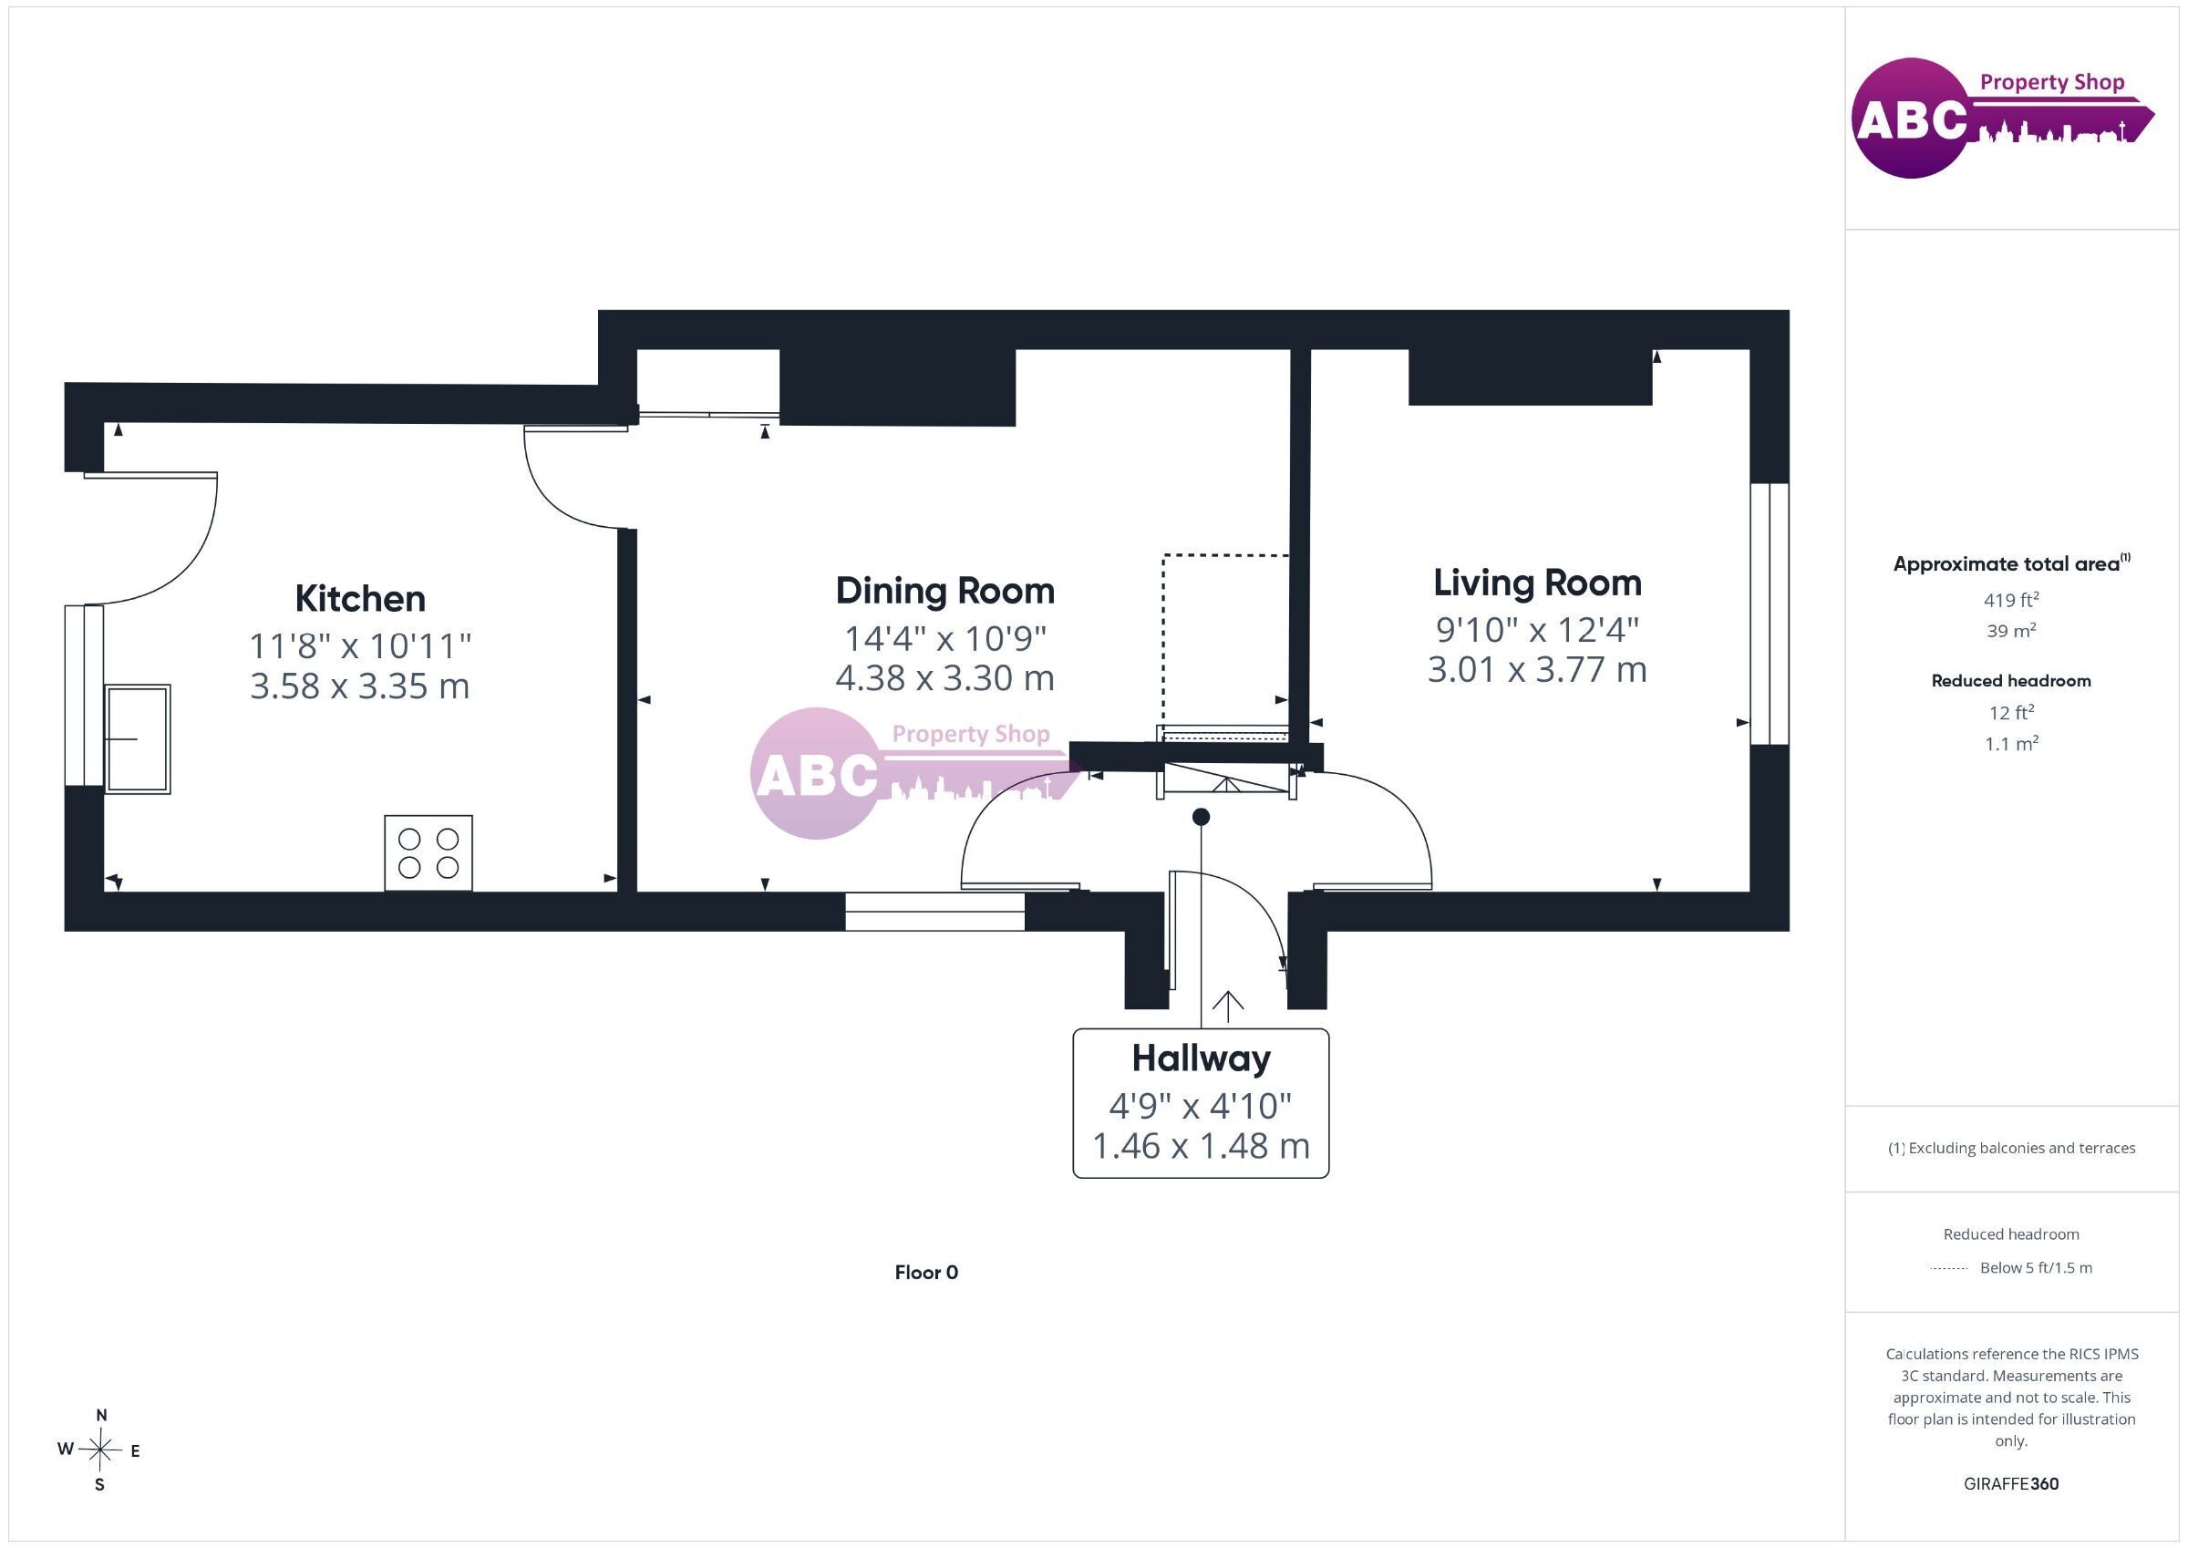
Entrance Hallway 1.48m x 1.46m
UPVC Door, Tiled, Stairs to First Floor.
Living Room 3.01m x 3.77m
Front Facing, Carpeted, Radiator.
Dining 3.3m x 4.38m
Side Facing, Laminate Flooring, Radiator, Built In Storage, Pallet Media Wall.
Kitchen/Diner 3.58m x 3.35m
Rear Facing, High Gloss Wall & Base Units, Worktops, Integrated Gas Hob, Electric Oven, Plumbing for Washing Machine, Sink with Hose Mixer Tap, UPCV Rear Door, Column Antique Style Radiator, Tiled Flooring.
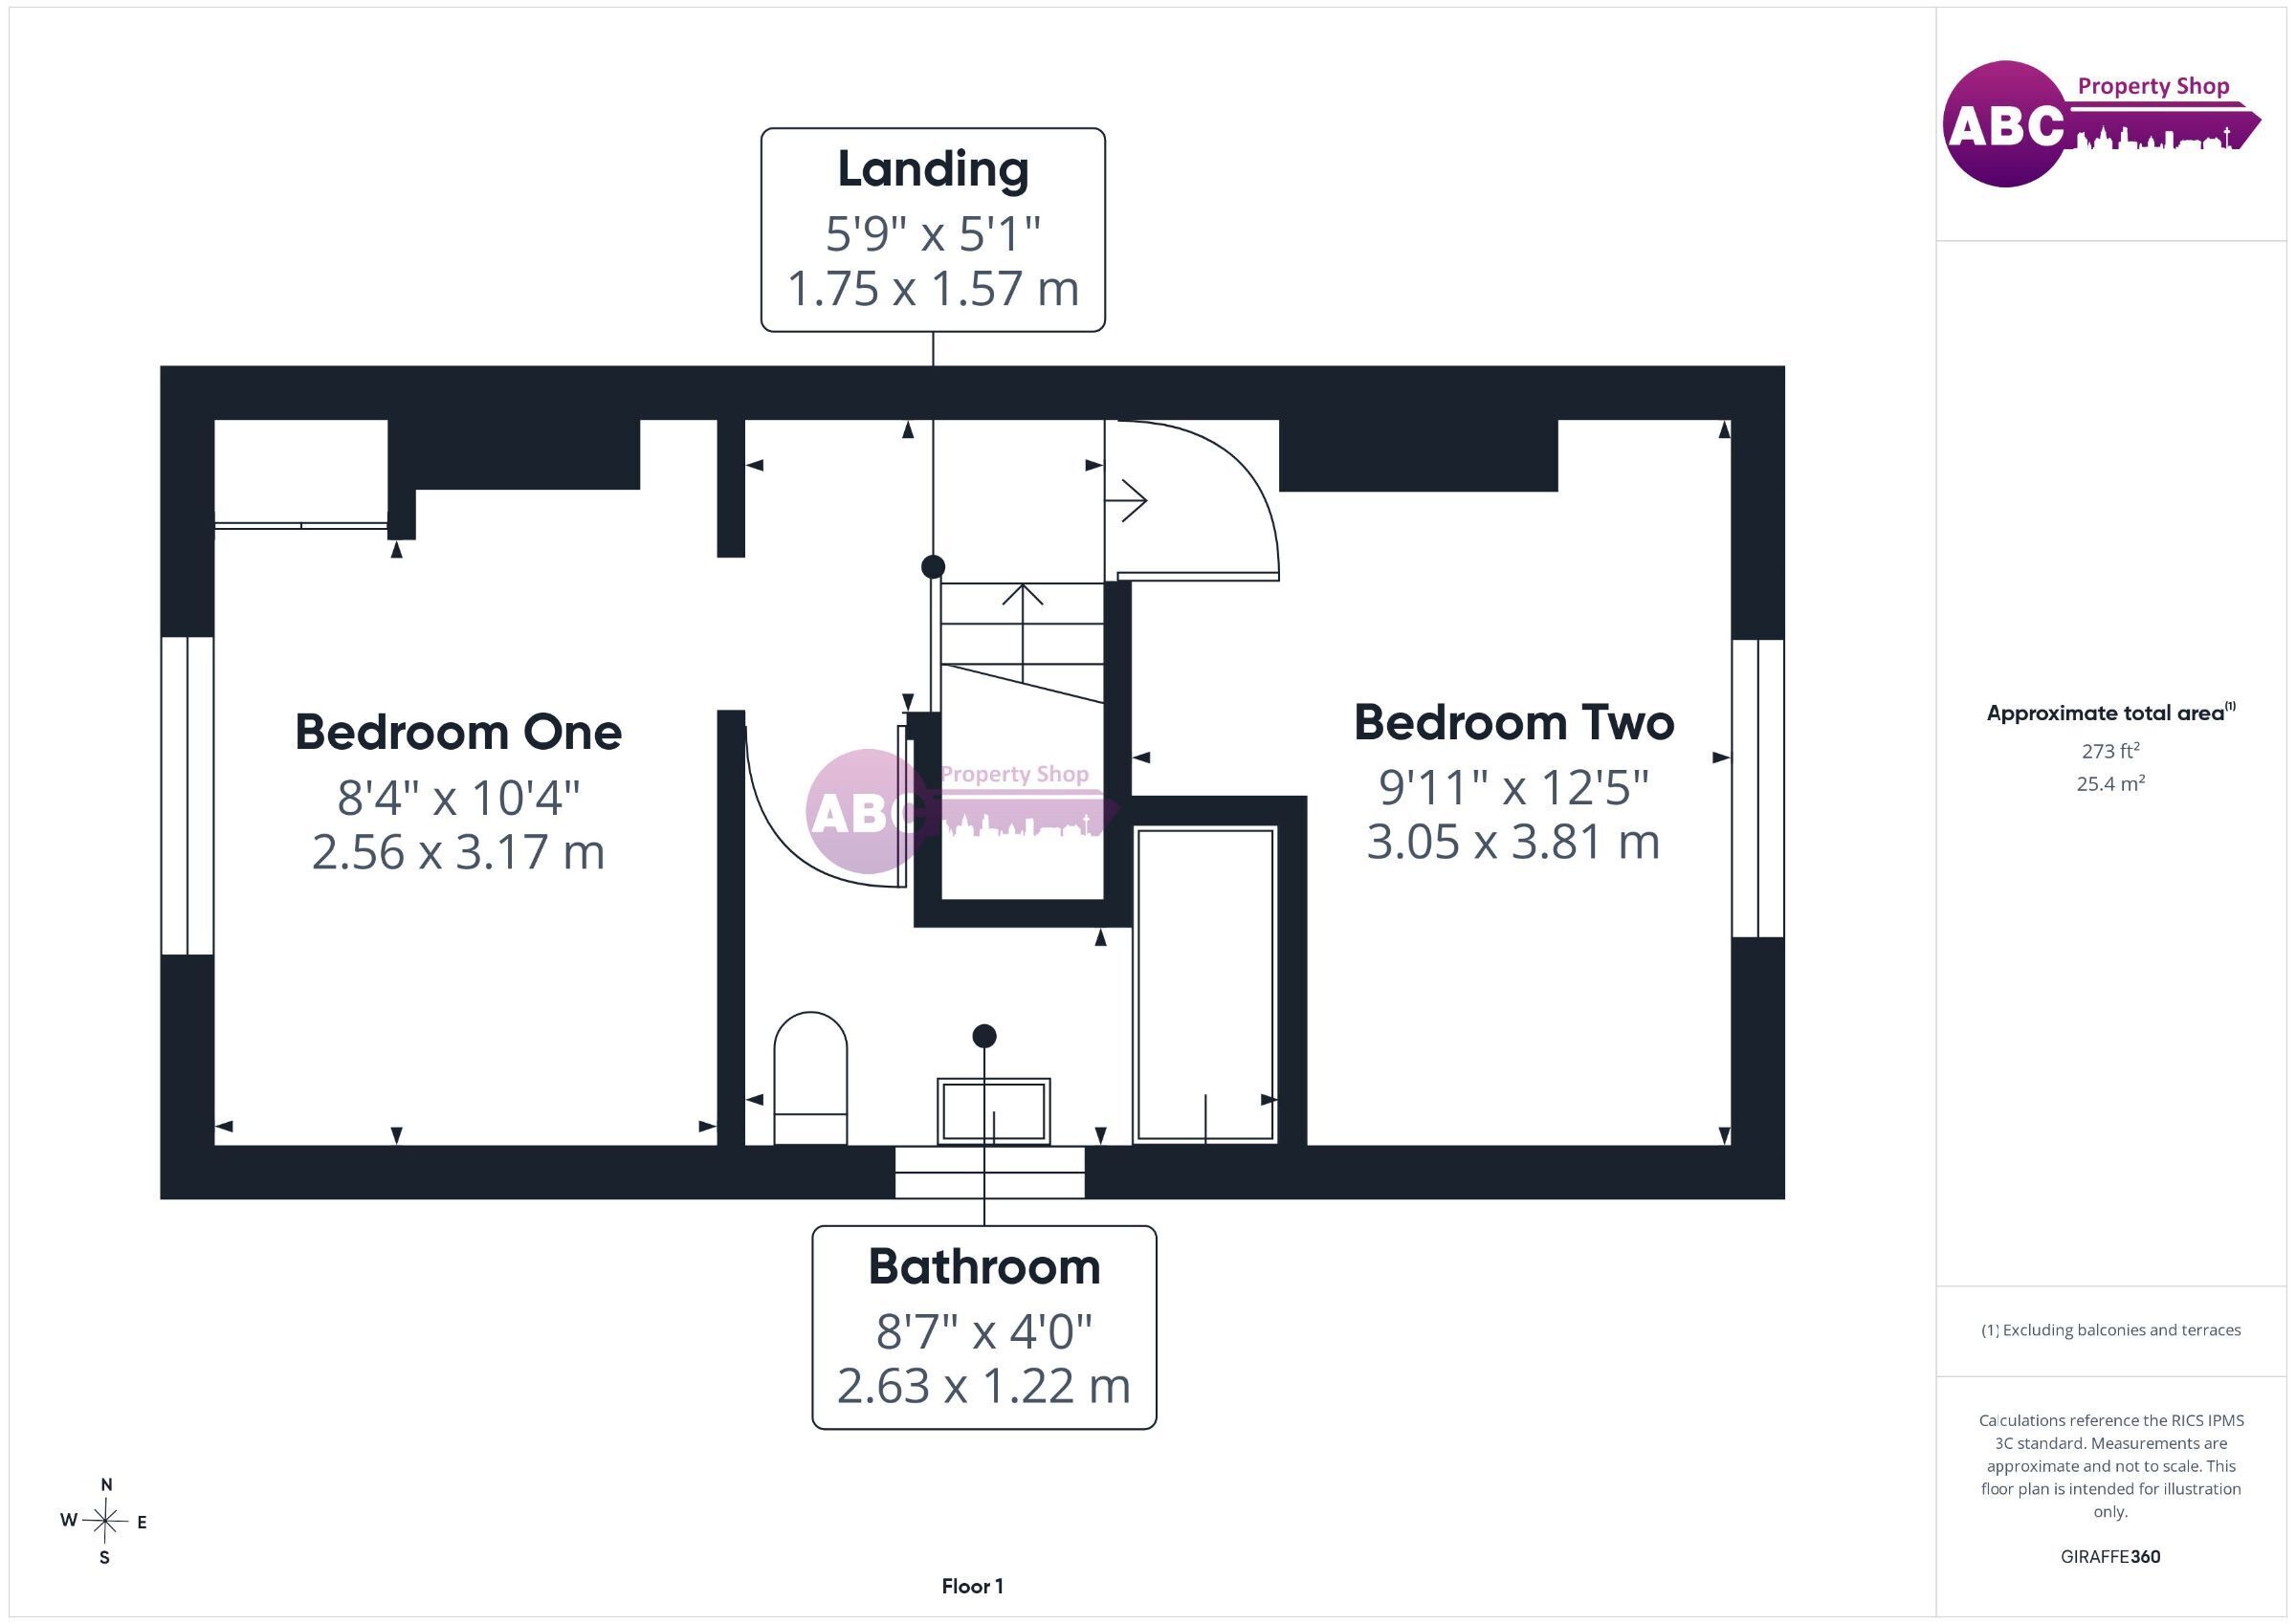
Bedroom 1 3.17m x 2.56m
Rear Facing, Carpeted, Radiator, Built In Wardrobes, Gas Combi Boiler.
Bedroom 2 3.81m x 3.05m
Front Facing, Carpeted, Radiator.
Bathroom 2.63m x 1.22m
WC, Basin, Bath, Shower Over, Radiator, Side Facing.
Fill in the form below to request more information or to request a viewing.


 Send to a friend