 Download PDF EPC
 Download PDF Brochure
Robert Bell & Company
Old Bank Chambers
Horncastle
LN9 5HY


Fenwold House is a substantial, period townhouse providing five-bedroom family accommodation to a prominent position. Situated at the foot of ever-popular Langton Hill, this property - once The Great Northern Hotel - retains many character features- including sash windows, solid wood flooring and decorative cornices; whilst offering the comforts of modern living. The property is situated within walking distance for most of the centre of the Georgian market town of Horncastle, particularly close to the town's sports and leisure facilties and the highly regarded Queen Elizabeth's Grammar School.
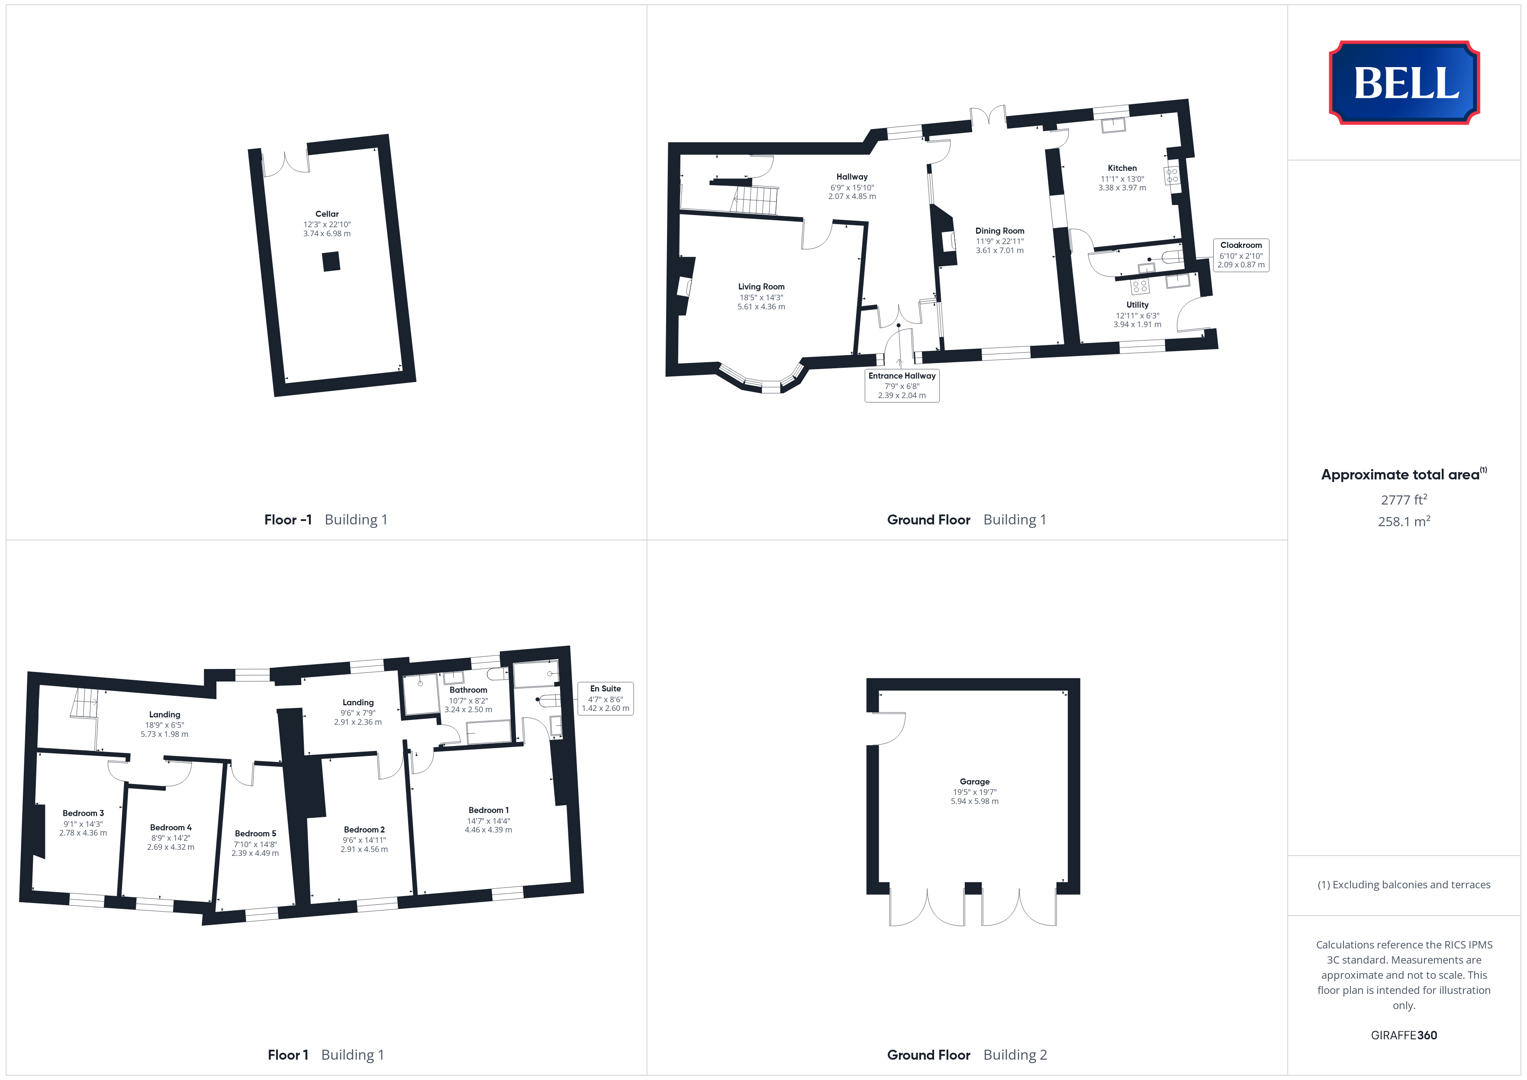
Accommodation comprises a wide hallway, front-facing lounge with bay window, dual-aspect dining room; breakfast kitchen with utility and cloakroom to the ground floor. Above are five bedrooms, including a generous master with en suite, and well-appointed family bathroom.
To the rear is an East-facing lawned garden with riverside terrace and views over nature reserve to the rear, alongside gravelled off-road parking and a detached double garage.
Hallway
Entrance Lobby: having wood effect composite door with double glazed obscure window, matching wood single glazed side panels and window over, radiator, tiled floor, ceiling light. Wood single glazed Georgian sliding sash window to dining room and part glazed doors with side panels and window over opening to Hallway: of L-shaped proportions having wood single glazed Georgian sliding sash window to rear aspect and into dining room; carpeted stairs with spindle and balustrade, tiled floor, radiators, inset ceiling spot lights, and multiple power points. Doors to dining room, under stairs storage cupboard and living room.
Living Room
With wood curved double glazed bay Georgian sliding sash window on wood panel base to front aspect; floor standing Clearview wood burning stove, on tiled hearth beneath stone mantle, radiators, carpeted floor, central brass chandelier light fitting with ornate ceiling rose & decorative cornices, TV point, telephone point and multiple power points.
Dining Room
With wood single glazed Georgian sliding sash window with internal secondary glazing to front aspect and uPVC double glazed patio doors to rear; original cast iron fireplace, tiled floor initially then carpet to the majority of the room, radiator, ceiling lights and multiple power points.
Kitchen
Having wood single glazed Georgian sliding sash window to rear with internal secondary glazing; a good range of storage units to base and wall levels, including glazed display shelves, ceramic 1 ½ bowl sink and drainer inset to roll edge worktop. Aga cooker inset to tiled surround beneath wood mantel beam, integrated fridge and dishwasher, wood panelling to walls, serving hatch to dining room. Radiator, tiled floor, ceiling light and multiple power points.
Utility
With wood single glazed sash with internal secondary glazing to front aspect: aluminium sink and drainer inset to roll edge worktop, storage space to base level, space and connections for under counter appliance, upright fridge freezer. Oven and four ring induction hob. Wall mounted, gas fired Vaillant boiler, radiator, tiled floor consistent with kitchen, ceiling light and multiple power points. Door to side aspect and door to cloakroom.
Cloakroom
Comprising low level WC, Fordham wash hand basin, ceiling light, tiled floor, wood panelling to half height to walls.
Landing
Having double glazed skylight to ceiling, wood single glazed Georgian sliding sash windows with internal secondary glazing to rear ; radiator, carpeted floor, loft access hatch, ceiling spot lights and wall lights, multiple power points. Open archway to centre and doors to first floor accommodation.
Bedroom 3
With wood single glazed Georgian sliding sash window to front with internal secondary glazing; radiator, carpeted floor, inset ceiling spot lights and multiple power points.
Bedroom 4
With wood single glazed Georgian sliding sash window to front with internal secondary glazing; radiator, carpeted floor, inset ceiling spot lights and multiple power points.
Bedroom 5
Having wood single glazed Georgian sliding sash window to front with internal secondary glazing; radiator, carpeted floor, inset ceiling spot lights and multiple power points.
Bedroom 2
Having wood single glazed Georgian sliding sash window to front with internal secondary glazing; radiator, carpeted floor, inset ceiling spot lights and multiple power points.
Bedroom 1
With wood single glazed Georgian sliding sash window to front with internal secondary glazing; radiators, carpeted floor, inset ceiling spot lights, TV point and multiple power points.
En Suite
Comprising shower cubicle with sliding screen, electric shower over, low level WC, pedestal wash hand basin, tiling to walls and floor, radiator with towel rail over, ceiling light.
Bathroom
Having wood single glazed obscure Georgian sliding sash window to rear ; walk-in shower cubicle with mosaic style tiles to floor, corner slipper bath on ball and claw style feet, Waverley pedestal wash hand basin and low level WC. Tiles to walls, wall mounted radiator with chrome heated towel rail attachment, ceiling light and spot light over shower, tiled flooring with underfloor heating.
Outside
The property is approached from the pavement off West Street, with a gravel driveway leading through vehicular railed gates and to the rear. Leading immediately off the property is a courtyard style patio, with paved seating areas, secured by iron railing fence with brick columns and base, and wood panel fencing to one side. Accessed through personnel gate to the rear, and down brick steps to:
Cellar having curved brick paved ceiling, concrete floor, central pillar, wood double doors to front, ceiling light and multiple power points.
The driveway opens into a gravel area with access to the Double Garage. The rear garden is predominantly laid to lawn, with raised plant beds to brick surround on one side. The lawn gently slopes down towards the large decking area with balcony support, which overlook the banks of the River Bain, offering views across to a nature reserve and downstream in the direction of the confluence of the rivers Bain and Waring.
Garage
With a pair of timber doors to front, and wood personnel door to side, concrete floor, ceiling lights and multiple power points
Fill in the form below to request more information or to request a viewing.


 Send to a friend